Lot 34, "The Kingston" by Bickimer Homes in the coveted Woodmyre Community offered by Lambie-Rieke developers.
This impressive 1.5-story home showcases a charming Craftsman-style exterior and a thoughtfully designed floor plan. Step into the inviting foyer and discover a spacious Great Room featuring a stunning fireplace, abundant natural light, and views of the covered deck—perfect for indoor-outdoor living. Adjacent to the Great Room is a chef-inspired kitchen complete with a large center island, gas cooktop with hood, walk-in pantry, and designer finishes throughout. The dining area overlooks the backyard and provides easy access to the covered deck for seamless entertaining. Behind the kitchen, you’ll find a private study, a convenient half bath, and a functional mudroom. The luxurious main-level Primary Suite is located just off the Great Room and offers a spacious bedroom, spa-like bathroom with double vanities, a freestanding tub, a tile shower, and an expansive walk-in closet with washer/dryer access.
Also on the main level is Bedroom #2, complete with its own full bath and walk-in closet—ideal for guests or multigenerational living.
Upstairs, you’ll find three additional bedrooms, each with its own private bathroom, plus a generous bonus room and a second laundry room for added convenience.
Located in the highly desirable boutique community Woodmyre—a Lambie-Rieke community—residents enjoy a wealth of amenities including a state-of-the-art swimming pool, community palladium, pickleball courts, a playground and soccer practice field.
Sold
Price Unknown
18025 Cody St, Overland Park, KS 66013
5beds
3,657sqft
Single Family Residence
Built in 2025
0.36 Acres Lot
$1,366,500 Zestimate®
$--/sqft
$4,999 Estimated rent
Home value
$1,366,500
$1.28M - $1.45M
$4,999/mo
Zestimate® history
Owner options
List your home for rent
$4,999/mo
Rent Zestimate®
Find your next renter with Zillow Rental Manager. Plus, with online applications, you can quickly screen prospective tenants – for free.
$4,999/mo
Rent Zestimate®
Refinance and save
$1,750/mo
Est. payment
Refinancing to a lower rate could help reduce your monthly payments and save thousands over the life of the loan.
$1,750/mo
Est. payment
Explore your selling options
Work with a Zillow partner agent
Leverage their expertise and Zillow's premium Showcase listings to get your home seen by more buyers.
Get startedList with your own agent
Get your home in front of millions of buyers by listing it on Zillow.
Learn how to do itSell it yourself
Take full control of how buyers see your home on Zillow by listing For Sale by Owner (FSBO).
List your homeWhat's special
Zillow last checked:
Listing updated:
Listed by:
Michele Davis 913-449-3593,
Weichert, Realtors Welch & Co.,
Rachelle Moley 913-433-4651,
Weichert, Realtors Welch & Co.
Bought with:
Michele Davis, SP00051535
Weichert, Realtors Welch & Co.
Source: Heartland MLS as distributed by MLS GRID,MLS#: 2555378
Facts & features
Interior
Bedrooms & bathrooms
- Bedrooms: 5
- Bathrooms: 5
- Full bathrooms: 5
Primary bedroom
- Level: Main
Bedroom 2
- Level: Main
Bedroom 3
- Level: Upper
Bedroom 4
- Level: Upper
Bedroom 5
- Level: Upper
Office
- Level: Main
Heating
- Forced Air
Cooling
- Electric
Appliances
- Included: Cooktop, Dishwasher, Disposal, Exhaust Fan, Humidifier, Microwave, Built-In Oven, Gas Range, Stainless Steel Appliance(s)
- Laundry: Main Level, Upper Level
Features
- Ceiling Fan(s), Custom Cabinets, Kitchen Island, Painted Cabinets, Pantry, Smart Thermostat, Vaulted Ceiling(s), Walk-In Closet(s)
- Flooring: Carpet, Tile, Wood
- Windows: Thermal Windows
- Basement: Full
- Number of fireplaces: 1
- Fireplace features: Great Room
Interior area
- Total structure area: 3,657
- Total interior livable area: 3,657 sqft
- Finished area above ground: 3,657
- Finished area below ground: 0
Property
Parking
- Total spaces: 3
- Parking features: Attached, Garage Door Opener, Garage Faces Front
- Attached garage spaces: 3
Features
- Fencing: Metal
Lot
- Size: 0.36 Acres
- Features: Adjoin Greenspace
Details
- Additional structures: None
- Parcel number: NP92500000 0034
Construction
Type & style
- Home type: SingleFamily
- Architectural style: Craftsman
- Property subtype: Single Family Residence
Materials
- Lap Siding, Stone Trim, Stucco & Frame
- Roof: Composition
Condition
- Under Construction
- New construction: Yes
- Year built: 2025
Details
- Builder model: Kingston
- Builder name: Bickimer Homes
Utilities & green energy
- Sewer: Public Sewer
- Water: Public
Community & HOA
Community
- Security: Smoke Detector(s)
- Subdivision: Woodmyre
HOA
- Has HOA: Yes
- Amenities included: Other, Pickleball Court(s), Play Area, Pool, Trail(s)
- Services included: All Amenities, Curbside Recycle, Management, Trash
- HOA fee: $1,750 annually
Location
- Region: Overland Park
Financial & listing details
- Annual tax amount: $19,148
- Date on market: 6/9/2025
- Listing terms: Cash,Conventional
- Ownership: Private
- Road surface type: Paved
Price history
| Date | Event | Price |
|---|---|---|
| 7/8/2026 | Sold | -- |
Source:  Heartland MLS as distributed by MLS GRID #2555378 Report a problem Heartland MLS as distributed by MLS GRID #2555378 Report a problem | ||
| 6/10/2025 | Pending sale | $1,268,010$347/sqft |
Source: Heartland MLS as distributed by MLS GRID #2555378 Report a problem | ||
Public tax history
Tax history is unavailable.
Neighborhood: 66013
Nearby homes
- $1,367,9935 bd6 ba3.8k sqft18021 Cody St, Overland Park, KS 66013New Construction

- $1,252,5374 bd6 ba3.6k sqft18117 Cody St, Overland Park, KS 66013Pending

- $1,464,9004 bd6 ba4.5k sqft18101 Cody St, Bucyrus, KS 66013New Construction
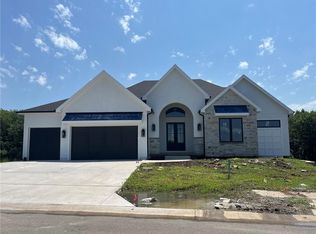
- $1,349,1505 bd4 ba3.6k sqft18109 Cody St, Overland Park, KS 66013New Construction
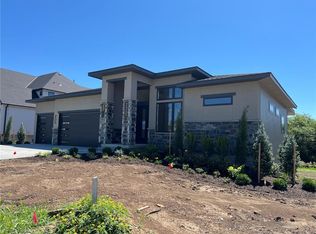
- $1,031,2874 bd5 ba3.5k sqft11712 W 181st St, Overland Park, KS 66013New Construction
- $--5 bd4 ba3.5k sqft11707 W 181st Ter, Overland Park, KS 66221Sold
- $1,339,9005 bd5 ba3.6k sqft18105 Cody St, Overland Park, KS 66013New Construction
- $1,549,9005 bd5 ba4.2k sqft18113 Cody St, Overland Park, KS 66013New Construction
Nearby schools
GreatSchools rating
- 9/10Aspen Grove ElementaryGrades: K-5Distance: 0.5 mi
- 10/10Aubry Bend Middle SchoolGrades: 6-8Distance: 0.9 mi
- 9/10Blue Valley Southwest High SchoolGrades: 9-12Distance: 0.8 mi
Schools provided by the listing agent
- Elementary: Aspen Grove
- Middle: Aubry Bend
- High: Blue Valley Southwest
Source: Heartland MLS as distributed by MLS GRID. This data may not be complete. We recommend contacting the local school district to confirm school assignments for this home.
Get a cash offer in 3 minutes
Find out how much your home could sell for in as little as 3 minutes with a no-obligation cash offer.
Estimated market value
$1,366,500
Get a cash offer in 3 minutes
Find out how much your home could sell for in as little as 3 minutes with a no-obligation cash offer.
Estimated market value
$1,366,500
- Kansas
- Johnson County
- Overland Park
- 66013
- 18025 Cody St
Nearby cities
Nearby neighborhoods
Nearby zip codes
Other Overland Park Topics
