ESTATE-sized lot with Pool & Privacy & Trees & 5 Garages ... all tucked away at the end of a private cul-de-sac in Mills Crossing Estates. This custom Lambie-Geer Reverse 1.5-story offers a rare combination of wooded privacy, resort-style outdoor living, and exceptional garage/workshop space.
Set on a .71-acre lot backing to trees and greenspace on two sides, the home was designed for both superior entertaining and everyday comfort. The main level features an expansive primary suite with dual walk-in closets and private deck access, while the open kitchen and hearth room overlook the pool and fenced backyard.
Flexible main-floor spaces include a formal dining room, library/music room, guest suite, and private office. The walkout lower level is built for entertaining with a wet bar, large recreation spaces, additional bedrooms, and direct access to the outdoor living areas.
Rare features include a 4-car garage plus a separate lower-level workshop/5th garage, oversized room dimensions throughout, and exceptional privacy rarely found in south Overland Park.
The nearby amenities of this popular growth corridor in South Overland Park include ALL of the following: Bluhawk (one of the newest & best mixed-use developments in the entire Kansas City metro area for extensive dining, retail & entertainment options), The Advent Health Campus, award-winning Blue Valley Schools, and easy access to 69 Highway.
Active
Price cut: $20K (5/19)
$1,575,000
16332 Larsen St, Overland Park, KS 66221
4beds
6,342sqft
:
Get pre-qualified$9,983/mo
Single Family Residence
Built in 2007
0.71 Acres Lot
$-- Zestimate®
$248/sqft
$141/mo HOA
What's special
Formal dining roomPrivate officeGuest suiteWooded privacyAdditional bedroomsOversized room dimensions throughoutPrivate deck access
- 85 days |
- 2,258 |
- 78 |
Zillow last checked:
Listing updated:
Listed by:
House of Couse Team 913-961-5799,
EXP Realty LLC,
Dan Couse 913-961-5799,
EXP Realty LLC
Source: Heartland MLS as distributed by MLS GRID,MLS#: 2614320
Facts & features
Interior
Bedrooms & bathrooms
- Bedrooms: 4
- Bathrooms: 5
- Full bathrooms: 3
- 1/2 bathrooms: 2
Primary bedroom
- Features: Carpet, Ceiling Fan(s), Walk-In Closet(s)
- Level: First
- Area: 272 Square Feet
- Dimensions: 17 x 16
Bedroom 2
- Features: Carpet, Ceiling Fan(s), Walk-In Closet(s)
- Level: First
- Area: 195 Square Feet
- Dimensions: 15 x 14
Bedroom 3
- Features: Carpet, Ceiling Fan(s), Walk-In Closet(s)
- Level: Lower
- Area: 196 Square Feet
- Dimensions: 16 x 13
Bedroom 4
- Features: Carpet, Ceiling Fan(s), Walk-In Closet(s)
- Level: Lower
- Area: 208 Square Feet
- Dimensions: 18 x 17
Primary bathroom
- Features: Built-in Features, Ceramic Tiles, Double Vanity
- Level: First
- Area: 180 Square Feet
- Dimensions: 15 x 14
Breakfast room
- Level: First
- Dimensions: 13 x 12
Dining room
- Level: First
- Area: 255 Square Feet
- Dimensions: 18 x 16
Exercise room
- Features: Carpet
- Level: Lower
- Area: 288 Square Feet
- Dimensions: 19 x 17
Family room
- Features: Built-in Features, Ceramic Tiles
- Level: Lower
- Dimensions: 18 x 16
Hearth room
- Features: Built-in Features, Ceiling Fan(s), Fireplace
- Level: First
- Area: 440 Square Feet
- Dimensions: 20 x 19
Kitchen
- Features: Granite Counters, Kitchen Island, Pantry
- Level: First
- Dimensions: 25 x 18
Kitchen 2nd
- Features: Built-in Features, Ceramic Tiles
- Level: Lower
- Dimensions: 11 x 10
Library
- Features: Built-in Features
- Level: First
- Area: 182 Square Feet
- Dimensions: 14 x 13
Living room
- Level: First
- Area: 240 Square Feet
- Dimensions: 16 x 16
Office
- Features: Built-in Features
- Level: First
- Area: 156 Square Feet
- Dimensions: 13 x 12
Recreation room
- Features: Built-in Features, Ceramic Tiles, Luxury Vinyl, Wet Bar
- Level: Lower
- Dimensions: 25 x 20
Heating
- Forced Air
Cooling
- Electric
Appliances
- Included: Dishwasher, Disposal, Double Oven, Humidifier, Microwave, Refrigerator, Built-In Oven, Stainless Steel Appliance(s), Trash Compactor
- Laundry: Laundry Room, Main Level
Features
- Cedar Closet, Custom Cabinets, Kitchen Island, Pantry, Stained Cabinets, Walk-In Closet(s), Wet Bar
- Flooring: Carpet, Luxury Vinyl, Wood
- Basement: Basement BR,Finished,Walk-Out Access
- Number of fireplaces: 1
- Fireplace features: Gas, Hearth Room
Interior area
- Total structure area: 6,342
- Total interior livable area: 6,342 sqft
- Finished area above ground: 3,842
- Finished area below ground: 2,500
Video & virtual tour
Property
Parking
- Total spaces: 5
- Parking features: Attached, Garage Door Opener, Garage Faces Front
- Attached garage spaces: 5
Features
- Patio & porch: Deck, Patio
- Exterior features: Fire Pit
- Has private pool: Yes
- Pool features: In Ground
- Spa features: Bath
- Fencing: Metal
Lot
- Size: 0.71 Acres
- Dimensions: .71
- Features: City Limits, Cul-De-Sac, Estate Lot
Details
- Parcel number: NP367000000028
Construction
Type & style
- Home type: SingleFamily
- Architectural style: Traditional
- Property subtype: Single Family Residence
Materials
- Stone Trim, Stucco
- Roof: Composition
Condition
- Year built: 2007
Details
- Builder name: LAMBIE-GEER HOMES
Utilities & green energy
- Sewer: Public Sewer
- Water: Public
Community & HOA
Community
- Security: Fire Alarm
- Subdivision: Mills Crossing Estates
HOA
- Has HOA: Yes
- Amenities included: Pool
- Services included: Trash
- HOA fee: $1,695 annually
- HOA name: Mills Crossing Estates Homes Association
Location
- Region: Overland Park
Financial & listing details
- Price per square foot: $248/sqft
- Tax assessed value: $1,485,300
- Annual tax amount: $17,711
- Date on market: 4/30/2026
- Listing terms: Cash,Conventional,FHA,VA Loan
- Exclusions: See Seller's Disclosure
- Ownership: Private
Estimated market value
Not available
Estimated sales range
Not available
Not available
Price history
| Date | Event | Price |
|---|---|---|
| 5/19/2026 | Price change | $1,575,000-1.3%$248/sqft |
Source:  Heartland MLS as distributed by MLS GRID #2614320 Report a problem Heartland MLS as distributed by MLS GRID #2614320 Report a problem | ||
| 4/30/2026 | Listed for sale | $1,595,000+71.5%$251/sqft |
Source: Heartland MLS as distributed by MLS GRID #2614320 Report a problem | ||
| 4/7/2016 | Sold | -- |
Source: Agent Provided Report a problem | ||
| 1/12/2016 | Pending sale | $930,000$147/sqft |
Source: ReeceNichols Leawood #1955698 Report a problem | ||
| 8/27/2015 | Price change | $930,000-2.1%$147/sqft |
Source: ReeceNichols Leawood #1955698 Report a problem | ||
| 7/4/2015 | Price change | $949,950-0.5%$150/sqft |
Source: Keller Williams - Overland Park #1912025 Report a problem | ||
| 2/19/2015 | Price change | $955,000-4%$151/sqft |
Source: Keller Williams Realty Partners, Inc #1912025 Report a problem | ||
| 11/8/2014 | Listed for sale | $995,000$157/sqft |
Source: Keller Williams Realty Partners, Inc #1912025 Report a problem | ||
| 4/11/2012 | Listing removed | $995,000$157/sqft |
Source: Panosys Consulting LLC Report a problem | ||
| 11/16/2011 | Listed for sale | $995,000$157/sqft |
Source: Panosys Consulting LLC Report a problem | ||
| 5/27/2011 | Listing removed | $995,000$157/sqft |
Source: Reece and Nichols Realtors #1668771 Report a problem | ||
| 2/19/2011 | Price change | $995,000-8.7%$157/sqft |
Source: Reece and Nichols Realtors #1668771 Report a problem | ||
| 4/22/2010 | Price change | $1,090,000+9.5%$172/sqft |
Source: Reece and Nichols Realtors #1668771 Report a problem | ||
| 6/20/2009 | Listed for sale | $995,000$157/sqft |
Source: Graham-Welch & Associates, LLC #1617500 Report a problem | ||
Public tax history
| Year | Property taxes | Tax assessment |
|---|---|---|
| 2025 | $17,712 +1.5% | $170,809 +1.7% |
| 2024 | $17,453 +6.6% | $167,889 +7.6% |
| 2023 | $16,366 +9.3% | $156,078 +11.2% |
| 2022 | $14,978 | $140,300 +15.7% |
| 2021 | -- | $121,233 +0.2% |
| 2020 | $13,632 | $121,003 +3.3% |
| 2019 | -- | $117,128 +5.2% |
| 2018 | -- | $111,286 +5.6% |
| 2017 | $12,598 -11% | $105,352 -11% |
| 2016 | $14,162 +0.7% | $118,312 +1.2% |
| 2015 | $14,066 +4.8% | $116,909 +5.3% |
| 2013 | $13,426 -0.9% | $110,986 |
| 2012 | $13,542 +1.5% | $110,986 -3.9% |
| 2010 | $13,340 +1.6% | $115,437 -3.5% |
| 2009 | $13,131 +2.7% | $119,600 |
| 2008 | $12,780 +251.2% | $119,600 +248% |
| 2007 | $3,639 +102.4% | $34,363 +102.8% |
| 2006 | $1,798 | $16,944 |
Find assessor info on the county website
Monthly payment
Est. payment
Payment breakdown
Explore the cost of this home by adjusting the details. Changes won't be saved.Climate risks
Neighborhood: 66221
Nearby schools
GreatSchools rating
- 9/10Timber Creek Elementary SchoolGrades: PK-5Distance: 0.6 mi
- 10/10Aubry Bend Middle SchoolGrades: 6-8Distance: 2.1 mi
- 9/10Blue Valley Southwest High SchoolGrades: 9-12Distance: 1.9 mi
Schools provided by the listing agent
- Elementary: Timber Creek
- Middle: Aubry Bend
- High: Blue Valley Southwest
Source: Heartland MLS as distributed by MLS GRID. This data may not be complete. We recommend contacting the local school district to confirm school assignments for this home.
- $1,501,2004 bd5 ba6.7k sqft16332 Larsen St, Overland Park, KS 66062Off Market

- $1,392,4005 bd4 ba4.9k sqft16328 Larsen St, Overland Park, KS 66221Off Market
- $1,235,2004 bd4 ba2.2k sqft16324 Larsen St, Overland Park, KS 66221Off Market
- $973,7004 bd4 ba2.5k sqft16325 Larsen St, Overland Park, KS 66221Off Market
- $1,100,0005 bd6 ba5.5k sqft16321 Larsen St, Overland Park, KS 66221Off Market
- $1,127,2005 bd6 ba5.2k sqft16321 Larsen St, Overland Park, KS 66062Off Market
- $1,971,5005 bd5 ba6.2k sqft16320 Larsen St, Overland Park, KS 66221Off Market
- $1,084,6005 bd4 ba5.9k sqft16317 Larsen St, Overland Park, KS 66221Off Market
A local agent can set up tours, give advice and negotiate with sellers.
A local lender can help you make sure your offer is ready when you are.
Similar homes
- $1,699,0005 bd6 ba6.7k sqft15925 King St, Overland Park, KS 66221For Sale
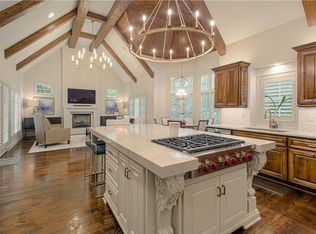 MLS ID #2626193, Robin Embry, Keller Williams Realty Partners Inc.. Heartland MLS as distributed by MLS GRID
 - $1,595,0005 bd6 ba5.5k sqft17213 Goddard St, Overland Park, KS 66221For Sale
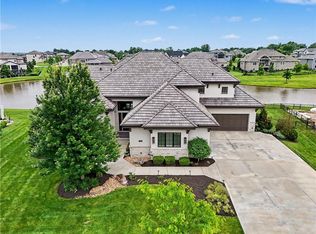 MLS ID #2617331, Shannan McKee, Compass Realty Group. Heartland MLS as distributed by MLS GRID
 - $1,599,0006 bd6 ba5.7k sqft14645 S Caenen Ln, Olathe, KS 66062For Sale
 MLS ID #2633071, Erin Miller, ReeceNichols - Country Club Plaza. Heartland MLS as distributed by MLS GRID
 - $1,800,0005 bd6 ba6.9k sqft12715 W 160th Ter, Overland Park, KS 66221For Sale
 MLS ID #2625503, Liz Jaeger, ReeceNichols - Leawood. Heartland MLS as distributed by MLS GRID
 - $1,750,0006 bd8 ba7.2k sqft14105 Stearns St, Overland Park, KS 66221For SaleMLS ID #2608615, Dan Lynch, Lynch Real Estate. Heartland MLS as distributed by MLS GRID
- $1,175,0005 bd6 ba5.3k sqft15225 Perry St, Overland Park, KS 66221For SaleMLS ID #2616819, Steven Meyer, ReeceNichols- Leawood Town Center. Heartland MLS as distributed by MLS GRID
- $1,750,0007 bd8 ba6.7k sqft12300 W 169th St, Overland Park, KS 66221For SaleMLS ID #2616244, Kelsi Lamendola, Brokers Group. Heartland MLS as distributed by MLS GRID
- $1,525,0005 bd5 ba5.8k sqft13816 Horton Dr, Overland Park, KS 66223For SaleMLS ID #2606663, Kristin Malfer, Compass Realty Group. Heartland MLS as distributed by MLS GRID
- $1,750,0006 bd7 ba6k sqft11705 W 170th St, Overland Park, KS 66221For SaleMLS ID #2629224, Bryan Huff, Keller Williams Realty Partners Inc.. Heartland MLS as distributed by MLS GRID
- $1,125,0005 bd5 ba7.1k sqft11919 W 139th Ter, Overland Park, KS 66221For SaleMLS ID #2627582, Miles Rost, Keller Williams Realty Partners Inc.. Heartland MLS as distributed by MLS GRID
- $1,249,0007 bd8 ba4.5k sqft12300 W 168th St, Overland Park, KS 66221For SaleMLS ID #2623333, Derrick Darling, Keller Williams Realty Partners Inc.. Heartland MLS as distributed by MLS GRID
- $870,0004 bd5 ba5.2k sqft14227 Eby St, Overland Park, KS 66221For SaleMLS ID #2619509, Bryan Huff, Keller Williams Realty Partners Inc.. Heartland MLS as distributed by MLS GRID
- $1,399,0004 bd5 ba5.1k sqft14302 Briar St, Leawood, KS 66224For SaleMLS ID #2626832, Jonas Barrish, Compass Realty Group. Heartland MLS as distributed by MLS GRID
- $960,0005 bd5 ba4.3k sqft11606 W 157th Ter, Overland Park, KS 66221For SaleMLS ID #2624514, Debbie Fleet, Weichert, Realtors Welch & Co.. Heartland MLS as distributed by MLS GRID
- $1,850,0005 bd7 ba7k sqft13905 Dearborn St, Overland Park, KS 66223For SaleMLS ID #2620206, Nika Sien, Real Broker, LLC. Heartland MLS as distributed by MLS GRID
- $875,0006 bd5 ba5.5k sqft9019 W 139th Ter, Overland Park, KS 66221For SaleMLS ID #2620128, Jan Madsen, ReeceNichols - Overland Park. Heartland MLS as distributed by MLS GRID
- $1,795,0004 bd6 ba4.3k sqft5917 W 137th St, Overland Park, KS 66223For SaleMLS ID #2623285, Mary K Fox, ReeceNichols - Leawood. Heartland MLS as distributed by MLS GRID
- $1,095,0005 bd7 ba4.2k sqft12314 W 169th Ter, Overland Park, KS 66221For SaleMLS ID #2631948, THOMAS REAL ESTATE GROUP, ReeceNichols - Leawood. Heartland MLS as distributed by MLS GRID
- $1,250,0004 bd5 ba4.3k sqft14001 Nicklaus Dr, Overland Park, KS 66223For SaleMLS ID #2592113, Tamra Trickey, ReeceNichols - Leawood. Heartland MLS as distributed by MLS GRID
- $1,599,0005 bd4 ba4k sqft14555 Oak Valley Dr, Gardner, KS 66030For Sale By Owner
