Picturesque tree-lined driveway sets the tone for this enviable estate built by Starr Homes. Open atrium design creates 3 story dramatic entrance w/ 12 ft entry doors & free floating helical staircase. Impressive stone fireplace & panoramic views in great room. Huge center kitchen island & walk-in pantry. Rustic maple hardwood floors compliment the rich Knotty Alder accents throughout. Lanai w/ fireplace, deck, wrap around front porch & walk-out lower level allow you to truly embrace the private acreage setting!
For sale by owner
$1,599,000
14555 Oak Valley Dr, Gardner, KS 66030
5beds
4,080sqft
:
Get pre-qualified$9,992/mo
SingleFamily
Built in 2011
11.9 Acres Lot
$-- Zestimate®
$392/sqft
$-- HOA
What's special
Private acreage settingImpressive stone fireplaceWrap around front porchHuge center kitchen islandRustic maple hardwood floorsPicturesque tree-lined drivewayWalk-in pantry
- 20 days |
- 7,696 |
- 84 |
Listed by:
Property Owner (913) 244-9201
Facts & features
Interior
Bedrooms & bathrooms
- Bedrooms: 5
- Bathrooms: 4
- Full bathrooms: 4
Heating
- Forced air, Electric
Cooling
- Central
Appliances
- Included: Dishwasher, Garbage disposal, Microwave, Range / Oven, Refrigerator
Features
- Flooring: Tile, Carpet, Hardwood
- Basement: Unfinished
- Has fireplace: Yes
- Fireplace features: wood stove
Interior area
- Total interior livable area: 4,080 sqft
Property
Parking
- Total spaces: 3
- Parking features: Carport, Garage - Attached
Features
- Exterior features: Stone, Stucco
- Has view: Yes
- View description: Park
Lot
- Size: 11.9 Acres
Details
- Parcel number: 4P800000000023
Construction
Type & style
- Home type: SingleFamily
- Architectural style: Conventional
Materials
- Frame
- Foundation: Concrete
- Roof: Asphalt
Condition
- New construction: No
- Year built: 2011
Community & HOA
Location
- Region: Gardner
Financial & listing details
- Price per square foot: $392/sqft
- Tax assessed value: $1,219,140
- Annual tax amount: $15,227
- Date on market: 7/8/2026
Estimated market value
Not available
Estimated sales range
Not available
$4,266/mo
Price history
| Date | Event | Price |
|---|---|---|
| 7/8/2026 | Listed for sale | $1,599,000+10.3%$392/sqft |
Source: Owner Report a problem | ||
| 4/21/2025 | Sold | -- |
Source:  Heartland MLS as distributed by MLS GRID #2526106 Report a problem Heartland MLS as distributed by MLS GRID #2526106 Report a problem | ||
| 2/18/2025 | Pending sale | $1,450,000$355/sqft |
Source: Heartland MLS as distributed by MLS GRID #2526106 Report a problem | ||
| 1/20/2025 | Listed for sale | $1,450,000+45%$355/sqft |
Source: Heartland MLS as distributed by MLS GRID #2526106 Report a problem | ||
| 9/26/2019 | Sold | -- |
Source: Heartland MLS as distributed by MLS GRID #45001_2167778 Report a problem | ||
| 8/28/2019 | Pending sale | $1,000,000$245/sqft |
Source: ReeceNichols - Leawood #2167778 Report a problem | ||
| 5/24/2019 | Listed for sale | $1,000,000$245/sqft |
Source: ReeceNichols Leawood #2167778 Report a problem | ||
| 2/17/2016 | Listing removed | $3,500$1/sqft |
Source: ReeceNichols Rentals Report a problem | ||
| 7/17/2015 | Price change | $3,500-7.9%$1/sqft |
Source: ReeceNichols Rentals Report a problem | ||
| 7/9/2015 | Price change | $3,800-15.6%$1/sqft |
Source: ReeceNichols Rentals Report a problem | ||
| 4/5/2015 | Listed for rent | $4,500$1/sqft |
Source: ReeceNichols Rentals Report a problem | ||
Public tax history
| Year | Property taxes | Tax assessment |
|---|---|---|
| 2025 | $15,227 -0.3% | $140,201 +0.8% |
| 2024 | $15,272 +7.4% | $139,145 +9% |
| 2023 | $14,222 +6.6% | $127,605 +7.8% |
| 2022 | $13,340 | $118,359 +11.6% |
| 2021 | -- | $106,092 +4.9% |
| 2020 | $12,076 | $101,138 +20% |
| 2019 | -- | $84,311 +3% |
| 2018 | -- | $81,821 +13.4% |
| 2017 | $8,573 +6.7% | $72,126 +7.9% |
| 2016 | $8,033 +2.1% | $66,844 +3.7% |
| 2015 | $7,867 +10.9% | $64,483 +9.5% |
| 2013 | $7,091 +992.5% | $58,909 +116.2% |
| 2012 | $649 | $27,247 |
Find assessor info on the county website
Monthly payment
Est. payment
Payment breakdown
Explore the cost of this home by adjusting the details. Changes won't be saved.Climate risks
Neighborhood: 66030
Nearby schools
GreatSchools rating
- 7/10Pioneer Ridge Middle SchoolGrades: 5-8Distance: 2.2 mi
- 6/10Gardner Edgerton High SchoolGrades: 9-12Distance: 3.8 mi
- 5/10Madison Elementary SchoolGrades: PK-4Distance: 3.5 mi
Schools provided by the listing agent
- Elementary: Madison
- Middle: Pioneer Ridge
- High: Gardner Edgerton
- District: Gardner Edgerton
Source: The MLS. This data may not be complete. We recommend contacting the local school district to confirm school assignments for this home.
- $945,5004 bd3 ba3.4k sqft14539 Oak Valley Dr, Gardner, KS 66030Off Market
- $742,4004 bd3 ba2.1k sqft14601 Oak Valley Dr, Gardner, KS 66030Off Market
- $987,0004 bd3 ba3.6k sqft32835 W 143rd St, Gardner, KS 66030Off Market
- $833,4004 bd3 ba2.6k sqft32955 W 143rd St, Gardner, KS 66030Off Market
- $584,0003 bd2 ba2.1k sqft14643 Oak Valley Dr, Gardner, KS 66030Off Market
- $1,068,1006 bd4 ba3.6k sqft14501 Oak Valley Dr, Gardner, KS 66030Off Market
- $700,4005 bd3 ba2.5k sqft14600 Oak Valley Dr, Gardner, KS 66030Off Market
- $513,0003 bd2 ba1.8k sqft14395 Four Corners Rd, Gardner, KS 66030Off Market
A local agent can set up tours, give advice and negotiate with sellers.
Similar homes
- $1,895,0005 bd7 ba4.4k sqft2853 W 131st St, Olathe, KS 66061For Sale
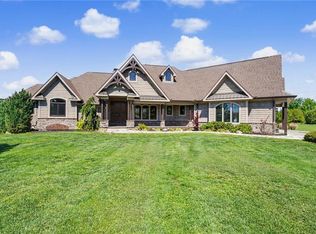 MLS ID #2618070, John Olmstead, Platinum Realty LLC. Heartland MLS as distributed by MLS GRID
 - $1,599,0006 bd6 ba5.7k sqft14645 S Caenen Ln, Olathe, KS 66062For Sale
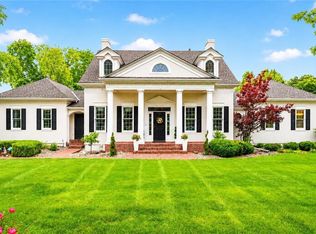 MLS ID #2633071, Erin Miller, ReeceNichols - Country Club Plaza. Heartland MLS as distributed by MLS GRID
 - $1,450,0005 bd4 ba4.2k sqft11520 S Carbondale St, Olathe, KS 66061For Sale
 MLS ID #2624706, Dave Johns, Keller Williams Realty Partners Inc.. Heartland MLS as distributed by MLS GRID
 - $1,150,0004 bd4 ba3.3k sqft31305 W 89th St, De Soto, KS 66018For Sale
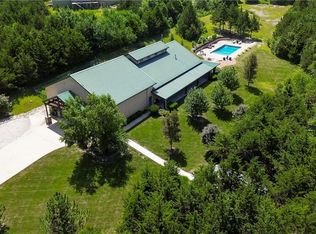 MLS ID #2630896, Alvin Schrepel, ReeceNichols - Leawood. Heartland MLS as distributed by MLS GRID
 - $1,650,0008 bd8 ba3k sqft24200 W 199th St, Spring Hill, KS 66083For SaleMLS ID #2579569, Threasa Lang, ReeceNichols -Johnson County W. Heartland MLS as distributed by MLS GRID
- $1,274,0005 bd6 ba4.4k sqft7447 Mize Rd, Shawnee, KS 66227For SaleMLS ID #2624128, Laura Fosha, KW Diamond Partners. Heartland MLS as distributed by MLS GRID
- $1,200,0004 bd4 ba3.4k sqft9885 Edgerton Rd, De Soto, KS 66018For SaleMLS ID #2608996, Jackie Boyce, KW KANSAS CITY METRO. Heartland MLS as distributed by MLS GRID
- $1,138,0003 bd3 ba2.3k sqft33180 W 95th St, De Soto, KS 66018For SaleMLS ID #2625965, Kris Johnson, Keller Williams Legacy Partner. Heartland MLS as distributed by MLS GRID
- $1,595,0005 bd6 ba5.5k sqft17213 Goddard St, Overland Park, KS 66221For SaleMLS ID #2617331, Shannan McKee, Compass Realty Group. Heartland MLS as distributed by MLS GRID
- $1,399,0004 bd5 ba5.1k sqft14302 Briar St, Leawood, KS 66224For SaleMLS ID #2626832, Jonas Barrish, Compass Realty Group. Heartland MLS as distributed by MLS GRID
- $1,624,9504 bd5 ba4.4k sqft10711 W 173rd Ter, Overland Park, KS 66221For SaleMLS ID #2612323, Katelyn Gravley, RE/MAX Realty and Auction House LLC. Heartland MLS as distributed by MLS GRID
- $1,525,0005 bd5 ba5.8k sqft13816 Horton Dr, Overland Park, KS 66223For SaleMLS ID #2606663, Kristin Malfer, Compass Realty Group. Heartland MLS as distributed by MLS GRID
- $895,0005 bd6 ba5k sqft28265 Overbrook Rd, Paola, KS 66071For SaleMLS ID #2626352, Jennifer Steiner, Keller Williams Realty Partners Inc.. Heartland MLS as distributed by MLS GRID
- $1,150,0005 bd6 ba5.1k sqft18890 W 252nd St, Paola, KS 66071For SaleMLS ID #2619745, Jennifer Karr, KW Diamond Partners. Heartland MLS as distributed by MLS GRID
- $850,0005 bd6 ba5.7k sqft10853 S Cedar Niles Cir, Olathe, KS 66061For SaleMLS ID #2632800, Alison Zimmerlin, ReeceNichols - Leawood. Heartland MLS as distributed by MLS GRID
- $1,400,0004 bd4 ba4.8k sqft12811 W 71st St, Shawnee, KS 66216For SaleMLS ID #2621361, Kerwin Holloway, ReeceNichols - Overland Park. Heartland MLS as distributed by MLS GRID
- $995,0006 bd6 ba5.4k sqft14911 Birch St, Leawood, KS 66224For SaleMLS ID #2632996, Kristin Malfer, Compass Realty Group. Heartland MLS as distributed by MLS GRID
- $975,0005 bd5 ba3.9k sqft24957 W 114th St, Olathe, KS 66061For SaleMLS ID #2628807, Zachary Kelly, ReeceNichols - Leawood. Heartland MLS as distributed by MLS GRID
- $1,795,0004 bd6 ba4.3k sqft5917 W 137th St, Overland Park, KS 66223For SaleMLS ID #2623285, Mary K Fox, ReeceNichols - Leawood. Heartland MLS as distributed by MLS GRID
- $1,199,0005 bd5 ba5.9k sqft18702 W 64th St, Shawnee, KS 66218For SaleMLS ID #2628037, Mendy Jarman, Keller Williams Realty Partners Inc.. Heartland MLS as distributed by MLS GRID
