Prepare to be captivated by one of Cedar Creek's most extraordinary resort-style backyards, where a breathtaking infinity-edge pool finished with imported Spanish stone, custom fire features, elegant water features, built-in seating, ambient lighting, a covered outdoor living area, outdoor kitchen, and expansive entertaining patios create a private oasis that's nearly impossible to replicate at today's construction costs. Inside, over 3,900 square feet of thoughtfully designed living space showcases soaring ceilings, wide-plank hardwood floors, designer lighting, custom millwork, walls of windows, and an open floor plan filled with natural light. The chef's kitchen rivals today's finest new construction with an oversized waterfall quartz island, premium stainless steel appliances, quartz countertops, custom soft-close cabinetry and drawers, designer tile backsplash, walk-in pantry, and seamless flow into the spacious great room and dining area. The luxurious main-level primary suite offers a spa-inspired bath and oversized walk-in closet, while generously sized secondary bedrooms feature walk-in closets and adjoining or ensuite baths. The finished lower level provides exceptional space for entertaining, recreation, fitness, or guests. Thoughtful upgrades, premium craftsmanship, and designer-selected finishes throughout make this home feel better than new while offering an outdoor living experience few properties can match. Additional features include custom built-ins, upgraded trim details, designer lighting selections, and quality finishes that showcase the attention to detail found throughout the home. Enjoy all that Cedar Creek has to offer, including multiple pools, tennis and pickleball courts, scenic trails, fishing lakes, parks, clubhouse amenities, and championship golf through membership. This is a rare opportunity to own a move-in-ready luxury home combining timeless design, exceptional quality, and your own private resort-style oasis without compromise.
Active
Price cut: $25K (8/6)
$950,000
24957 W 114th St, Olathe, KS 66061
5beds
3,979sqft
:
Get pre-qualified$6,185/mo
Single Family Residence
Built in 2018
0.27 Acres Lot
$-- Zestimate®
$239/sqft
$-- HOA
What's special
Expansive entertaining patiosCustom fire featuresBuilt-in seatingLuxurious main-level primary suiteSpa-inspired bathDesigner lighting selectionsCustom millwork
- 29 days |
- 1,744 |
- 99 |
Zillow last checked:
Listing updated:
Listed by:
Zachary Kelly 913-433-8560,
ReeceNichols - Leawood,
KBT Leawood Team 913-239-2069,
ReeceNichols - Leawood
Source: Heartland MLS as distributed by MLS GRID,MLS#: 2628807
Facts & features
Interior
Bedrooms & bathrooms
- Bedrooms: 5
- Bathrooms: 5
- Full bathrooms: 4
- 1/2 bathrooms: 1
Dining room
- Description: Eat-In Kitchen
Heating
- Forced Air
Cooling
- Electric
Appliances
- Included: Dishwasher, Disposal, Exhaust Fan, Humidifier, Microwave, Gas Range, Stainless Steel Appliance(s)
- Laundry: Main Level
Features
- Bidet, Ceiling Fan(s), Kitchen Island, Painted Cabinets, Pantry, Vaulted Ceiling(s), Walk-In Closet(s)
- Flooring: Carpet, Luxury Vinyl, Tile, Wood
- Basement: Basement BR,Concrete,Finished,Walk-Out Access
- Number of fireplaces: 2
- Fireplace features: Great Room, Other
Interior area
- Total structure area: 3,979
- Total interior livable area: 3,979 sqft
- Finished area above ground: 2,779
- Finished area below ground: 1,200
Property
Parking
- Total spaces: 3
- Parking features: Attached, Garage Faces Front
- Attached garage spaces: 3
Features
- Patio & porch: Patio
- Exterior features: Outdoor Kitchen
- Has private pool: Yes
- Pool features: In Ground
- Has spa: Yes
- Spa features: Heated
- Fencing: Metal
Lot
- Size: 0.27 Acres
- Features: Adjoin Greenspace
Details
- Parcel number: DP76050000 0007
Construction
Type & style
- Home type: SingleFamily
- Architectural style: Traditional
- Property subtype: Single Family Residence
Materials
- Wood Siding
- Roof: Composition
Condition
- Year built: 2018
Details
- Builder model: The Porter
- Builder name: Roeser
Utilities & green energy
- Sewer: Public Sewer
- Water: Public
Community & HOA
Community
- Security: Smoke Detector(s)
- Subdivision: Cedar Creek - Valley Ridge
HOA
- Has HOA: Yes
- Amenities included: Boat Dock, Clubhouse, Day Care, Exercise Room, Golf Course, Party Room, Play Area, Pool, Tennis Court(s), Trail(s)
- Services included: Curbside Recycle, Management, Partial Amenities, Trash
- HOA name: Cedar Creek HOA
Location
- Region: Olathe
Financial & listing details
- Price per square foot: $239/sqft
- Tax assessed value: $724,000
- Annual tax amount: $9,399
- Date on market: 7/9/2026
- Listing terms: Cash,Conventional
- Ownership: Private
Estimated market value
Not available
Estimated sales range
Not available
Not available
Price history
| Date | Event | Price |
|---|---|---|
| 8/6/2026 | Price change | $950,000-2.6%$239/sqft |
Source:  Heartland MLS as distributed by MLS GRID #2628807 Report a problem Heartland MLS as distributed by MLS GRID #2628807 Report a problem | ||
| 7/9/2026 | Listed for sale | $975,000-4.9%$245/sqft |
Source: Heartland MLS as distributed by MLS GRID #2628807 Report a problem | ||
| 6/19/2026 | Listing removed | $1,025,000$258/sqft |
Source:  ReeceNichols Real Estate #2623269 Report a problem ReeceNichols Real Estate #2623269 Report a problem | ||
| 6/11/2026 | Listed for sale | $1,025,000+76.7%$258/sqft |
Source: Heartland MLS as distributed by MLS GRID #2623269 Report a problem | ||
| 11/21/2019 | Sold | -- |
Source: Heartland MLS as distributed by MLS GRID #2103347 Report a problem | ||
| 11/7/2019 | Pending sale | $580,078$146/sqft |
Source: Cedar Creek Realty LLC #2103347 Report a problem | ||
| 5/21/2019 | Listed for sale | $580,078$146/sqft |
Source: Cedar Creek Realty LLC #2103347 Report a problem | ||
Public tax history
| Year | Property taxes | Tax assessment |
|---|---|---|
| 2025 | $9,400 +2.9% | $83,260 +4.2% |
| 2024 | $9,132 +2.3% | $79,902 +3.6% |
| 2023 | $8,928 +6.6% | $77,119 +12% |
| 2022 | $8,372 | $68,839 +3.7% |
| 2021 | -- | $66,401 +1.9% |
| 2020 | $8,364 | $65,147 +5.5% |
| 2019 | -- | $61,732 +141.3% |
| 2018 | -- | $25,586 +249% |
| 2017 | -- | $7,332 +122100% |
| 2016 | $208 | $6 |
Find assessor info on the county website
Monthly payment
Est. payment
Payment breakdown
Explore the cost of this home by adjusting the details. Changes won't be saved.Climate risks
Neighborhood: Cedar Creek
Nearby schools
GreatSchools rating
- 8/10Cedar Creek Elementary SchoolGrades: PK-5Distance: 0.2 mi
- 8/10Mission Trail Middle SchoolGrades: 6-8Distance: 1.8 mi
- 9/10Olathe West High SchoolGrades: 9-12Distance: 2.8 mi
Schools provided by the listing agent
- Elementary: Cedar Creek
- Middle: Mission Trail
- High: Olathe West
Source: Heartland MLS as distributed by MLS GRID. This data may not be complete. We recommend contacting the local school district to confirm school assignments for this home.
- $814,1006 bd5 ba4.6k sqft24933 W 114th St, Olathe, KS 66061Off Market
- $836,0004 bd4 ba3.5k sqft24981 W 114th St, Olathe, KS 66061Off Market
- $747,8005 bd4 ba3.5k sqft11390 S Houston St, Olathe, KS 66061Off Market
- $838,5004 bd5 ba3.9k sqft24909 W 114th St, Olathe, KS 66061Off Market
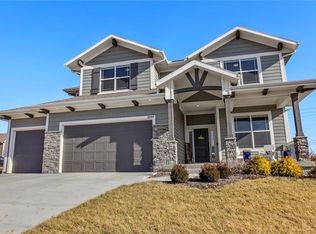
- $789,9004 bd3 ba3.2k sqft25005 W 114th St, Olathe, KS 66061Pending
- $767,5004 bd4 ba2.8k sqft11378 S Houston St, Olathe, KS 66061Off Market
- $783,6005 bd5 ba4.2k sqft25018 W 114th St, Olathe, KS 66061Off Market
- $683,6004 bd4 ba2.7k sqft11383 S Houston St, Olathe, KS 66061Off Market
A local agent can set up tours, give advice and negotiate with sellers.
A local lender can help you make sure your offer is ready when you are.
Similar homes
- $729,0004 bd3 ba2.6k sqft24736 W 112th St, Olathe, KS 66061For Sale
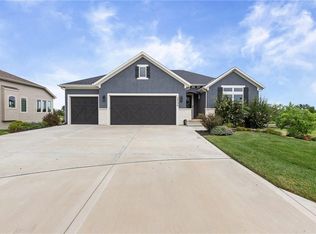 MLS ID #2634031, Jayson Luse, EXP Realty LLC. Heartland MLS as distributed by MLS GRID
 - $979,9004 bd3 ba3.1k sqft11233 S Sunray Dr, Olathe, KS 66061New Construction
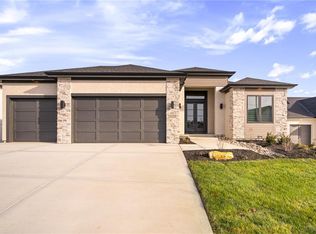 MLS ID #2577071, Jeff Sheppard, Prime Development Land Co LLC. Heartland MLS as distributed by MLS GRID
 - $823,0364 bd3 ba3.3k sqft22018 W 114th Ct, Olathe, KS 66061New Construction
 MLS ID #2468987, Susan Hoskinson, ReeceNichols - Overland Park. Heartland MLS as distributed by MLS GRID
 - $735,0005 bd5 ba3.2k sqft11563 S Montclaire Dr, Olathe, KS 66061For Sale
 MLS ID #2627898, Dan O'Dell, Real Broker, LLC. Heartland MLS as distributed by MLS GRID
 - $1,035,0005 bd5 ba4.4k sqft14798 S Parkhill St, Olathe, KS 66061For SaleMLS ID #2623506, Alex Thome, ReeceNichols - Leawood. Heartland MLS as distributed by MLS GRID
- $913,9374 bd4 ba3.2k sqft25118 W 98th Pl, Lenexa, KS 66227New ConstructionMLS ID #2511764, Debbie Sinclair, Prime Development Land Co LLC. Heartland MLS as distributed by MLS GRID
- $724,9504 bd3 ba3.1k sqft2372 W Wabash St, Olathe, KS 66061New ConstructionMLS ID #2633555, Marti Prieb Lilja, Keller Williams Realty Partners Inc.. Heartland MLS as distributed by MLS GRID
- $909,9004 bd3 ba2.9k sqft24933 W 98th Pl, Lenexa, KS 66227New ConstructionMLS ID #2595976, Debbie Sinclair, Prime Development Land Co LLC. Heartland MLS as distributed by MLS GRID
- $960,0005 bd5 ba4.3k sqft11606 W 157th Ter, Overland Park, KS 66221For SaleMLS ID #2624514, Debbie Fleet, Weichert, Realtors Welch & Co.. Heartland MLS as distributed by MLS GRID
- $995,0005 bd5 ba4.1k sqft17200 Melrose St, Overland Park, KS 66221For SaleMLS ID #2633989, Kristie Sanchez, ReeceNichols- Leawood Town Center. Heartland MLS as distributed by MLS GRID
- $769,9504 bd3 ba3.3k sqft2328 W Wabash St, Olathe, KS 66061New ConstructionMLS ID #2612679, Marti Prieb Lilja, Keller Williams Realty Partners Inc.. Heartland MLS as distributed by MLS GRID
- $835,0004 bd3 ba3.1k sqft22459 W 87th Ter, Lenexa, KS 66227For SaleMLS ID #2627024, Sherelle Witt, Weichert, Realtors Welch & Co.. Heartland MLS as distributed by MLS GRID
- $587,4455 bd5 ba3k sqft14960 S Red Bird St, Olathe, KS 66061New ConstructionMLS ID #2461509, Holly Bond, Keller Williams Realty Partners Inc.. Heartland MLS as distributed by MLS GRID
- $999,9954 bd3 ba3.1k sqft9717 Ingrid St, De Soto, KS 66018For SaleMLS ID #2632569, Ashley Kendrick, Real Broker, LLC-MO. Heartland MLS as distributed by MLS GRID
- $962,5006 bd5 ba4.4k sqft10702 W 171st Ter, Overland Park, KS 66221For SaleMLS ID #2619688, Rick Binkley, Compass Realty Group. Heartland MLS as distributed by MLS GRID
- $520,0003 bd3 ba2.3k sqft23834 W 126th Ter, Olathe, KS 66061For SaleMLS ID #2613391, Michelle Grassie, Weichert, Realtors Welch & Co.. Heartland MLS as distributed by MLS GRID
- $690,0006 bd5 ba3.8k sqft9161 Green Rd, Lenexa, KS 66227For SaleMLS ID #2632238, Kathleen Markham, ReeceNichols - Leawood. Heartland MLS as distributed by MLS GRID
- $784,9505 bd4 ba3k sqft13010 W 174th Ter, Overland Park, KS 66221New ConstructionMLS ID #2634935, Bill Gerue, Weichert, Realtors Welch & Co.. Heartland MLS as distributed by MLS GRID
- $697,9505 bd4 ba2.8k sqft19823 W 114th Pl, Olathe, KS 66061New ConstructionMLS ID #2604706, Marti Prieb Lilja, Keller Williams Realty Partners Inc.. Heartland MLS as distributed by MLS GRID
- $709,2754 bd3 ba2.6k sqft12201 S Emerald St, Olathe, KS 66061New ConstructionHeartland MLS as distributed by MLS GRID
