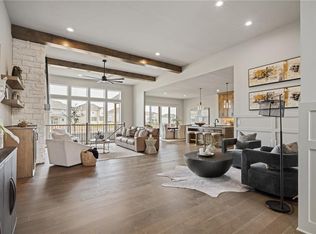
This stunning former model home is loaded with high-end upgrades and designed for effortless living. Featuring an open-concept main floor, the Great Room seamlessly flows into the kitchen, which includes a staying refrigerator and a genius grocery load door directly from the garage. Arched ceiling treatments in the Great Room; Dining Room, and Primary Bedroom.
Step outside to your private oasis: a large, fenced backyard with concrete-edged landscaping and a covered, screened-in deck featuring its own fireplace and TV setup.
Standout Features:
Entertainment Ready: Built-in speakers (Kitchen, Basement, Deck) w/ amplifier included.
Bonus Space: Massive suspended-slab storage room under the garage + a dedicated workout room.
Efficiency: High-efficiency HVAC system and custom stair lighting.
Unbeatable HOA Amenities:
Live like you're on vacation! Access a 65-acre stocked lake with a boat ramp, 2 saltwater pools, 4 lighted tennis courts, sand volleyball, and walking trails. The massive 2-story clubhouse features an indoor basketball court, saunas, a gym, and year-round community events. Sellers have added the following; Back Yard Fence; Epoxy Garage Floor; Concrete Landscape Border; Exercise Room; Garage Door Openers; Large Entertainment Center in the lower level; Audio System w/Ceiling speakers!!!
Schedule your tour today to see this Olathe gem in person!
Pending
$789,900
25005 W 114th St, Olathe, KS 66061
4beds
3,244sqft
:
Get pre-qualified$5,294/mo
Single Family Residence
Built in 2018
0.42 Acres Lot
$-- Zestimate®
$243/sqft
$156/mo HOA
What's special
- 11 days |
- 890 |
- 64 |
Likely to sell faster than
Zillow last checked:
Listing updated:
Listed by:
Monte Boultinghouse 913-963-2067,
Compass Realty Group
Source: Heartland MLS as distributed by MLS GRID,MLS#: 2629896
Facts & features
Interior
Bedrooms & bathrooms
- Bedrooms: 4
- Bathrooms: 3
- Full bathrooms: 3
Primary bedroom
- Features: Ceiling Fan(s)
- Level: First
- Dimensions: 16 x 15
Bedroom 1
- Features: All Carpet, Shower Only
- Level: First
- Dimensions: 12 x 12
Bedroom 2
- Features: All Carpet, Shower Over Tub
- Level: Basement
- Dimensions: 15 x 13
Bedroom 3
- Features: All Carpet, Shower Over Tub, Walk-In Closet(s)
- Level: Basement
- Dimensions: 14 x 13
Primary bathroom
- Features: Ceramic Tiles, Double Vanity, Separate Shower And Tub, Walk-In Closet(s)
- Level: First
- Dimensions: 15 x 13
Bathroom 1
- Level: First
Bathroom 2
- Features: Ceramic Tiles
- Level: Basement
- Dimensions: 5 x 6
Dining room
- Level: First
- Dimensions: 15 x 12
Family room
- Features: Carpet, Wet Bar
- Level: Basement
- Dimensions: 27 x 16
Great room
- Features: All Carpet
- Level: First
- Dimensions: 17 x 17
Kitchen
- Features: Kitchen Island, Pantry
- Level: First
- Dimensions: 15 x 15
Heating
- Forced Air
Cooling
- Electric
Appliances
- Laundry: Main Level
Features
- Ceiling Fan(s), Kitchen Island, Painted Cabinets, Pantry, Walk-In Closet(s), Wet Bar
- Windows: Thermal Windows
- Basement: Finished,Interior Entry,Walk-Out Access
- Number of fireplaces: 2
- Fireplace features: Great Room
Interior area
- Total structure area: 3,244
- Total interior livable area: 3,244 sqft
- Finished area above ground: 2,094
- Finished area below ground: 1,150
Property
Parking
- Total spaces: 3
- Parking features: Attached
- Attached garage spaces: 3
Lot
- Size: 0.42 Acres
- Features: Adjoin Greenspace, City Lot
Details
- Parcel number: DP760500000005
- Special conditions: Standard
Construction
Type & style
- Home type: SingleFamily
- Architectural style: Traditional
- Property subtype: Single Family Residence
Materials
- Stone Trim, Wood Siding
- Roof: Composition
Condition
- Year built: 2018
Utilities & green energy
- Sewer: Public Sewer
- Water: Public
Community & HOA
Community
- Security: Smoke Detector(s)
- Subdivision: Cedar Creek - Valley Ridge
HOA
- Has HOA: Yes
- Amenities included: Clubhouse, Day Care, Exercise Room, Golf Course, Party Room, Play Area, Sauna, Pool, Tennis Court(s)
- Services included: Curbside Recycle, Management, Trash
- HOA fee: $935 semi-annually
Location
- Region: Olathe
Financial & listing details
- Price per square foot: $243/sqft
- Tax assessed value: $752,900
- Annual tax amount: $9,781
- Date on market: 7/14/2026
- Listing terms: Cash,Conventional
- Ownership: Private
- Road surface type: Paved
Estimated market value
Not available
Estimated sales range
Not available
Not available
Price history
| Date | Event | Price |
|---|---|---|
| 7/19/2026 | Pending sale | $789,900$243/sqft |
Source:  Heartland MLS as distributed by MLS GRID #2629896 Report a problem Heartland MLS as distributed by MLS GRID #2629896 Report a problem | ||
| 7/14/2026 | Listed for sale | $789,900+31.7%$243/sqft |
Source: Heartland MLS as distributed by MLS GRID #2629896 Report a problem | ||
| 4/30/2020 | Sold | -- |
Source: Heartland MLS as distributed by MLS GRID #2090356 Report a problem | ||
| 3/5/2020 | Pending sale | $599,980$185/sqft |
Source: Cedar Creek Realty LLC #2090356 Report a problem | ||
| 2/24/2020 | Price change | $599,980-4.7%$185/sqft |
Source: Cedar Creek Realty LLC #2090356 Report a problem | ||
| 6/14/2019 | Listed for sale | $629,605$194/sqft |
Source: Cedar Creek Realty LLC #2090356 Report a problem | ||
Public tax history
| Year | Property taxes | Tax assessment |
|---|---|---|
| 2025 | $9,782 +5.9% | $86,583 +7.1% |
| 2024 | $9,238 -0.9% | $80,811 +0.4% |
| 2023 | $9,319 +6.8% | $80,466 +13% |
| 2022 | $8,729 | $71,197 +3.2% |
| 2021 | -- | $68,989 +4.3% |
| 2020 | $8,563 | $66,114 +6% |
| 2019 | -- | $62,399 +199% |
| 2018 | -- | $20,871 +177.7% |
| 2017 | -- | $7,516 +50006.7% |
| 2016 | $293 | $15 |
Find assessor info on the county website
Monthly payment
Est. payment
Payment breakdown
Explore the cost of this home by adjusting the details. Changes won't be saved.Climate risks
Neighborhood: Cedar Creek
Nearby schools
GreatSchools rating
- 8/10Cedar Creek Elementary SchoolGrades: PK-5Distance: 0.2 mi
- 8/10Mission Trail Middle SchoolGrades: 6-8Distance: 1.8 mi
- 9/10Olathe West High SchoolGrades: 9-12Distance: 2.7 mi
Schools provided by the listing agent
- Elementary: Cedar Creek
- Middle: Mission Trail
- High: Olathe West
Source: Heartland MLS as distributed by MLS GRID. This data may not be complete. We recommend contacting the local school district to confirm school assignments for this home.
- $721,1004 bd4 ba2.7k sqft25029 W 114th St, Olathe, KS 66061Off Market
- $841,8004 bd4 ba3.5k sqft24981 W 114th St, Olathe, KS 66061Off Market
- $898,1004 bd4 ba3.2k sqft25016 W 114th Ct, Olathe, KS 66061Off Market
- $782,7004 bd3 ba2k sqft22046 W 114th Ct, Olathe, KS 66061Off Market
- $743,1004 bd4 ba2.9k sqft25053 W 114th St, Olathe, KS 66061Off Market
- $975,0005 bd5 ba3.9k sqft24957 W 114th St, Olathe, KS 66061For Sale
- $783,0005 bd5 ba4.2k sqft25018 W 114th St, Olathe, KS 66061Off Market
- $775,2000.316 Acres25048 W 114th Ct, Olathe, KS 66061Off Market
A local agent can set up tours, give advice and negotiate with sellers.
A local lender can help you make sure your offer is ready when you are.
Similar homes
- $823,0364 bd3 ba3.3k sqft22018 W 114th Ct, Olathe, KS 66061New Construction
 MLS ID #2468987, Susan Hoskinson, ReeceNichols - Overland Park. Heartland MLS as distributed by MLS GRID
 - $975,0005 bd5 ba3.9k sqft24957 W 114th St, Olathe, KS 66061For Sale
 MLS ID #2628807, Zachary Kelly, ReeceNichols - Leawood. Heartland MLS as distributed by MLS GRID
 - $779,9504 bd3 ba3.8k sqft11351 S Emerald St, Olathe, KS 66061New Construction
 MLS ID #2630606, Marti Prieb Lilja, Keller Williams Realty Partners Inc.. Heartland MLS as distributed by MLS GRID
 - $735,0005 bd5 ba3.2k sqft11563 S Montclaire Dr, Olathe, KS 66061For Sale
 MLS ID #2627898, Dan O'Dell, Real Broker, LLC. Heartland MLS as distributed by MLS GRID
 - $620,0004 bd5 ba3.8k sqft14761 S Turnberry St, Olathe, KS 66061For SaleMLS ID #2622049, Darrel Hunter, Weichert, Realtors Welch & Co.. Heartland MLS as distributed by MLS GRID
- $749,9504 bd3 ba3.1k sqft2350 W Wabash St, Olathe, KS 66061New ConstructionMLS ID #2614978, Marti Prieb Lilja, Keller Williams Realty Partners Inc.. Heartland MLS as distributed by MLS GRID
- $840,0004 bd4 ba3.3k sqft25737 W 96th St, Lenexa, KS 66227For SaleMLS ID #2628857, Cathy Claudell, Real Broker, LLC. Heartland MLS as distributed by MLS GRID
- $665,0003 bd3 ba3.1k sqft14124 S Red Bird St, Olathe, KS 66061For SaleMLS ID #2610041, Julie Gadwood, NextHome Gadwood Group. Heartland MLS as distributed by MLS GRID
- $736,9504 bd3 ba3.1k sqft2284 W Wabash St, Olathe, KS 66061New ConstructionMLS ID #2614981, Marti Prieb Lilja, Keller Williams Realty Partners Inc.. Heartland MLS as distributed by MLS GRID
- $885,0004 bd3 ba2.9k sqft24855 W 95th Ter, Lenexa, KS 66227For SaleMLS ID #2629550, Johns Fam Team, Keller Williams Realty Partners Inc.. Heartland MLS as distributed by MLS GRID
- $739,5004 bd4 ba3.3k sqft25312 W 96th Ter, Lenexa, KS 66227For SaleMLS ID #2626378, Collette Fultz, NextHome Gadwood Group. Heartland MLS as distributed by MLS GRID
- $700,0006 bd5 ba3.8k sqft9161 Green Rd, Lenexa, KS 66227For SaleMLS ID #2632238, Kathleen Markham, ReeceNichols - Leawood. Heartland MLS as distributed by MLS GRID
- $585,9504 bd4 ba4.4k sqft2268 W Concord Dr, Olathe, KS 66061For SaleMLS ID #2627103, Heather Delaney, Real Broker, LLC. Heartland MLS as distributed by MLS GRID
- $939,9504 bd6 ba3.6k sqft11271 S Sunray Dr, Olathe, KS 66061New ConstructionMLS ID #2565104, Randi Platko, Prime Development Land Co LLC. Heartland MLS as distributed by MLS GRID
- $725,0004 bd4 ba2.8k sqft7817 Green St, Shawnee, KS 66227For SaleMLS ID #2627579, Karla Muncie, Realty Executives. Heartland MLS as distributed by MLS GRID
- $784,6005 bd3 ba3.2k sqft25047 W 98th St, Lenexa, KS 66227New ConstructionMLS ID #2568327, Debbie Sinclair, Prime Development Land Co LLC. Heartland MLS as distributed by MLS GRID
- $730,0004 bd4 ba2.9k sqft24739 W 92nd St, Lenexa, KS 66227For SaleMLS ID #2614995, Bourk Johnson Team, Parkway Real Estate LLC. Heartland MLS as distributed by MLS GRID
- $697,9505 bd4 ba2.8k sqft19823 W 114th Pl, Olathe, KS 66061New ConstructionMLS ID #2604706, Marti Prieb Lilja, Keller Williams Realty Partners Inc.. Heartland MLS as distributed by MLS GRID
- $525,0003 bd3 ba2.3k sqft23834 W 126th Ter, Olathe, KS 66061For SaleMLS ID #2613391, Michelle Grassie, Weichert, Realtors Welch & Co.. Heartland MLS as distributed by MLS GRID
- $484,9004 bd3 ba2.1k sqft19505 W 110th St, Olathe, KS 66061For SaleMLS ID #2624052, Katie Quigley, EXP Realty LLC. Heartland MLS as distributed by MLS GRID
