Experience the perfect combination of style, comfort, and privacy in this beautifully designed 3-bedroom, 2.5-bath reverse 1.5-story home. The open floor plan is enhanced by soaring ceilings and an impressive wall of floor-to-ceiling windows, filling the living spaces with abundant natural light while showcasing peaceful wooded views.
With its warm architectural details and lodge-inspired feel, this home evokes the charm of a Colorado mountain retreat while offering all the conveniences of everyday living. The spacious layout is ideal for both relaxing and entertaining, and the expansive back deck provides the perfect place to enjoy morning coffee, host gatherings, or unwind while surrounded by the beauty and privacy of the wooded backyard.
Ideally situated near shopping, dining, major highways, and both public and parochial schools, this exceptional home delivers a tranquil setting without sacrificing convenience.
Pending
Price cut: $30K (6/25)
$665,000
14124 S Red Bird St, Olathe, KS 66061
3beds
3,103sqft
Single Family Residence
Built in 2015
8,712 Square Feet Lot
$-- Zestimate®
$214/sqft
$-- HOA
What's special
Lodge-inspired feelWarm architectural detailsExpansive back deckPeaceful wooded viewsOpen floor planSoaring ceilingsSpacious layout
- 96 days
- 179
- 2
Likely to sell faster than
Zillow last checked:
Listing updated:
Listed by:
Julie Gadwood 913-206-4228,
NextHome Gadwood Group,
Gretchen Johnson 913-515-8688,
NextHome Gadwood Group
Source: Heartland MLS as distributed by MLS GRID,MLS#: 2610041
Facts & features
Interior
Bedrooms & bathrooms
- Bedrooms: 3
- Bathrooms: 3
- Full bathrooms: 2
- 1/2 bathrooms: 1
Heating
- Natural Gas
Cooling
- Electric
Features
- Basement: Finished,Walk-Out Access
- Number of fireplaces: 1
Interior area
- Total structure area: 3,103
- Total interior livable area: 3,103 sqft
- Finished area above ground: 2,041
- Finished area below ground: 1,062
Video & virtual tour
Property
Parking
- Total spaces: 3
- Parking features: Attached
- Attached garage spaces: 3
Lot
- Size: 8,712 Square Feet
Details
- Parcel number: DP39250000 0040
Construction
Type & style
- Home type: SingleFamily
- Property subtype: Single Family Residence
Materials
- Stone & Frame, Stucco & Frame
- Roof: Composition
Condition
- Year built: 2015
Utilities & green energy
- Water: City/Public - Verify
Community & HOA
Community
- Subdivision: Lakeshore Meadows
HOA
- Has HOA: Yes
Location
- Region: Olathe
Financial & listing details
- Price per square foot: $214/sqft
- Tax assessed value: $655,800
- Annual tax amount: $8,498
- Date on market: 6/5/2026
- Listing terms: Cash,Conventional,FHA,VA Loan
- Ownership: Private
Estimated market value
Not available
Estimated sales range
Not available
Not available
Price history
| Date | Event | Price |
|---|---|---|
| 8/1/2026 | Pending sale | $665,000$214/sqft |
Source:  Heartland MLS as distributed by MLS GRID #2610041 Report a problem Heartland MLS as distributed by MLS GRID #2610041 Report a problem | ||
| 6/25/2026 | Price change | $665,000-4.3%$214/sqft |
Source: Heartland MLS as distributed by MLS GRID #2610041 Report a problem | ||
| 6/5/2026 | Listed for sale | $695,000$224/sqft |
Source:  NextHome #2610041 Report a problem NextHome #2610041 Report a problem | ||
Public tax history
| Year | Property taxes | Tax assessment |
|---|---|---|
| 2025 | $8,498 +9.8% | $75,418 +11% |
| 2024 | $7,742 +7.4% | $67,965 +8.9% |
| 2023 | $7,208 +9.1% | $62,422 +12.1% |
| 2022 | $6,606 | $55,672 +6.9% |
| 2021 | -- | $52,072 +3.4% |
| 2020 | $6,491 | $50,336 +3.9% |
| 2019 | -- | $48,450 +7.5% |
| 2018 | -- | $45,057 +5.5% |
| 2017 | -- | $42,711 +745.1% |
| 2016 | $1,073 +140.4% | $5,054 +168366.7% |
| 2015 | $446 -2.3% | $3 |
| 2013 | $457 +37.2% | $3 -99.9% |
| 2009 | $333 | $2,454 |
Find assessor info on the county website
Monthly payment
Est. payment
Payment breakdown
Explore the cost of this home by adjusting the details. Changes won't be saved.Climate risks
Neighborhood: Whitetail
Nearby schools
Schools provided by the listing agent
- Elementary: Clearwater Creek
- Middle: Oregon Trail
- High: Olathe West
Source: Heartland MLS as distributed by MLS GRID. This data may not be complete. We recommend contacting the local school district to confirm school assignments for this home.


Similar homes
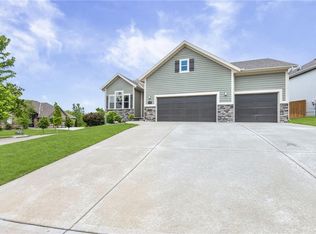
- $649,0004 bd3 ba2.7k sqft14178 S Pickering St, Olathe, KS 66061For Sale
 MLS ID #2636502, Jonas Barrish, Compass Realty Group. Heartland MLS as distributed by MLS GRID
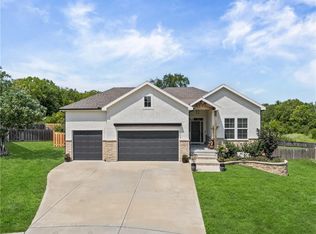
 - $734,9504 bd3 ba2.9k sqft25102 W 141st St, Olathe, KS 66061New Construction
 MLS ID #2628433, The Collective Team, Compass Realty Group. Heartland MLS as distributed by MLS GRID
 - $559,9504 bd3 ba2.6k sqft24814 W 144th Ter, Olathe, KS 66061For Sale
 MLS ID #2637238, Will Thomas, ReeceNichols -Johnson County W. Heartland MLS as distributed by MLS GRID
 - $610,0004 bd5 ba3.8k sqft14761 S Turnberry St, Olathe, KS 66061For Sale
 MLS ID #2622049, Darrel Hunter, Weichert, Realtors Welch & Co.. Heartland MLS as distributed by MLS GRID
