Skip main navigation
Sold
  • Price Unknown

    25156 W 142nd St, Olathe, KS 66061

    4beds
    2,588sqft
    Single Family Residence
    Built in 2021
    7,942 Square Feet Lot
    $578,500 Zestimate®
    $--/sqft
    $3,235 Estimated rent

    Home value

    $578,500

    $538,000 - $619,000

    $3,235/mo

    Zestimate® history
    Loading
    Loading...

    Owner options

    List your home for rent

    $3,235/mo

    Rent Zestimate®

    Find your next renter with Zillow Rental Manager. Plus, with online applications, you can quickly screen prospective tenants – for free.

    Learn more

    $3,235/mo

    Rent Zestimate®

    Refinance and save

    Refinancing to a lower rate could help reduce your monthly payments and save thousands over the life of the loan.

    See today's rates

    Explore your selling options

    Work with a Zillow partner agent

    Leverage their expertise and Zillow's premium Showcase listings to get your home seen by more buyers.

    Get started

    List with your own agent

    Get your home in front of millions of buyers by listing it on Zillow.

    Learn how to do it

    Sell it yourself

    Take full control of how buyers see your home on Zillow by listing For Sale by Owner (FSBO).

    List your home

    What's special

    Plush carpetTile-surround gas fpWall of windowsStepped ceilingSpa-like en suite bathOctagon-tiled floorsCovered deck
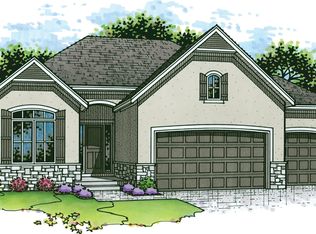
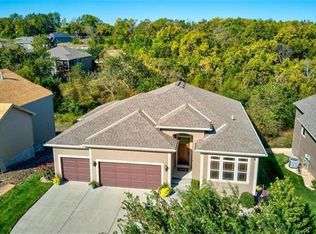
    Feels like new & offers a thoughtful blend of style & function. A covered front porch leads to a modern craftsman-style door w/glass panels. To the left of the foyer, a spacious BR features plush carpet & sits next to a full bath that showcases octagon-tiled floors, subway-tile surround shower, & a granite vanity. To the right of the foyer, a mudroom connects to the garage entrance & flows into the primary BRs walk-in closet. The primary suite is a true retreat, designed w/wood flooring, a stepped ceiling, a ceiling fan, & Roman shades. Its spa-like en suite bath boasts quartz countertops, a DBL vanity, built-in cabinetry, black octagon tile floors, & a walk-in shower enhanced by white octagon tile & vertical subway tile surround. The great RM showcases a striking tile-surround gas FP & a wall of windows that flood the space with natural light. Open sightlines extend into the kitchen & breakfast area, where wood flooring continues. The kitchen impresses w/a custom tile backsplash, under-cabinet task lighting, an expansive quartz island housing an integrated black matte gooseneck faucet, a built-in SS Profile oven & micro, a Profile DW, a gas cooktop, & a coffee bar w/glass-front cabinets above. A generous walk-in pantry provides ample storage. The breakfast area opens to a covered deck overlooking the picket-fenced backyard, & at the bottom of the deck steps, a large concrete patio offers additional outdoor living space. A decorative carpeted staircase w/iron spindles leads to the daylight LL, where a spacious family RM offers wood flooring & a wet bar featuring built-in cabinetry, a tile backsplash, & glass-front cabinets w/integrated lighting. 2 additional BRs, both equipped w/daylight windows, share a full bath w/a shower/tub combination. Conveniently located near Lake Olathe Park, a 258-acre community space surrounding a scenic 170-acre lake, this home is just minutes from outdoor recreation.

    Zillow last checked:

    Listing updated:

    Listed by:

    Billie Bauer 913-484-3009,

    Keller Williams Realty Partners Inc.,

    Ryann Hemphill 913-238-1402,

    Keller Williams Realty Partners Inc.

    Bought with:

    ReeceNichols-KCN

    Source: Heartland MLS as distributed by MLS GRID,MLS#: 2536176MLS Logo

    Facts & features

    Interior

    Bedrooms & bathrooms
    • Bedrooms: 4
    • Bathrooms: 3
    • Full bathrooms: 3
    Primary bedroom
    • Features: Ceiling Fan(s), Walk-In Closet(s), Wood Floor
    • Level: Main
    • Area: 13 Square Feet
    • Width: 14
    Bedroom 2
    • Features: Carpet
    • Level: Main
    • Dimensions: 12 x 10
    Bedroom 3
    • Features: Carpet
    • Level: Lower
    • Dimensions: 12 x 12
    Bedroom 4
    • Features: Carpet
    • Level: Lower
    • Dimensions: 12 x 12
    Primary bathroom
    • Features: Ceramic Tiles, Double Vanity, Quartz Counter, Shower Only
    • Level: Main
    Bathroom 2
    • Features: Ceramic Tiles, Granite Counters, Sauna, Shower Over Tub
    • Level: Main
    Bathroom 3
    • Features: Ceramic Tiles, Granite Counters, Shower Over Tub
    • Level: Lower
    Breakfast room
    • Features: Wood Floor
    • Level: Main
    • Dimensions: 11 x 11
    Family room
    • Features: Quartz Counter, Wet Bar, Wood Floor
    • Level: Lower
    • Dimensions: 25 x 17
    Great room
    • Features: Ceiling Fan(s), Fireplace, Wood Floor
    • Level: Main
    • Dimensions: 25 x 13
    Kitchen
    • Features: Kitchen Island, Pantry, Quartz Counter, Wood Floor
    • Level: Main
    • Dimensions: 15 x 12
    Laundry
    • Features: Built-in Features, Ceramic Tiles
    • Level: Main
    Heating
    • Forced Air
    Cooling
    • Electric
    Appliances
    • Included: Cooktop, Dishwasher, Disposal, Exhaust Fan, Humidifier, Microwave, Built-In Oven, Stainless Steel Appliance(s)
    • Laundry: Laundry Room, Main Level
    Features
    • Ceiling Fan(s), Custom Cabinets, Kitchen Island, Painted Cabinets, Pantry, Vaulted Ceiling(s), Walk-In Closet(s), Wet Bar
    • Flooring: Carpet, Tile, Wood
    • Windows: Thermal Windows
    • Basement: Basement BR,Daylight,Finished
    • Number of fireplaces: 1
    • Fireplace features: Gas, Great Room
    Interior area
    • Total structure area: 2,588
    • Total interior livable area: 2,588 sqft
    • Finished area above ground: 1,588
    • Finished area below ground: 1,000

    Property

    Parking
    • Total spaces: 3
    • Parking features: Attached, Garage Door Opener, Garage Faces Front
    • Attached garage spaces: 3
    Features
    • Patio & porch: Deck, Covered, Patio, Porch
    • Fencing: Wood
    Lot
    • Size: 7,942 Square Feet
    • Dimensions: 68 x 123 x 59 x 125
    • Features: City Lot
    Details
    • Parcel number: DP392500000024

    Construction

    Type & style
    • Home type: SingleFamily
    • Architectural style: Traditional
    • Property subtype: Single Family Residence
    Materials
    • Frame, Wood Siding
    • Roof: Composition
    Condition
    • Year built: 2021
    Details
    • Builder model: Fairfield - Modern Farmhouse
    • Builder name: Inspired Homes

    Utilities & green energy

    • Sewer: Public Sewer
    • Water: Public
    Green energy
    • Energy efficient items: HVAC, Insulation, Lighting, Doors, Water Heater, Windows

    Community & HOA

    Community
    • Subdivision: Lakeshore Meadows
    HOA
    • Has HOA: Yes
    • Services included: Management
    Location
    • Region: Olathe

    Financial & listing details

    • Tax assessed value: $652,100
    • Annual tax amount: $8,063
    • Date on market: 4/8/2025
    • Listing terms: Cash,Conventional,FHA,VA Loan
    • Ownership: Private
    • Road surface type: Paved

    Price history

    DateEventPrice
    8/11/2025Sold--
    Source: Heartland MLS as distributed by MLS GRID #2536176 Report a problem
    6/9/2025Pending sale$569,500$220/sqft
    Source: Heartland MLS as distributed by MLS GRID #2536176 Report a problem
    5/16/2025Contingent$569,500$220/sqft
    Source: Heartland MLS as distributed by MLS GRID #2536176 Report a problem
    4/30/2025Price change$569,500-2.6%$220/sqft
    Source: Heartland MLS as distributed by MLS GRID #2536176 Report a problem
    4/8/2025Listed for sale$585,000+18.2%$226/sqft
    Source: Heartland MLS as distributed by MLS GRID #2536176 Report a problem
    12/15/2021Sold--
    Source: Heartland MLS as distributed by MLS GRID #2306009 Report a problem
    4/22/2021Pending sale$495,000$191/sqft
    Source: Inspired Homes #2306009 Report a problem
    4/6/2021Price change$495,000+3.1%$191/sqft
    Source: Inspired Homes #2306009 Report a problem
    3/28/2021Price change$480,000+2.1%$185/sqft
    Source: Inspired Homes #2306009 Report a problem
    2/22/2021Listed for sale$470,000+10.3%$182/sqft
    Source: Inspired Homes Report a problem
    7/16/2020Listing removed$426,124$165/sqft
    Source: New Home Star #2200240 Report a problem
    12/10/2019Pending sale$426,124$165/sqft
    Source: New Home Star #2200240 Report a problem
    12/10/2019Listed for sale$426,124$165/sqft
    Source: New Home Star #2200240 Report a problem

    Public tax history

    YearProperty taxesTax assessment
    2025$8,449 +4.8%$74,991 +6%
    2024$8,063 +12.7%$70,725 +14.2%
    2023$7,153 +4.7%$61,951 +7.6%
    2022$6,835 $57,569 +973.4%
    2021-- $5,363
    2020$840 $5,363 +25%
    2019-- $4,292 +14.9%
    2018-- $3,734 +124366.7%
    2017-- $3
    2016$381 -2.3%$3
    2015$390 -2.3%$3
    2013$399 +21.8%$3 -99.9%
    2009$328 $2,447
    Find assessor info on the county website

    Neighborhood: Whitetail

    Nearby schools

    GreatSchools rating
    Schools provided by the listing agent
    • Elementary: Clearwater Creek
    • Middle: Oregon Trail
    • High: Olathe West

    Source: Heartland MLS as distributed by MLS GRID. This data may not be complete. We recommend contacting the local school district to confirm school assignments for this home.

    Get a cash offer in 3 minutes
    Find out how much your home could sell for in as little as 3 minutes with a no-obligation cash offer.
    Estimated market value
    $578,500
    Get a cash offer in 3 minutes
    Find out how much your home could sell for in as little as 3 minutes with a no-obligation cash offer.
    Estimated market value
    $578,500