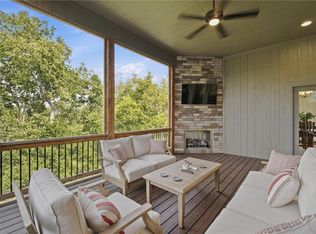
Exceptional privacy meets custom luxury in this stunning residence backing directly to a tranquil, mature tree line. Enjoy your own secluded, peaceful retreat with lush nature views right out your back door, all while nestled in a quiet neighborhood with prime access to local shopping, dining, and I-35.
Crafted with uncompromising quality, this custom build was personally monitored by the homeowners from the ground up, with every single detail thoughtfully hand-selected. Dramatic vaulted ceilings detailed with custom wood paneling and architectural beams create an immediate sense of grandeur, complemented by soaring, oversized interior doors and high-end finishes throughout. The layout seamlessly blends sophisticated elegance with everyday comfort, featuring expansive living spaces built to the highest standards.
Special Buyer Opportunity: Seller is offering a concession toward a 2-1 Interest Rate Buydown with a full-price offer, significantly lowering your interest rate and monthly payments for the first two years of homeownership!
Don’t forget to check out the live video!
Active
$729,000
14172 S Red Bird St, Olathe, KS 66061
4beds
2,891sqft
Single Family Residence
Built in 2023
9,467 Square Feet Lot
$-- Zestimate®
$252/sqft
$-- HOA
What's special
High-end finishes throughoutSoaring oversized interior doors
- 29 days
- 525
- 27
Zillow last checked:
Listing updated:
Listed by:
Justin Neighbors 913-626-9500,
Neighbors Real Estate LLC,
Jessica Neighbors 913-220-9386,
Neighbors Real Estate LLC
Source: Heartland MLS as distributed by MLS GRID,MLS#: 2642081
Facts & features
Interior
Bedrooms & bathrooms
- Bedrooms: 4
- Bathrooms: 3
- Full bathrooms: 3
Bedroom 1
- Level: Main
Bedroom 2
- Level: Main
Bedroom 3
- Level: Main
Bedroom 4
- Level: Main
Heating
- Forced Air
Cooling
- Electric
Appliances
- Included: Cooktop, Dishwasher, Disposal, Exhaust Fan, Humidifier, Microwave, Gas Range, Stainless Steel Appliance(s)
- Laundry: Bedroom Level, Main Level
Features
- Custom Cabinets, Kitchen Island, Pantry, Vaulted Ceiling(s), Walk-In Closet(s), Wet Bar
- Flooring: Carpet, Tile, Wood
- Windows: Thermal Windows
- Basement: Concrete,Finished,Sump Pump,Walk-Out Access
- Number of fireplaces: 1
- Fireplace features: Gas, Great Room
Interior area
- Total structure area: 2,891
- Total interior livable area: 2,891 sqft
- Finished area above ground: 1,660
- Finished area below ground: 1,231
Video & virtual tour
Property
Parking
- Total spaces: 3
- Parking features: Attached, Garage Door Opener, Garage Faces Front
- Attached garage spaces: 3
Features
- Patio & porch: Deck- Covered
Lot
- Size: 9,467 Square Feet
- Features: City Lot, Sprinkler-In Ground, Many Trees
Details
- Parcel number: DP392500000044
- Other equipment: Back Flow Device
Construction
Type & style
- Home type: SingleFamily
- Architectural style: Cape Cod,Traditional
- Property subtype: Single Family Residence
Materials
- Frame, Lap Siding
- Roof: Composition
Condition
- Year built: 2023
Details
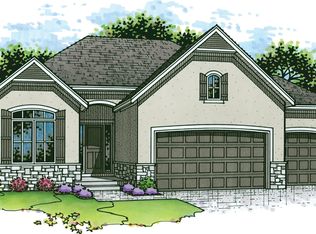
- Builder model: Fairfield - Farmhouse
- Builder name: Inspired Homes
Utilities & green energy
- Sewer: Public Sewer
- Water: Public
Green energy
- Energy efficient items: Appliances, HVAC, Insulation, Lighting, Doors, Water Heater, Windows
Community & HOA
Community
- Security: Smoke Detector(s)
- Subdivision: Lakeshore Meadows
HOA
- Has HOA: No
- Services included: No Amenities
Location
- Region: Olathe
Financial & listing details
- Price per square foot: $252/sqft
- Tax assessed value: $645,800
- Annual tax amount: $8,366
- Date on market: 9/18/2026
- Ownership: Private
- Road surface type: Paved
Estimated market value
Not available
Estimated sales range
Not available
Not available
Price history
| Date | Event | Price |
|---|---|---|
| 9/18/2026 | Listed for sale | $729,000+14%$252/sqft |
Source:  Heartland MLS as distributed by MLS GRID #2642081 Report a problem Heartland MLS as distributed by MLS GRID #2642081 Report a problem | ||
| 3/15/2024 | Sold | -- |
Source: Heartland MLS as distributed by MLS GRID #2460235 Report a problem | ||
| 10/22/2023 | Pending sale | $639,435$221/sqft |
Source: Heartland MLS as distributed by MLS GRID #2460235 Report a problem | ||
Public tax history
| Year | Property taxes | Tax assessment |
|---|---|---|
| 2025 | $8,366 +69.8% | $74,267 +69.5% |
| 2024 | $4,928 +333.6% | $43,803 +351% |
| 2023 | $1,137 +66.7% | $9,713 +71.4% |
| 2022 | $682 | $5,668 |
| 2021 | -- | $5,668 |
| 2020 | $915 | $5,668 +25% |
| 2019 | -- | $4,535 +14.9% |
| 2018 | -- | $3,946 +131433.3% |
| 2017 | -- | $3 |
| 2016 | $467 -2.4% | $3 |
| 2015 | $478 -2.3% | $3 |
| 2013 | $489 +45.8% | $3 -99.9% |
| 2009 | $336 | $2,458 |
Find assessor info on the county website
Monthly payment
Est. payment
Payment breakdown
Explore the cost of this home by adjusting the details. Changes won't be saved.Climate risks
Neighborhood: Whitetail
Nearby schools
Schools provided by the listing agent
- Elementary: Clearwater Creek
- Middle: Oregon Trail
- High: Olathe West
Source: Heartland MLS as distributed by MLS GRID. This data may not be complete. We recommend contacting the local school district to confirm school assignments for this home.
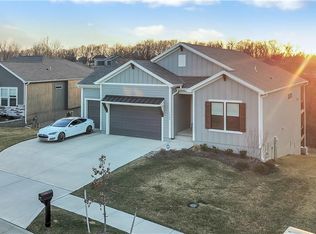


Similar homes
- $649,0004 bd3 ba2.7k sqft14178 S Pickering St, Olathe, KS 66061For Sale
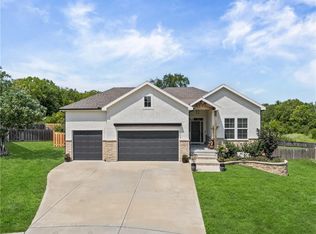 MLS ID #2636502, Jonas Barrish, Compass Realty Group. Heartland MLS as distributed by MLS GRID
 - $725,0005 bd5 ba3.2k sqft11563 S Montclaire Dr, Olathe, KS 66061For Sale
 MLS ID #2627898, Dan O'Dell, Real Broker, LLC. Heartland MLS as distributed by MLS GRID
 - $775,0004 bd3 ba3.2k sqft11463 S Aurora St, Olathe, KS 66061New Construction
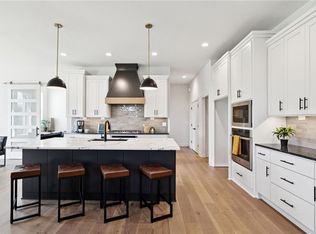 MLS ID #2530985, Susan Hoskinson, ReeceNichols - Overland Park. Heartland MLS as distributed by MLS GRID
 - $865,0004 bd3 ba3.3k sqft11442 S Montclaire Dr, Olathe, KS 66061For Sale
 MLS ID #2642272, Teresa Hoffman, Keller Williams Realty Partners Inc.. Heartland MLS as distributed by MLS GRID
