
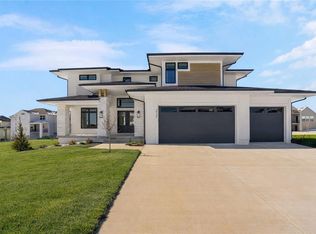
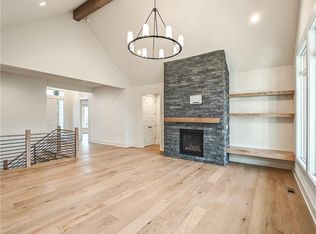
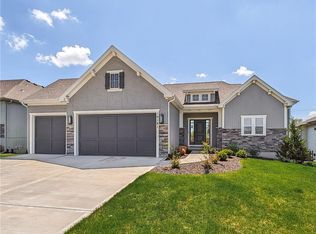
WELCOME TO THE LAYLA BY WALKER CUSTOM HOMES, A STUNNING CONTEMPORARY-STYLE HOME IN THE HIGHLY DESIRABLE PARKSIDE RESERVE NEIGHBORHOOD. THIS HOME FEATURES A MAIN-LEVEL PRIMARY BEDROOM, WITH BRIGHT, OPEN LIVING SPACES THAT FLOW SEAMLESSLY FROM THE KITCHEN TO THE DINING AND LIVING AREAS. THE CONTEMPORARY DESIGN INCLUDES CLEAN LINES, MODERN FINISHES, AND AN ABUNDANCE OF NATURAL LIGHT. CREATING A FRESH AND INVITING ATMOSPHERE. UPSTAIRS OFFERS 3 ADDITIONAL BEDROOMS AND 2 BATHROOMS, PERFECT FOR FAMILY, GUESTS, OR FLEXIBLE LIVING. THIS HOME COMBINES A CONTEMPORARY DESIGN, FUNCTIONAL LIVING SPACES, AND ACCESS TO OUTSTANDING COMMUNITY AMENITIES, SCHOOLS, PARKS, AND SHOPPING--PERFECT FOR TODAY'S LIFESTYLE. OUTDOOR RECREATION IS NEARBY, WITH HERITAGE PARK JUST 2 MINUTES AWAY, OFFERING TRAILS, ATHLETIC FIELDS, PICNIC AREAS, A DOG PARK, DISC GOLF, AND A CHAMPIONSHIP GOLF COURSE. FOR SHOPPING AND DINING, BLUEHAWK MARKETPLACE IS JUST 10 MINUTES AWAY PROVIDES RESTAURANTS, RETAIL STORES, AND ENTERAINMENT OPTIONS. . . STILL TIME TO MAKE YOUR SELECTIONS ON THIS HOME!
Active
$800,800
16724 S Twilight Ln, Olathe, KS 66062
4beds
2,500sqft
Single Family Residence
Built in ----
10,018 Square Feet Lot
$-- Zestimate®
$320/sqft
$104/mo HOA
What's special
Functional living spacesModern finishesMain-level primary bedroomAbundance of natural lightBright open living spaces
- 12 days
- 150
- 14
Zillow last checked:
Listing updated:
Listed by:
Andrea Sullivan 913-908-4942,
Rodrock & Associates Realtors,
Suzanne Vaughan 913-706-7767,
Rodrock & Associates Realtors
Source: Heartland MLS as distributed by MLS GRID,MLS#: 2639165
Facts & features
Interior
Bedrooms & bathrooms
- Bedrooms: 4
- Bathrooms: 4
- Full bathrooms: 3
- 1/2 bathrooms: 1
Primary bedroom
- Level: First
Bedroom 2
- Level: Second
Bedroom 3
- Level: Second
Bedroom 4
- Level: Second
Heating
- Forced Air
Cooling
- Electric
Appliances
- Included: Dishwasher, Disposal, Exhaust Fan, Microwave
- Laundry: Main Level
Features
- Custom Cabinets, Kitchen Island, Pantry, Walk-In Closet(s)
- Flooring: Carpet, Tile, Wood
- Windows: Thermal Windows
- Basement: Concrete,Egress Window(s),Full,Unfinished
- Number of fireplaces: 1
- Fireplace features: Great Room
Interior area
- Total structure area: 2,500
- Total interior livable area: 2,500 sqft
- Finished area above ground: 2,500
- Finished area below ground: 0
Property
Parking
- Total spaces: 3
- Parking features: Attached
- Attached garage spaces: 3
Features
- Patio & porch: Covered
Lot
- Size: 10,018 Square Feet
- Features: City Lot, Cul-De-Sac, Sprinkler-In Ground
Details
- Parcel number: 999999
Construction
Type & style
- Home type: SingleFamily
- Architectural style: Contemporary
- Property subtype: Single Family Residence
Materials
- Stone Veneer, Stucco & Frame
- Roof: Composition
Condition
- Under Construction
- New construction: Yes
Details
- Builder model: Layla
- Builder name: Walker Custom Homes
Utilities & green energy
- Sewer: Public Sewer
- Water: Public
Green energy
- Energy efficient items: Appliances, Insulation, Lighting, Doors, Windows
- Water conservation: Low-Flow Fixtures
Community & HOA
Community
- Subdivision: Parkside Reserve
HOA
- Has HOA: Yes
- Amenities included: Clubhouse, Party Room, Pickleball Court(s), Play Area, Pool, Trail(s)
- Services included: Management
- HOA fee: $1,250 annually
- HOA name: Stonebridge Homes Association
Location
- Region: Olathe
Financial & listing details
- Price per square foot: $320/sqft
- Tax assessed value: $110,390
- Annual tax amount: $10,010
- Date on market: 8/27/2026
- Listing terms: Cash,Conventional,VA Loan
- Ownership: Private
- Road surface type: Paved
Estimated market value
Not available
Estimated sales range
Not available
Not available
Price history
| Date | Event | Price |
|---|---|---|
| 8/27/2026 | Listed for sale | $800,800$320/sqft |
Source:  Heartland MLS as distributed by MLS GRID #2639165 Report a problem Heartland MLS as distributed by MLS GRID #2639165 Report a problem | ||
Public tax history
| Year | Property taxes | Tax assessment |
|---|---|---|
| 2025 | $1,782 +0.1% | $13,247 |
| 2024 | $1,781 | $13,247 |
Find assessor info on the county website
Monthly payment
Est. payment
Payment breakdown
Explore the cost of this home by adjusting the details. Changes won't be saved.Climate risks
Neighborhood: 66062
Nearby schools
Schools provided by the listing agent
- Elementary: Timber Sage
- Middle: Woodland Spring
Source: Heartland MLS as distributed by MLS GRID. This data may not be complete. We recommend contacting the local school district to confirm school assignments for this home.
Similar homes
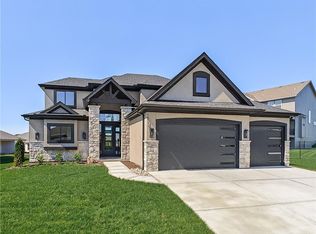
- $770,9454 bd4 ba2.5k sqft16377 W 166th Pl, Olathe, KS 66062New Construction
 Heartland MLS as distributed by MLS GRID
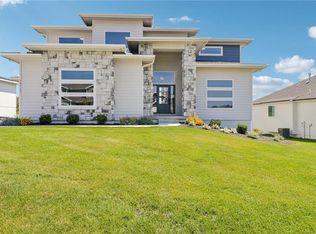
 - $800,0005 bd4 ba3k sqft16777 S Twilight Ln, Olathe, KS 66062New Construction
 Heartland MLS as distributed by MLS GRID
 - $934,6974 bd3 ba3.2k sqft15181 W 168th Pl, Olathe, KS 66062New Construction
 Heartland MLS as distributed by MLS GRID
 - $721,7804 bd3 ba3k sqft16181 W 166th Ct, Olathe, KS 66062New Construction
 Heartland MLS as distributed by MLS GRID
