Skip main navigation
Sold
  • Price Unknown

    16747 S Twilight Ln, Olathe, KS 66062

    4beds
    2,841sqft
    Single Family Residence
    Built in 2026
    9,014 Square Feet Lot
    $738,800 Zestimate®
    $--/sqft
    $3,725 Estimated rent

    Home value

    $738,800

    $702,000 - $776,000

    $3,725/mo

    Zestimate® history
    Loading
    Loading...

    Owner options

    List your home for rent

    $3,725/mo

    Rent Zestimate®

    Find your next renter with Zillow Rental Manager. Plus, with online applications, you can quickly screen prospective tenants – for free.

    Learn more

    $3,725/mo

    Rent Zestimate®

    Refinance and save

    $1,250/mo

    Est. payment

    Refinancing to a lower rate could help reduce your monthly payments and save thousands over the life of the loan.

    See today's rates

    $1,250/mo

    Est. payment

    Explore your selling options

    Work with a Zillow partner agent

    Leverage their expertise and Zillow's premium Showcase listings to get your home seen by more buyers.

    Get started

    List with your own agent

    Get your home in front of millions of buyers by listing it on Zillow.

    Learn how to do it

    Sell it yourself

    Take full control of how buyers see your home on Zillow by listing For Sale by Owner (FSBO).

    List your home

    What's special

    Dual vanitiesLuxurious freestanding soaking tubComfortable main-level livingTwo well-appointed bedrooms
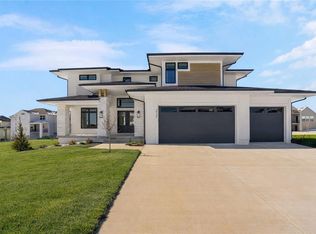
    * $7,500 PROMOTION TO USE HOW YOU WANT! * 4 CAR GARAGE - The Marietta Reverse by Tyler Marks Homes! READY IN AUGUST 2026 This thoughtfully designed home offers comfortable main-level living with two well-appointed bedrooms, including a spacious primary suite created for relaxation. The suite features Hardwood floors in the bedroom, a luxurious freestanding soaking tub, dual vanities, and a walk-in closet that conveniently connects directly to the laundry room. An open-concept layout has plenty of space with a built-in desk area providing the perfect spot for work, organization, or daily planning. The kitchen serves as the heart of the home, with a generous island that overlooks the large living area—ideal for entertaining or staying connected while cooking. The dining area is perfectly sized to accommodate everything from casual weeknight meals to festive gatherings with friends and family. The finished LL has a rec room with bar and two additional bedrooms and bath. Located in the new stylish community Parkside Reserve, developed by Rodrock Development! Enjoy 40+ acres of community greenspace with coming attractions of trails, pool, clubhouse, grilling station and pickleball courts. Heritage Park—one of Johnson County’s largest outdoor destinations with lake access, golf, dog park, and trails—is less than a mile away. Multiple grocery options, coffee shops and even a bakery are just minutes away. 10+ Restaurants within 3 miles! Quick highway connections provide easy access to area shopping and dining. Pictures are of a previous model.

    Zillow last checked:

    Listing updated:

    Listed by:

    Andrea Sullivan 913-908-4942,

    Rodrock & Associates Realtors,

    Suzanne Vaughan 913-706-7767,

    Rodrock & Associates Realtors

    Bought with:

    Gezahegn Worku, 00252033

    BHG Kansas City Homes

    Source: Heartland MLS as distributed by MLS GRID,MLS#: 2619675MLS Logo

    Facts & features

    Interior

    Bedrooms & bathrooms
    • Bedrooms: 4
    • Bathrooms: 3
    • Full bathrooms: 3
    Primary bedroom
    • Level: Main
    Bedroom 2
    • Level: Main
    Bedroom 3
    • Level: Lower
    Bedroom 4
    • Level: Lower
    Primary bathroom
    • Level: Main
    Bathroom 2
    • Level: Main
    Bathroom 3
    • Level: Lower
    Kitchen
    • Features: Kitchen Island, Pantry
    • Level: Main
    Recreation room
    • Features: Built-in Features
    • Level: Lower
    Heating
    • Natural Gas
    Cooling
    • Electric
    Appliances
    • Included: Cooktop, Dishwasher, Disposal, Humidifier, Stainless Steel Appliance(s)
    Features
    • Custom Cabinets, Kitchen Island, Painted Cabinets, Pantry, Stained Cabinets, Vaulted Ceiling(s), Walk-In Closet(s)
    • Flooring: Carpet, Tile, Wood
    • Windows: Thermal Windows
    • Basement: Basement BR,Daylight,Finished,Sump Pump
    • Number of fireplaces: 1
    • Fireplace features: Great Room
    Interior area
    • Total structure area: 2,841
    • Total interior livable area: 2,841 sqft
    • Finished area above ground: 1,759
    • Finished area below ground: 1,082

    Property

    Parking
    • Total spaces: 4
    • Parking features: Attached, Garage Door Opener, Garage Faces Front
    • Attached garage spaces: 4
    Lot
    • Size: 9,014 Square Feet
    • Features: City Lot
    Details
    • Parcel number: DP56260000 0040

    Construction

    Type & style
    • Home type: SingleFamily
    • Architectural style: Traditional
    • Property subtype: Single Family Residence
    Materials
    • Frame, Lap Siding, Stone Trim
    • Roof: Composition
    Condition
    • Under Construction
    • New construction: Yes
    • Year built: 2026
    Details
    • Builder model: Marietta
    • Builder name: Tyler Marks Homes

    Utilities & green energy

    • Sewer: Public Sewer
    • Water: Public
    Green energy
    • Energy efficient items: Appliances, HVAC

    Community & HOA

    Community
    • Subdivision: Parkside Reserve
    HOA
    • Has HOA: Yes
    • Amenities included: Clubhouse, Pickleball Court(s), Play Area, Pool, Trail(s)
    • HOA fee: $1,250 annually
    • HOA name: First Service Residential
    Location
    • Region: Olathe

    Financial & listing details

    • Tax assessed value: $109,490
    • Annual tax amount: $9,212
    • Date on market: 5/12/2026
    • Listing terms: Cash,Conventional,VA Loan
    • Ownership: Private
    • Road surface type: Paved

    Price history

    DateEventPrice
    7/29/2026Sold--
    Source: Heartland MLS as distributed by MLS GRID #2619675 Report a problem
    6/29/2026Pending sale$740,035$260/sqft
    Source: Heartland MLS as distributed by MLS GRID #2619675 Report a problem
    6/18/2026Price change$740,035+0.4%$260/sqft
    Source: Heartland MLS as distributed by MLS GRID #2619675 Report a problem
    5/12/2026Listed for sale$736,975$259/sqft
    Source: Heartland MLS as distributed by MLS GRID #2619675 Report a problem

    Public tax history

    YearProperty taxesTax assessment
    2025$1,769 +0.1%$13,139
    2024$1,767 $13,139
    Find assessor info on the county website

    Neighborhood: 66062

    Nearby schools

    GreatSchools rating
    Schools provided by the listing agent
    • Elementary: Timber Sage
    • Middle: Woodland Spring
    • High: Spring Hill

    Source: Heartland MLS as distributed by MLS GRID. This data may not be complete. We recommend contacting the local school district to confirm school assignments for this home.

    Get a cash offer in 3 minutes
    Find out how much your home could sell for in as little as 3 minutes with a no-obligation cash offer.
    Estimated market value
    $738,800
    Get a cash offer in 3 minutes
    Find out how much your home could sell for in as little as 3 minutes with a no-obligation cash offer.
    Estimated market value
    $738,800