Don't miss this fabulous 4BR 3.5 BA barndominium with beautiful inground pool situated on 6+ beautiful acres. The picturesque covered front porch and large outdoor covered patio area are surrounded by trees and provide a great opportunity for entertaining and/or enjoying the peace and tranquility of the surroundings. A cute detached shed can be found tucked away in trees with heat and AC providing a great additional space with many possible uses. Inside you will find soaring ceilings, a large open concept living area, a fabulous kitchen, large primary with a fabulous updated primary bath, 3 large secondary bedrooms one featuring a private loft area and an office/possible additional bedroom. The attached garage/shop area with approx 2000 sq ft of space and 20ft ceilings holds up to 6 cars and has an additional 1/2 bath. Geothermal heating and cooling with zoned radiant heat floors throughout home and the garage and so much more can be found in this fabulous home.
Show for backups
$1,150,000
31305 W 89th St, De Soto, KS 66018
4beds
3,396sqft
:
Get pre-qualified$7,258/mo
Single Family Residence
Built in 2014
6.26 Acres Lot
$-- Zestimate®
$339/sqft
$-- HOA
What's special
- 19 days |
- 4,651 |
- 182 |
Zillow last checked:
Listing updated:
Listed by:
Alvin Schrepel 913-991-1917,
ReeceNichols - Leawood,
KBT Leawood Team 913-239-2069,
ReeceNichols - Leawood
Source: Heartland MLS as distributed by MLS GRID,MLS#: 2630896
Facts & features
Interior
Bedrooms & bathrooms
- Bedrooms: 4
- Bathrooms: 4
- Full bathrooms: 3
- 1/2 bathrooms: 1
Dining room
- Description: Country Kitchen,Kit/Dining Combo,Kit/Family Combo,Liv/Dining Combo
Heating
- Other, Radiant Floor, Zoned
Cooling
- Has cooling: Yes
Appliances
- Included: Cooktop, Dishwasher, Disposal, Double Oven, Dryer, Exhaust Fan, Microwave, Refrigerator, Gas Range, Washer, Water Softener
- Laundry: Bedroom Level, Main Level
Features
- Ceiling Fan(s), Custom Cabinets, Kitchen Island, Pantry, Smart Thermostat, Vaulted Ceiling(s), Walk-In Closet(s)
- Windows: Skylight(s)
- Basement: Slab
- Number of fireplaces: 1
- Fireplace features: Gas, Great Room
Interior area
- Total structure area: 3,396
- Total interior livable area: 3,396 sqft
- Finished area above ground: 3,396
- Finished area below ground: 0
Video & virtual tour
Property
Parking
- Total spaces: 6
- Parking features: Garage Door Opener, Garage Faces Side, Tandem
- Garage spaces: 6
Features
- Patio & porch: Patio, Porch
- Has private pool: Yes
- Pool features: In Ground
- Has spa: Yes
- Spa features: Heated
- Fencing: Metal,Partial
Lot
- Size: 6.26 Acres
- Features: Acreage, Level, Wooded
Details
- Additional structures: Other, Outbuilding
- Parcel number: AP426000000001
Construction
Type & style
- Home type: SingleFamily
- Architectural style: Barndominium
- Property subtype: Single Family Residence
Materials
- Metal Siding, Other
- Roof: Metal
Condition
- Year built: 2014
Utilities & green energy
- Sewer: Septic Tank
- Water: Public
Community & HOA
Community
- Security: Security System, Smoke Detector(s)
- Subdivision: Other
HOA
- Has HOA: No
Location
- Region: De Soto
Financial & listing details
- Price per square foot: $339/sqft
- Tax assessed value: $897,700
- Annual tax amount: $13,226
- Date on market: 7/24/2026
- Listing terms: Cash,Conventional,FHA,VA Loan
- Exclusions: See Sellers Disclosure
- Ownership: Private
Estimated market value
Not available
Estimated sales range
Not available
Not available
Price history
| Date | Event | Price |
|---|---|---|
| 8/5/2026 | Contingent | $1,150,000$339/sqft |
Source:  Heartland MLS as distributed by MLS GRID #2630896 Report a problem Heartland MLS as distributed by MLS GRID #2630896 Report a problem | ||
| 7/24/2026 | Listed for sale | $1,150,000+117%$339/sqft |
Source: Heartland MLS as distributed by MLS GRID #2630896 Report a problem | ||
| 5/3/2017 | Sold | -- |
Source: Heartland MLS as distributed by MLS GRID #2027022 Report a problem | ||
| 3/31/2017 | Price change | $530,000-2.8%$156/sqft |
Source: Keller Williams - Shawnee Mission #2027022 Report a problem | ||
| 2/8/2017 | Price change | $545,000-4%$160/sqft |
Source: Keller Williams - Shawnee Mission #2027022 Report a problem | ||
| 2/1/2017 | Listed for sale | $568,000-3.1%$167/sqft |
Source: Keller Williams Legacy Partner #2027022 Report a problem | ||
| 11/2/2016 | Listing removed | $585,950$173/sqft |
Source: Keller Williams - Shawnee Mission #2003782 Report a problem | ||
| 9/7/2016 | Price change | $585,950-1.5%$173/sqft |
Source: Keller Williams Legacy Partner #2003782 Report a problem | ||
| 8/27/2016 | Listed for sale | $595,000$175/sqft |
Source: Keller Williams Legacy Partner #2003782 Report a problem | ||
| 8/23/2013 | Sold | -- |
Source: Heartland MLS as distributed by MLS GRID #45001_1841176 Report a problem | ||
Public tax history
| Year | Property taxes | Tax assessment |
|---|---|---|
| 2025 | $13,226 +4.2% | $103,236 +4.4% |
| 2024 | $12,696 +13.5% | $98,900 +18% |
| 2023 | $11,186 +2.6% | $83,789 +4.3% |
| 2022 | $10,899 | $80,362 +29.5% |
| 2021 | -- | $62,065 +5.2% |
| 2020 | $8,446 | $58,983 +1.7% |
| 2019 | -- | $58,006 -0.5% |
| 2018 | -- | $58,270 -5% |
| 2017 | -- | $61,318 +8.1% |
| 2016 | $8,737 -3.4% | $56,729 -4.7% |
| 2015 | $9,042 +370.7% | $59,558 +697.1% |
| 2013 | $1,921 | $7,472 |
Find assessor info on the county website
Monthly payment
Est. payment
Payment breakdown
Explore the cost of this home by adjusting the details. Changes won't be saved.Climate risks
Neighborhood: 66018
Nearby schools
GreatSchools rating
- 8/10Mize Elementary SchoolGrades: PK-5Distance: 4.2 mi
- 8/10Lexington Trails Middle SchoolGrades: 6-8Distance: 2 mi
- 9/10De Soto High SchoolGrades: 9-12Distance: 2.1 mi
Schools provided by the listing agent
- Elementary: Mize
- Middle: Lexington Trails
- High: De Soto
Source: Heartland MLS as distributed by MLS GRID. This data may not be complete. We recommend contacting the local school district to confirm school assignments for this home.
- $793,4004 bd4 ba3.9k sqft31309 W 89th St, De Soto, KS 66018Off Market
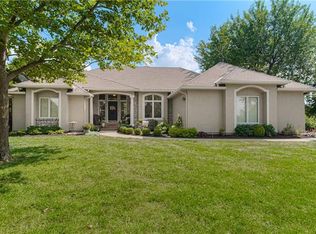
- $497,4004 bd3 ba2.2k sqft9020 Waverly Rd, De Soto, KS 66018Off Market
- $1,187,8004 bd5 ba4.6k sqft31315 W 89th St, De Soto, KS 66018Off Market
- $887,7005 bd3 ba2.8k sqft8940 Waverly Rd, De Soto, KS 66018Off Market
- $923,3004 bd3 ba3.1k sqft9060 Waverly Rd, De Soto, KS 66018Off Market
- $910,1003 bd2 ba2.5k sqft31455 W 89th St, De Soto, KS 66018Off Market
- $823,6005 bd4 ba2.3k sqft30995 W 90th St, De Soto, KS 66018Off Market
- $382,9003 bd1 ba1.9k sqft8965 Waverly Rd, De Soto, KS 66018Off Market
A local agent can set up tours, give advice and negotiate with sellers.
Similar homes
- $1,138,0003 bd3 ba2.3k sqft33180 W 95th St, De Soto, KS 66018For Sale
 MLS ID #2625965, Kris Johnson, Keller Williams Legacy Partner. Heartland MLS as distributed by MLS GRID
 - $975,0005 bd4 ba4.6k sqft15404 Lake Point Dr, Bonner Springs, KS 66012For Sale
 MLS ID #2632224, Macoubrie Zimmerman, Weichert, Realtors Welch & Co.. Heartland MLS as distributed by MLS GRID
 - $1,249,0005 bd6 ba4.4k sqft7447 Mize Rd, Shawnee, KS 66227For Sale
 MLS ID #2624128, Laura Fosha, KW Diamond Partners. Heartland MLS as distributed by MLS GRID
 - $1,699,0002 bd2 ba3.2k sqft33345 W 95th St, De Soto, KS 66018For Sale
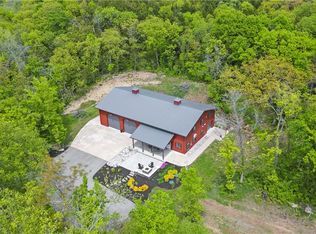 MLS ID #2541689, Mariana Castro, Compass Realty Group. Heartland MLS as distributed by MLS GRID
 - $975,0004 bd5 ba3.9k sqft22165 171st St, Basehor, KS 66007For SaleMLS ID #2631039, Sally Estes, Reilly Real Estate LLC. Heartland MLS as distributed by MLS GRID
- $619,0005 bd4 ba3.4k sqft17891 Highview Rd, Tonganoxie, KS 66086For SaleMLS ID #2633020, Kim Brown, ReeceNichols -Johnson County W. Heartland MLS as distributed by MLS GRID
- $1,050,0004 bd4 ba4.2k sqft13117 Reeds St, Leawood, KS 66209For SaleMLS ID #2634861, Kauffman Group, Weichert, Realtors Welch & Co.. Heartland MLS as distributed by MLS GRID
- $1,059,0005 bd5 ba4.2k sqft22119 171st St, Basehor, KS 66007For SaleMLS ID #2573776, Dan Lynch, Lynch Real Estate. Heartland MLS as distributed by MLS GRID
- $799,9004 bd4 ba3.2k sqft9800 Hutton Rd, Kansas City, KS 66109For SaleMLS ID #2635068, Carlos Maderos, EXP Realty LLC. Heartland MLS as distributed by MLS GRID
- $895,0004 bd6 ba4.7k sqft9784 Houston St, Lenexa, KS 66227For SaleMLS ID #2635049, Heather Brulez, Weichert, Realtors Welch & Co.. Heartland MLS as distributed by MLS GRID
- $913,9374 bd4 ba3.2k sqft25118 W 98th Pl, Lenexa, KS 66227New ConstructionMLS ID #2511764, Debbie Sinclair, Prime Development Land Co LLC. Heartland MLS as distributed by MLS GRID
- $1,075,0004 bd3 ba4.6k sqft18511 224th St, Tonganoxie, KS 66086For SaleMLS ID #2559472, Patti Flowers, HomeSmart Legacy. Heartland MLS as distributed by MLS GRID
- $840,0004 bd4 ba3.3k sqft25737 W 96th St, Lenexa, KS 66227For SaleMLS ID #2628857, Cathy Claudell, Real Broker, LLC. Heartland MLS as distributed by MLS GRID
- $875,0004 bd5 ba4.4k sqft24051 W 121st St, Olathe, KS 66061For SaleMLS ID #2633602, Aaron Donner, Real Broker, LLC. Heartland MLS as distributed by MLS GRID
- $875,0005 bd5 ba3.6k sqft9129 Redbud Ln, Lenexa, KS 66220For SaleMLS ID #2625854, Greg Trester, RE/MAX Premier Realty. Heartland MLS as distributed by MLS GRID
- $755,0004 bd4 ba3.3k sqft17492 Evans Rd, Tonganoxie, KS 66086For SaleMLS ID #2600776, Dana Flagg, Real Broker, LLC. Heartland MLS as distributed by MLS GRID
- $710,0004 bd4 ba2.8k sqft7817 Green St, Shawnee, KS 66227For SaleMLS ID #2627579, Karla Muncie, Realty Executives. Heartland MLS as distributed by MLS GRID
- $730,0004 bd4 ba2.9k sqft24739 W 92nd St, Lenexa, KS 66227For SaleMLS ID #2614995, Bourk Johnson Team, Parkway Real Estate LLC. Heartland MLS as distributed by MLS GRID
- $840,0005 bd5 ba3.7k sqft20308 W 79th Ter, Shawnee, KS 66218For SaleMLS ID #2630099, Loughlin & Associates Team, Keller Williams KC North. Heartland MLS as distributed by MLS GRID
- $1,144,5905 bd6 ba3.6k sqft17524 Carter St, Overland Park, KS 66013New ConstructionMLS ID #2571200, Debbie Fleet, Weichert, Realtors Welch & Co.. Heartland MLS as distributed by MLS GRID
