New Price! New Roof! New Outdoor Entertainment Space! Stunning 1.5 story 4-bed, 3 bath nestled atop the highest point of 25+ breathtaking wooded acres in Tonganoxie, Kansas. Whether you're searching for a private hunting retreat or a quiet place to call home, this property is perfect for relaxing and watching abundant wildlife. This home combines modern custom design with high-end finishes. Soaring knotty pine hand scraped tongue and groove vaulted ceiling with architectural details throughout. Main level includes a formal dining room, a gourmet kitchen equipped with a gas cooktop, built-in double oven and microwave, walk-in pantry, granite countertops and island. A sunlit eat-in kitchen with access to the sunroom leading to the outdoor entertainment area. The main level bonus room can be used as an office or non-conforming bedroom. Kitchen and breakfast nook open to a great room with a natural stone wood insert fireplace. Main-level primary bedroom offers an en-suite with a walk-in closet, separate his and hers vanities, walk-in shower, and whirlpool tub. A second access mudroom entrance that includes a laundry room and full bathroom. Upstairs, on the main north wing a 17x17 loft with panoramic views of the city's skyline. Three bedrooms with walk-in closets, and bathroom with shower and separate jetted tub. You will be captivated with 2 unique living areas, a north wing, the primary living area and a separate south wing featuring a 31x25 hobby, media or rec room. Property includes a 30x48 shop with electricity, concrete floor, and 12 ft. garage door. Additional features include a zoned geothermal system, concrete storm shelter, and electric service with existing exterior disconnect to add a generator. Property has landscaped terrain located on the south side partially connecting with the home exterior wall. Peaceful country-style living while conveniently located 1 mile outside of city limits. Close to 435 and I-70 with convenient access to Kansas City.
Active
Price cut: $50K (8/5)
$1,075,000
18511 224th St, Tonganoxie, KS 66086
4beds
4,649sqft
:
Get pre-qualified$6,842/mo
Single Family Residence
Built in 2014
25.11 Acres Lot
$-- Zestimate®
$231/sqft
$-- HOA
What's special
Formal dining roomSunlit eat-in kitchenModern custom designHigh-end finishes
- 386 days |
- 1,140 |
- 64 |
Zillow last checked:
Listing updated:
Listed by:
Patti Flowers 913-907-0333,
HomeSmart Legacy
Source: Heartland MLS as distributed by MLS GRID,MLS#: 2559472
Facts & features
Interior
Bedrooms & bathrooms
- Bedrooms: 4
- Bathrooms: 3
- Full bathrooms: 3
Primary bedroom
- Features: Carpet, Ceiling Fan(s)
- Level: First
- Area: 238 Square Feet
- Dimensions: 17 x 14
Bedroom 1
- Features: Carpet, Ceiling Fan(s), Walk-In Closet(s)
- Level: Second
- Area: 224 Square Feet
- Dimensions: 16 x 14
Bedroom 2
- Features: Carpet, Ceiling Fan(s), Walk-In Closet(s)
- Level: Second
- Area: 195 Square Feet
- Dimensions: 15 x 13
Bedroom 3
- Features: Carpet, Ceiling Fan(s), Walk-In Closet(s)
- Level: Second
- Area: 195 Square Feet
- Dimensions: 15 x 13
Primary bathroom
- Features: Ceramic Tiles, Double Vanity, Separate Shower And Tub
- Level: First
- Area: 140 Square Feet
- Dimensions: 14 x 10
Bathroom 1
- Features: Ceramic Tiles, Shower Only
- Level: First
- Area: 42 Square Feet
- Dimensions: 7 x 6
Bathroom 2
- Features: Ceramic Tiles, Double Vanity, Separate Shower And Tub
- Level: Second
- Area: 156 Square Feet
- Dimensions: 13 x 12
Dining room
- Level: First
- Area: 240 Square Feet
- Dimensions: 16 x 15
Great room
- Features: Ceiling Fan(s), Fireplace
- Level: First
- Area: 342 Square Feet
- Dimensions: 19 x 18
Kitchen
- Features: Granite Counters, Kitchen Island, Pantry
- Level: First
- Area: 368 Square Feet
- Dimensions: 23 x 16
Laundry
- Features: Built-in Features, Ceramic Tiles
- Level: First
- Area: 84 Square Feet
- Dimensions: 12 x 7
Loft
- Features: Carpet, Ceiling Fan(s), Indirect Lighting
- Level: Second
- Area: 289 Square Feet
- Dimensions: 17 x 17
Office
- Features: Carpet
- Level: First
- Area: 140 Square Feet
- Dimensions: 14 x 10
Recreation room
- Features: Carpet, Ceiling Fan(s), Indirect Lighting
- Level: Second
- Area: 775 Square Feet
- Dimensions: 31 x 25
Sun room
- Features: Luxury Vinyl
- Level: First
- Area: 247 Square Feet
- Dimensions: 19 x 13
Heating
- Gravity, Heat Pump
Cooling
- Electric
Appliances
- Included: Cooktop, Dishwasher, Disposal, Double Oven, Exhaust Fan, Microwave, Built-In Oven, Stainless Steel Appliance(s), Water Softener
- Laundry: Laundry Room, Main Level
Features
- Ceiling Fan(s), Central Vacuum, Custom Cabinets, Kitchen Island, Pantry, Vaulted Ceiling(s), Walk-In Closet(s)
- Flooring: Carpet, Ceramic Tile, Wood
- Windows: Thermal Windows
- Basement: Slab
- Number of fireplaces: 1
- Fireplace features: Great Room, Insert, Masonry, Wood Burning
Interior area
- Total structure area: 4,649
- Total interior livable area: 4,649 sqft
- Finished area above ground: 4,649
- Finished area below ground: 0
Video & virtual tour
Property
Parking
- Total spaces: 4
- Parking features: Attached, Garage Faces Front
- Attached garage spaces: 4
Features
- Patio & porch: Patio, Porch
- Exterior features: Dormer
- Spa features: Bath
- Fencing: Partial
Lot
- Size: 25.11 Acres
- Features: Acreage, Wooded
Details
- Additional structures: Garage(s), Outbuilding
- Parcel number: 1930800000001.030
Construction
Type & style
- Home type: SingleFamily
- Architectural style: A-Frame
- Property subtype: Single Family Residence
Materials
- Stone & Frame, Stucco
- Roof: Composition
Condition
- Year built: 2014
Utilities & green energy
- Sewer: Septic Tank
- Water: Public
Community & HOA
Community
- Security: Fire Alarm, Security System
- Subdivision: Other
HOA
- Has HOA: No
Location
- Region: Tonganoxie
Financial & listing details
- Price per square foot: $231/sqft
- Tax assessed value: $637,410
- Annual tax amount: $8,640
- Date on market: 7/17/2025
- Listing terms: Cash,Conventional,FHA,VA Loan
- Ownership: Private
- Road surface type: Paved
Estimated market value
Not available
Estimated sales range
Not available
Not available
Price history
| Date | Event | Price |
|---|---|---|
| 8/5/2026 | Price change | $1,075,000-4.4%$231/sqft |
Source:  Heartland MLS as distributed by MLS GRID #2559472 Report a problem Heartland MLS as distributed by MLS GRID #2559472 Report a problem | ||
| 6/25/2026 | Price change | $1,125,000-4.3%$242/sqft |
Source: Heartland MLS as distributed by MLS GRID #2559472 Report a problem | ||
| 5/28/2026 | Price change | $1,175,000-4.1%$253/sqft |
Source: Heartland MLS as distributed by MLS GRID #2559472 Report a problem | ||
| 4/24/2026 | Price change | $1,225,000-3.9%$263/sqft |
Source: Heartland MLS as distributed by MLS GRID #2559472 Report a problem | ||
| 7/17/2025 | Listed for sale | $1,275,000$274/sqft |
Source: Heartland MLS as distributed by MLS GRID #2559472 Report a problem | ||
Public tax history
| Year | Property taxes | Tax assessment |
|---|---|---|
| 2025 | $8,921 +3.3% | $73,655 +2.3% |
| 2024 | $8,640 +3.3% | $72,012 +3% |
| 2023 | $8,362 +7.9% | $69,922 +10.4% |
| 2022 | $7,752 +4.7% | $63,339 +6.7% |
| 2021 | $7,404 +2.9% | $59,365 +3.9% |
| 2020 | $7,198 | $57,112 +9.7% |
| 2019 | -- | $52,065 +10.8% |
| 2018 | -- | $47,011 +7.1% |
| 2017 | -- | $43,884 +5.3% |
| 2016 | -- | $41,678 +32.5% |
| 2015 | -- | $31,463 |
Find assessor info on the county website
Monthly payment
Est. payment
Payment breakdown
Explore the cost of this home by adjusting the details. Changes won't be saved.Climate risks
Neighborhood: 66086
Nearby schools
GreatSchools rating
- 6/10Tonganoxie Elementary SchoolGrades: PK-5Distance: 1.6 mi
- 4/10Tonganoxie Middle SchoolGrades: 6-8Distance: 1.4 mi
- 6/10Tonganoxie High SchoolGrades: 9-12Distance: 0.8 mi
Schools provided by the listing agent
- Elementary: Tonganoxie
- Middle: Tonganoxie
- High: Tonganoxie
Source: Heartland MLS as distributed by MLS GRID. This data may not be complete. We recommend contacting the local school district to confirm school assignments for this home.
- $604,8004 bd4 ba1.5k sqft22690 McLouth Rd, Tonganoxie, KS 66086Off Market
- $409,0003 bd2 ba2.1k sqft22688 McLouth Rd, Tonganoxie, KS 66086Off Market
- $560,6004 bd3 ba1.6k sqft18485 224th St, Tonganoxie, KS 66086Off Market
- $400,6003 bd1 ba1.3k sqft22720 McLouth Rd, Tonganoxie, KS 66086Off Market
- $918,9003 bd4 ba5k sqft18615 224th St, Tonganoxie, KS 66086Off Market
- $35,890-- bd-- ba-- sqftMc Louth Rd, Tonganoxie, KS 66086Off Market
- $274,0003 bd2 ba4.8k sqftMc Louth Rd, Tonganoxie, KS 66086Off Market
- $429,6003 bd2 ba1.6k sqft22838 McLouth Rd, Tonganoxie, KS 66086Off Market
A local agent can set up tours, give advice and negotiate with sellers.
Similar homes
- $895,0003 bd3 ba3.2k sqft17249 198th St, Tonganoxie, KS 66086For Sale
 MLS ID #2610335, Eddie Davis, Orenda Real Estate Services. Heartland MLS as distributed by MLS GRID
 - $748,0003 bd3 ba2.6k sqft17296 Chase Ln, Tonganoxie, KS 66086For Sale
 MLS ID #2632647, Skyler Taylor, Essential One RE Services Inc. Heartland MLS as distributed by MLS GRID
 - $1,200,0004 bd4 ba3.4k sqft9885 Edgerton Rd, De Soto, KS 66018For Sale
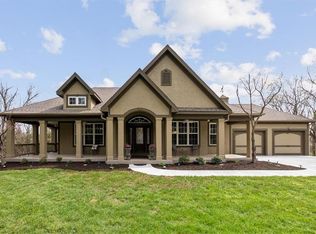 MLS ID #2634513, Jackie Boyce, KW KANSAS CITY METRO. Heartland MLS as distributed by MLS GRID
 - $1,150,0006 bd5 ba3.4k sqft20143 Tonganoxie Dr, Tonganoxie, KS 66086For Sale
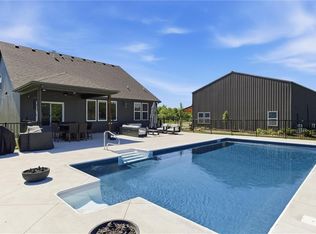 MLS ID #2613130, Holly Renfro, Platinum Realty LLC. Heartland MLS as distributed by MLS GRID
 - $755,0004 bd4 ba3.3k sqft17492 Evans Rd, Tonganoxie, KS 66086For SaleMLS ID #2600776, Dana Flagg, Real Broker, LLC. Heartland MLS as distributed by MLS GRID
- $765,0005 bd4 ba2.6k sqft20194 207th St, Tonganoxie, KS 66086For SaleMLS ID #2622030, Shanan Steere, LPT Realty LLC. Heartland MLS as distributed by MLS GRID
- $975,0004 bd5 ba3.9k sqft22165 171st St, Basehor, KS 66007For SaleMLS ID #2631039, Sally Estes, Reilly Real Estate LLC. Heartland MLS as distributed by MLS GRID
- $1,059,0005 bd5 ba4.2k sqft22119 171st St, Basehor, KS 66007For SaleMLS ID #2573776, Dan Lynch, Lynch Real Estate. Heartland MLS as distributed by MLS GRID
- $699,9504 bd4 ba3.4k sqft21629 Green Rd, Leavenworth, KS 66048For SaleMLS ID #2627494, Amy Stockton-Miller, Realty Executives. Heartland MLS as distributed by MLS GRID
- $799,9004 bd4 ba3.2k sqft9800 Hutton Rd, Kansas City, KS 66109For SaleMLS ID #2635068, Carlos Maderos, EXP Realty LLC. Heartland MLS as distributed by MLS GRID
- $975,0005 bd4 ba4.6k sqft15404 Lake Point Dr, Bonner Springs, KS 66012For SaleMLS ID #2632224, Macoubrie Zimmerman, Weichert, Realtors Welch & Co.. Heartland MLS as distributed by MLS GRID
- $950,0004 bd4 ba4k sqft414 S 98th St, Edwardsville, KS 66111For SaleMLS ID #2606973, The Shopper Team, Real Broker, LLC. Heartland MLS as distributed by MLS GRID
- $1,138,0003 bd3 ba2.3k sqft33180 W 95th St, De Soto, KS 66018For SaleMLS ID #2625965, Kris Johnson, Keller Williams Legacy Partner. Heartland MLS as distributed by MLS GRID
- $1,199,0004 bd4 ba4.7k sqft762 N 1750th Rd, Lawrence, KS 66049For SaleMLS ID #166171, TOLAND HIPPE, KW INTEGRITY. LBORMLS as distributed by MLS GRID
- $1,249,0005 bd6 ba4.4k sqft7447 Mize Rd, Shawnee, KS 66227For SaleMLS ID #2624128, Laura Fosha, KW Diamond Partners. Heartland MLS as distributed by MLS GRID
- $539,9506 bd3 ba3.2k sqft594 N Oakwood Ln, Tonganoxie, KS 66086For SaleMLS ID #2606520, Amanda Starcher, Realty Executives. Heartland MLS as distributed by MLS GRID
- $1,450,0003 bd3 ba4k sqft27362 187th St, Leavenworth, KS 66048For SaleMLS ID #2621383, Rusty Roberts, Lynch Real Estate. Heartland MLS as distributed by MLS GRID
- $699,0004 bd3 ba2.5k sqft20128 Linwood Rd, Linwood, KS 66052For SaleMLS ID #2620608, Terry Gall, Platinum Realty LLC. Heartland MLS as distributed by MLS GRID
- $849,0005 bd6 ba6.2k sqft15586 Cedar Ln, Basehor, KS 66007For SaleMLS ID #2621520, Holly Renfro, Platinum Realty LLC. Heartland MLS as distributed by MLS GRID
- $775,0005 bd5 ba4.2k sqft25162 176th St, Leavenworth, KS 66048For SaleMLS ID #2621759, Sally Estes, Reilly Real Estate LLC. Heartland MLS as distributed by MLS GRID
