Escape to Your Private Waterfront Paradise: 21-Acre Leavenworth Estate with 9-Acre Private Lake Welcome to your ultimate sanctuary—a breathtaking 21-acre nature lover's paradise that perfectly balances secluded country living with city convenience. Situated entirely on a paved road (no gravel!), this rare estate welcomes you with unmatched privacy, stunning terrain, and its crowning jewel: a massive, pristine 9-acre private lake right in your backyard. The Residence & Premium Living Spaces- This thoughtfully designed retreat features 3+ spacious bedrooms and 3 full bathrooms. Step inside to find soaring high ceilings and high-end finishes, including elegant travertine tile flooring that flows seamlessly throughout. The heart of the home is a magnificent, vaulted family room framed by massive windows that flood the space with natural light and offer commanding, panoramic views of the water. Unmatched Outdoor Entertaining Embrace year-round outdoor living with two incredible spaces designed for relaxation and entertainment. Enjoy crisp mornings or cozy evenings on the spectacular screened porch, complete with its own stone fireplace. For larger gatherings, step out onto the huge, expansive sun deck—the perfect spot for summer barbecues, stargazing, or simply watching the sunset over your private lake. Acreage & Infrastructure Beyond the main home, the expansive 21-acre property provides endless opportunities for recreation, hobby farming, or equestrian use. The estate is fully equipped with an attached 2-car garage and a substantial, highly functional barn perfect for equipment, watercraft storage, or a workshop. Best of all, this tranquil oasis feels world's away but is located just minutes from the city, giving you the absolute best of both worlds.
Active
Price cut: $25K (7/26)
$1,475,000
27362 187th St, Leavenworth, KS 66048
3beds
4,012sqft
:
Get pre-qualified$9,390/mo
Single Family Residence
Built in 2013
21.6 Acres Lot
$-- Zestimate®
$368/sqft
$-- HOA
What's special
- 61 days |
- 602 |
- 18 |
Zillow last checked:
Listing updated:
Listed by:
Rusty Roberts 913-522-3360,
Lynch Real Estate
Source: Heartland MLS as distributed by MLS GRID,MLS#: 2621383
Facts & features
Interior
Bedrooms & bathrooms
- Bedrooms: 3
- Bathrooms: 3
- Full bathrooms: 3
Dining room
- Description: Eat-In Kitchen,Formal
Heating
- Heat Pump
Cooling
- Heat Pump
Appliances
- Laundry: Bedroom Level, Off The Kitchen
Features
- Bidet, Ceiling Fan(s), Custom Cabinets, Kitchen Island, Pantry, Walk-In Closet(s)
- Flooring: Concrete, Tile, Wood
- Windows: Window Coverings, Thermal Windows
- Basement: Basement BR,Concrete,Finished,Interior Entry,Walk-Out Access
- Number of fireplaces: 2
- Fireplace features: Basement, Great Room, Wood Burning
Interior area
- Total structure area: 4,012
- Total interior livable area: 4,012 sqft
- Finished area above ground: 2,006
- Finished area below ground: 2,006
Property
Parking
- Total spaces: 2
- Parking features: Attached, Garage Door Opener, Garage Faces Front
- Attached garage spaces: 2
Features
- Patio & porch: Deck, Screened
- Waterfront features: Pond
Lot
- Size: 21.6 Acres
- Features: Acreage, Lake on Lot
Details
- Additional structures: Barn(s), Outbuilding
- Parcel number: 1041800000008.000
Construction
Type & style
- Home type: SingleFamily
- Architectural style: Craftsman
- Property subtype: Single Family Residence
Materials
- Frame, Shingle Siding
- Roof: Composition
Condition
- Year built: 2013
Utilities & green energy
- Sewer: Septic Tank
- Water: Public
Community & HOA
Community
- Subdivision: None
HOA
- Has HOA: No
Location
- Region: Leavenworth
Financial & listing details
- Price per square foot: $368/sqft
- Tax assessed value: $541,720
- Annual tax amount: $7,157
- Date on market: 5/27/2026
- Listing terms: Cash,Conventional
- Ownership: Private
- Road surface type: Paved
Estimated market value
Not available
Estimated sales range
Not available
Not available
Price history
| Date | Event | Price |
|---|---|---|
| 7/26/2026 | Price change | $1,475,000-1.7%$368/sqft |
Source:  Heartland MLS as distributed by MLS GRID #2621383 Report a problem Heartland MLS as distributed by MLS GRID #2621383 Report a problem | ||
| 5/27/2026 | Listed for sale | $1,500,000$374/sqft |
Source: Heartland MLS as distributed by MLS GRID #2621383 Report a problem | ||
Public tax history
| Year | Property taxes | Tax assessment |
|---|---|---|
| 2025 | $7,237 +4.2% | $62,802 +3.5% |
| 2024 | $6,943 +8.1% | $60,681 +3% |
| 2023 | $6,423 +9.6% | $58,902 +13.4% |
| 2022 | $5,862 -1.1% | $51,950 +0.1% |
| 2021 | $5,924 +1.4% | $51,898 +3% |
| 2020 | $5,843 | $50,369 +3.9% |
| 2019 | -- | $48,480 +7.8% |
| 2018 | -- | $44,960 +3.6% |
| 2017 | -- | $43,392 +1.3% |
| 2016 | -- | $42,822 +0% |
| 2015 | -- | $42,804 +16.6% |
| 2014 | $4,171 | $36,710 |
| 2011 | -- | -- |
| 2010 | -- | $15,304 -17.1% |
| 2009 | -- | $18,453 +0% |
| 2008 | -- | $18,450 -0.2% |
| 2007 | -- | $18,490 +3.3% |
| 2006 | -- | $17,891 +9.8% |
| 2005 | -- | $16,295 +4.5% |
| 2004 | -- | $15,597 +10.5% |
| 2003 | -- | $14,121 +4.2% |
| 2002 | -- | $13,554 +20.4% |
| 2000 | -- | $11,261 |
Find assessor info on the county website
Monthly payment
Est. payment
Payment breakdown
Explore the cost of this home by adjusting the details. Changes won't be saved.Climate risks
Neighborhood: 66048
Nearby schools
GreatSchools rating
- 6/10Lansing Intermediate SchoolGrades: 4-5Distance: 5.6 mi
- 6/10Lansing Middle 6-8Grades: 6-8Distance: 6.4 mi
- 8/10Lansing High 9-12Grades: 9-12Distance: 5.6 mi
Schools provided by the listing agent
- Elementary: Lansing
- Middle: Lansing
- High: Lansing
Source: Heartland MLS as distributed by MLS GRID. This data may not be complete. We recommend contacting the local school district to confirm school assignments for this home.
- $374,7003 bd2 ba1.5k sqft27376 187th St, Leavenworth, KS 66048Off Market
- $413,5003 bd2 ba1.5k sqft27278 187th St, Leavenworth, KS 66048Off Market
- $---- bd-- ba-- sqft27356 187th St, Leavenworth, KS 66048Off Market
- $366,2004 bd1 ba1.3k sqft18665 High Prairie Rd, Leavenworth, KS 66048Off Market
- $368,1004 bd1 ba1.5k sqft18547 High Prairie Rd, Leavenworth, KS 66048Off Market
- $422,4003 bd2 ba1.7k sqft27244 187th St, Leavenworth, KS 66048Off Market
- $508,4003 bd3 ba1.1k sqft18381 High Prairie Rd, Leavenworth, KS 66048Off Market
- $418,0003 bd3 ba1.9k sqft18725 High Prairie Rd, Leavenworth, KS 66048Off Market
A local agent can set up tours, give advice and negotiate with sellers.
Similar homes
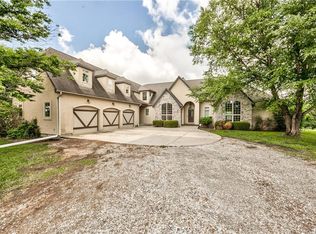
- $775,0005 bd5 ba4.2k sqft25162 176th St, Leavenworth, KS 66048For Sale
 MLS ID #2621759, Sally Estes, Reilly Real Estate LLC. Heartland MLS as distributed by MLS GRID
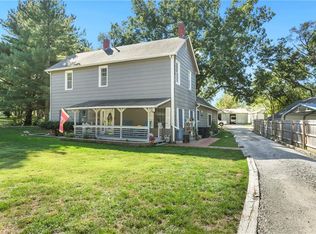
 - $1,389,0005 bd5 ba5.1k sqft17620 Millwood Rd, Leavenworth, KS 66048For Sale
 MLS ID #2617038, David Thiel, Reilly Real Estate LLC. Heartland MLS as distributed by MLS GRID
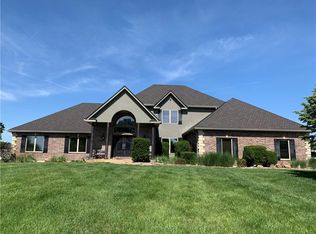
 - $900,0003 bd3 ba2.5k sqft16425 Fort Riley Rd, Leavenworth, KS 66048For Sale
 MLS ID #2578224, Hollister Pittman, EXP Realty LLC. Heartland MLS as distributed by MLS GRID
 - $1,350,0004 bd4 ba3.5k sqft4825 N 123rd St, Kansas City, KS 66109For Sale
 MLS ID #2549744, Lisa Sapenaro, Keller Williams KC North. Heartland MLS as distributed by MLS GRID
 - $1,640,0004 bd4 ba3.5k sqft29001 219th St, Easton, KS 66020For SaleMLS ID #2612497, Bryan Fish, Real Broker, LLC. Heartland MLS as distributed by MLS GRID
- $975,0004 bd5 ba3.9k sqft22165 171st St, Basehor, KS 66007For SaleMLS ID #2631039, Sally Estes, Reilly Real Estate LLC. Heartland MLS as distributed by MLS GRID
- $949,0005 bd4 ba4k sqft16055 W Eisenhower Rd, Leavenworth, KS 66048For SaleMLS ID #2576938, Lori Vilkanskas, Back 9 Realty. Heartland MLS as distributed by MLS GRID
- $1,200,0004 bd3 ba3.8k sqft10000 Hollingsworth Rd, Kansas City, KS 66109For SaleMLS ID #2620690, Rusty Roberts, Lynch Real Estate. Heartland MLS as distributed by MLS GRID
- $1,059,0005 bd5 ba4.2k sqft22119 171st St, Basehor, KS 66007For SaleMLS ID #2573776, Dan Lynch, Lynch Real Estate. Heartland MLS as distributed by MLS GRID
- $1,049,9994 bd6 ba4.1k sqft8615 NW Baker Rd, Kansas City, MO 64153For SaleMLS ID #2614570, Mikki Sander, Redfin Corporation. Heartland MLS as distributed by MLS GRID
- $1,300,0003 bd3 ba3.9k sqft4111 Frisbie Rd, Shawnee, KS 66226For SaleMLS ID #2602460, KC RESOURCE GROUP, Platinum Realty LLC. Heartland MLS as distributed by MLS GRID
- $1,450,0004 bd4 ba4.3k sqft5540 N 107th St, Kansas City, KS 66109For SaleMLS ID #2584341, Andy Blake, Real Broker, LLC. Heartland MLS as distributed by MLS GRID
- $1,125,0004 bd3 ba4.6k sqft18511 224th St, Tonganoxie, KS 66086For SaleMLS ID #2559472, Patti Flowers, HomeSmart Legacy. Heartland MLS as distributed by MLS GRID
- $748,0003 bd3 ba2.6k sqft17296 Chase Ln, Tonganoxie, KS 66086For SaleMLS ID #2632647, Skyler Taylor, Essential One RE Services Inc. Heartland MLS as distributed by MLS GRID
- $850,0003 bd4 ba3.4k sqft17251 Hollingsworth Rd, Basehor, KS 66007For SaleMLS ID #243529, Karim Majed, Keller Williams Realty Partner. Sunflower AOR as distributed by MLS GRID
- $785,0004 bd5 ba3.4k sqft5200 N 130th St, Kansas City, KS 66109For SaleMLS ID #2633085, Rank & Roberts Team, ReeceNichols - Country Club Plaza. Heartland MLS as distributed by MLS GRID
- $950,0004 bd4 ba4k sqft414 S 98th St, Edwardsville, KS 66111For SaleMLS ID #2606973, The Shopper Team, Real Broker, LLC. Heartland MLS as distributed by MLS GRID
- $1,195,7375 bd3 ba3.9k sqft11426 110th St, Oskaloosa, KS 66066For SaleMLS ID #2610150, Aaron Blount, Midwest Land Group. Heartland MLS as distributed by MLS GRID
- $859,0005 bd3 ba3.3k sqft2017 Vilas St, Leavenworth, KS 66048New ConstructionMLS ID #2541690, Tonia Stutz, Reilly Real Estate LLC. Heartland MLS as distributed by MLS GRID
- $1,549,9994 bd4 ba3.6k sqft7470 NW Fawn Ave, Parkville, MO 64152New ConstructionMLS ID #2610223, ReeseMontgomery Team, Aristocrat Realty. Heartland MLS as distributed by MLS GRID
