Set at the end of a long, secluded driveway and perched atop a scenic hill with nearly 100 feet of elevation change, this custom-built barndominium on 66 +/- acres offers a rare blend of privacy, efficiency, and craftsmanship. Surrounded by sweeping Kansas countryside views, it’s ideal as a full-time residence, private retreat, or hunting getaway.
Inside, the home features a fully finished interior of rich tongue-and-groove pine throughout walls and ceilings with no drywall, creating a warm, lodge-style feel. The stunning great room boasts 18-foot ceilings and an open layout perfect for entertaining or everyday living. The main level offers approximately 2,400 sq ft with three spacious bedrooms, most featuring walk-in closets. Upstairs includes an additional 1,500 sq ft with two bedrooms and a large family room with a built-in bar. Each room has its own mini-split system for individualized comfort.
Built in 2022 with 2x6 construction, the home includes radiant in-floor heat powered by an on-demand boiler, offering consistent comfort and energy efficiency. Additional features include LED lighting, tankless water heater, 200-amp service, and 50-amp RV hookup.
The attached 30’x80’ shop/garage features 18-foot ceilings, 12’x14’ overhead doors, 100-amp service, floor drains, and high-bay LED lighting—ideal for vehicles, equipment, or RV storage.
The land includes approximately 55 acres of productive tillable ground with drainage tile and abundant wildlife, including deer and turkey. Enjoy peaceful country living with unmatched space, views, and versatility.
Active
$1,195,737
11426 110th St, Oskaloosa, KS 66066
5beds
3,900sqft
Single Family Residence
Built in ----
65.92 Acres Lot
$-- Zestimate®
$307/sqft
$-- HOA
What's special
Warm lodge-style feelTankless water heaterLong secluded drivewayLed lighting
- 150 days |
- 290 |
- 2 |
Zillow last checked:
Listing updated:
Listed by:
Aaron Blount 214-707-3105,
Midwest Land Group
Source: Heartland MLS as distributed by MLS GRID,MLS#: 2610150
Facts & features
Interior
Bedrooms & bathrooms
- Bedrooms: 5
- Bathrooms: 3
- Full bathrooms: 3
Heating
- Other, Radiant Floor
Cooling
- Has cooling: Yes
Features
- Flooring: Concrete
- Basement: Unfinished
- Has fireplace: No
Interior area
- Total structure area: 3,900
- Total interior livable area: 3,900 sqft
- Finished area above ground: 3,900
- Finished area below ground: 0
Property
Parking
- Total spaces: 4
- Parking features: Attached
- Attached garage spaces: 4
Lot
- Size: 65.92 Acres
Details
- Parcel number: 999999
Construction
Type & style
- Home type: SingleFamily
- Property subtype: Single Family Residence
Materials
- Frame, Metal Siding
- Roof: Metal
Utilities & green energy
- Sewer: Septic Tank
- Water: Rural - Verify
Community & HOA
Community
- Subdivision: None
HOA
- Has HOA: No
Location
- Region: Oskaloosa
Financial & listing details
- Price per square foot: $307/sqft
- Annual tax amount: $3,831
- Date on market: 3/30/2026
- Listing terms: Cash,Conventional,VA Loan
- Ownership: Private
Estimated market value
Not available
Estimated sales range
Not available
Not available
Price history
| Date | Event | Price |
|---|---|---|
| 3/30/2026 | Listed for sale | $1,195,737$307/sqft |
Source:  Heartland MLS as distributed by MLS GRID #2610150 Report a problem Heartland MLS as distributed by MLS GRID #2610150 Report a problem | ||
Public tax history
Tax history is unavailable.
Monthly payment
Est. payment
Payment breakdown
Explore the cost of this home by adjusting the details. Changes won't be saved.Climate risks
Neighborhood: 66066
Nearby schools
GreatSchools rating
- 5/10Oskaloosa Elementary SchoolGrades: PK-6Distance: 1.9 mi
- 4/10Oskaloosa Jr-Sr High SchoolGrades: 7-12Distance: 1.9 mi
- $1,086,4005 bd3 ba4.1k sqft14426 110th St, Oskaloosa, KS 66066Off Market
- $292,8004 bd2 ba1.8k sqft14446 110th St, Oskaloosa, KS 66066Off Market
- $685,5002 bd1 ba2.4k sqft11047 McCall Dr, Oskaloosa, KS 66066Off Market
- $374,4003 bd2 ba2k sqft14544 110th St, Oskaloosa, KS 66066Off Market
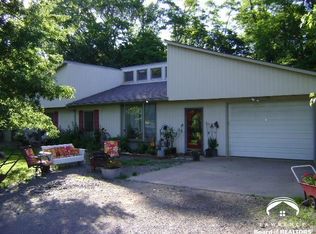
- $--66 acres0 110th St, Oskaloosa, KS 66066Off Market
- $833,6005 bd3 ba3.1k sqft14346 110th St, Oskaloosa, KS 66066Off Market
- $111,300-- bd-- ba1k sqft14416 110th St, Oskaloosa, KS 66066Off Market
- $424,8003 bd1 ba1.3k sqft11360 Osage Rd, Oskaloosa, KS 66066Off Market
A local agent can set up tours, give advice and negotiate with sellers.
A local lender can help you make sure your offer is ready when you are.
Similar homes
- $799,9004 bd2 ba2.1k sqft13151 62nd St, Oskaloosa, KS 66066For Sale
 MLS ID #166021, HOLLY GARBER, AMERICAN DREAM REALTY. LBORMLS as distributed by MLS GRID
 - $598,0004 bd3 ba2.6k sqft16468 Highway 16 #K, Oskaloosa, KS 66066For Sale
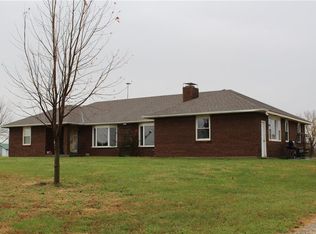 MLS ID #2539206, John Barnes, ReeceNichols Premier Realty. Heartland MLS as distributed by MLS GRID
 - $1,250,0003 bd3 ba4k sqft27362 187th St, Leavenworth, KS 66048For Sale
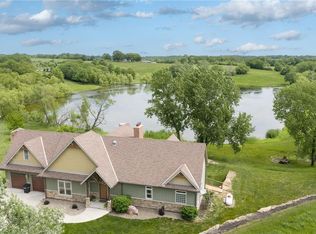 MLS ID #2621383, Rusty Roberts, Lynch Real Estate. Heartland MLS as distributed by MLS GRID
 - $799,0003 bd3 ba2.5k sqft12621 Washington Rd, Mc Louth, KS 66054For Sale
 MLS ID #246080, Kristan Seymour, Beoutdoors Real Estate, LLC. Sunflower AOR as distributed by MLS GRID
 - $999,9855 bd5 ba5.1k sqft22330 McLouth Rd, Mc Louth, KS 66054For Sale By Owner
- $1,075,0004 bd3 ba4.6k sqft18511 224th St, Tonganoxie, KS 66086For SaleMLS ID #2559472, Patti Flowers, HomeSmart Legacy. Heartland MLS as distributed by MLS GRID
- $1,119,0004 bd4 ba4.7k sqft762 N 1750th Rd, Lawrence, KS 66049For SaleMLS ID #166171, TOLAND HIPPE, KW INTEGRITY. LBORMLS as distributed by MLS GRID
- $899,9996 bd3 ba4.2k sqft25493 Kansas Ave, Tonganoxie, KS 66086For SaleMLS ID #2629525, Zachary Kelly, ReeceNichols - Leawood. Heartland MLS as distributed by MLS GRID
- $699,9005 bd3 ba3.7k sqft9826 Greenview Dr, Meriden, KS 66512For SaleMLS ID #246075, Chen Liang, KW One Legacy Partners, LLC. Sunflower AOR as distributed by MLS GRID
- $799,0004 bd4 ba4k sqft6257 W Lake Rd, Ozawkie, KS 66070For SaleMLS ID #245780, Debbie Gillum, Gillum Realty LLC. Sunflower AOR as distributed by MLS GRID
- $1,620,0004 bd4 ba3.5k sqft29001 219th St, Easton, KS 66020For SaleMLS ID #2612497, Bryan Fish, Real Broker, LLC. Heartland MLS as distributed by MLS GRID
- $895,0003 bd3 ba3.2k sqft17249 198th St, Tonganoxie, KS 66086For SaleMLS ID #2610335, Eddie Davis, Orenda Real Estate Services. Heartland MLS as distributed by MLS GRID
- $775,0005 bd5 ba4.2k sqft25162 176th St, Leavenworth, KS 66048For SaleMLS ID #2621759, Sally Estes, Reilly Real Estate LLC. Heartland MLS as distributed by MLS GRID
- $599,0003 bd2 ba2.1k sqft1757 Robb Ln, Perry, KS 66073For SaleMLS ID #245296, Philip Lierz, Midwest Land Group. Sunflower AOR as distributed by MLS GRID
- $625,0004 bd4 ba2.6k sqft8237 SE 2nd St, Tecumseh, KS 66542For SaleMLS ID #245829, Debbie Gillum, Gillum Realty LLC. Sunflower AOR as distributed by MLS GRID
- $748,0003 bd3 ba2.6k sqft17296 Chase Ln, Tonganoxie, KS 66086For SaleMLS ID #2632647, Skyler Taylor, Essential One RE Services Inc. Heartland MLS as distributed by MLS GRID
- $599,9503 bd3 ba2k sqft24451 Chieftain Rd, Lawrence, KS 66044For SaleMLS ID #2632280, Sarah Laundy, The Moreno Group. Heartland MLS as distributed by MLS GRID
- $729,0003 bd3 ba2.5k sqft22777 219th St, Leavenworth, KS 66048For SaleMLS ID #2613515, David Dietrich, Whitetail Properties Real Esta. Heartland MLS as distributed by MLS GRID
- $740,0005 bd4 ba2.6k sqft20194 207th St, Tonganoxie, KS 66086For SaleMLS ID #2622030, Shanan Steere, LPT Realty LLC. Heartland MLS as distributed by MLS GRID
- $625,9503 bd2 ba1.9k sqft25029 Dehoff Rd, Tonganoxie, KS 66086For SaleMLS ID #2629893, Dan Lynch, Lynch Real Estate. Heartland MLS as distributed by MLS GRID
