PRICE IMPROVEMENT! Escape to your own retreat without sacrificing convenience. Nestled on five beautiful acres just minutes from Lawrence, this exceptional Berger Construction custom-built ranch offers the perfect blend of quality craftsmanship, modern updates, and peaceful country living. With 4 bedrooms, a dedicated office, 4 bathrooms, and a finished walk-out basement featuring a stunning custom bar, cedar closet, and abundant storage, this home was designed for both everyday comfort and effortless entertaining. Nearly every major update is already complete, so you can move in and enjoy. Recent improvements include a brand-new roof, gutters, and downspouts; fresh interior and exterior paint; beautiful new hardwood flooring and carpet; a newly constructed deck; and a freshly re-graveled driveway. Built to stand the test of time, this quality Berger home features 2x6 exterior walls, custom trim throughout, and a thoughtfully designed floor plan that offers spacious gathering areas while maintaining the warmth and comfort of a true home. Step outside and discover what makes this property truly unforgettable. Wander among mature trees, native grasses, and colorful seasonal blooms. Gather fresh fruit from your own apple, pear, peach, plum, and cherry trees. Pick elderberries by the handful, tend the raised garden, or cultivate raspberries and blackberries in the established growing areas. Every season offers something new to enjoy. Mornings begin on the southeast-facing front porch as the sun rises over the landscape. Evenings end with breathtaking sunsets from the northwest-facing deck or a relaxing soak in the hot tub beneath an expansive Kansas sky. Whether hosting family and friends or savoring the quiet beauty of the surroundings, this property offers a lifestyle that is increasingly hard to find. Ideally located just minutes from Lawrence with convenient access to K-10 and I-70, this remarkable property combines the serenity of country acreage with the convenience of nearby shopping, dining, recreation, and commuting. Served by Lawrence schools, this is a rare opportunity to own an extensively updated home where exceptional craftsmanship, natural beauty, and modern comfort come together in one extraordinary setting.
Active
Price cut: $194.1K (9/10)
$924,900
762 N 1750th Rd, Lawrence, KS 66049
4beds
4,720sqft
Rural Residential, Residential
Built in 2006
5 Acres Lot
$-- Zestimate®
$196/sqft
$-- HOA
What's special
Native grassesSpacious gathering areasDedicated officeCedar closetBeautiful new hardwood flooringEstablished growing areasNewly constructed deck
- 49 days
- 700
- 34
Zillow last checked:
Listing updated:
Listed by:
TOLAND HIPPE 785-393-8342,
KW INTEGRITY
Source: LBORMLS as distributed by MLS GRID,MLS#: 166171
Facts & features
Interior
Bedrooms & bathrooms
- Bedrooms: 4
- Bathrooms: 4
- Full bathrooms: 3
- 1/2 bathrooms: 1
Primary bedroom
- Level: First
- Area: 260
- Dimensions: 20x13
Bedroom 2
- Level: First
- Area: 150
- Dimensions: 15x10
Bedroom 3
- Level: First
- Area: 144
- Dimensions: 12x12
Bedroom 4
- Level: Basement
Additional room
- Description: Office
- Level: First
- Area: 110
- Dimensions: 11x10
Additional room 2
- Description: Eat In Kit
- Area: 121
- Dimensions: 11x11
Dining room
- Level: First
- Area: 110
- Dimensions: 11x10
Family room
- Level: Basement
Kitchen
- Level: First
- Area: 154
- Dimensions: 14x11
Living room
- Level: First
- Area: 320
- Dimensions: 20x16
Utility room
- Level: First
- Area: 54
- Dimensions: 9x6
Heating
- Heat Pump
Cooling
- Heat Pump
Appliances
- Included: Cooktop, Dishwasher, Wall Oven, Disposal, Refrigerator, Microwave
Features
- Ceiling Fan(s), Central Vacuum, Eat-in Kitchen, Pantry
- Flooring: Carpet, Hardwood, Tile
- Windows: Double Pane Windows, Vinyl Windows, Casement
- Basement: Finished,Partially Finished,Walk-Out Access
- Number of fireplaces: 1
- Fireplace features: One, Gas, Living Room
Interior area
- Total structure area: 4,720
- Total interior livable area: 4,720 sqft
- Finished area below ground: 2,250
Video & virtual tour
Property
Parking
- Total spaces: 3
- Parking features: Garage Door Opener
- Attached garage spaces: 3
- Details: Attached
Features
- Levels: One Level
- Patio & porch: Patio, Deck
- Has spa: Yes
- Spa features: Heated, Bath
Lot
- Size: 5 Acres
- Features: Wooded
Details
- Additional structures: None
- Parcel number: 0230562400000012040
- Other equipment: Irrigation Equipment
Construction
Type & style
- Home type: SingleFamily
- Property subtype: Rural Residential, Residential
Materials
- Wood Siding, Masonite, Stone Veneer
- Roof: Composition
Condition
- New construction: No
- Year built: 2006
Details
- Builder name: Berger
- Warranty included: Yes
Utilities & green energy
- Sewer: Septic Tank
- Water: Rural
- Utilities for property: Electricity, Internet, Propane - Rent, Propane (Leased), Sewer-Septic, Water-Rural
Community & HOA
Location
- Region: Lawrence
Financial & listing details
- Price per square foot: $196/sqft
- Tax assessed value: $594,300
- Annual tax amount: $7,713
- Date on market: 7/30/2026
- Listing terms: Cash,Home Warranty,New Loan
- Ownership type: Private
- Electric utility on property: Yes
- Road surface type: Gravel, Rock
Estimated market value
Not available
Estimated sales range
Not available
Not available
Price history
| Date | Event | Price |
|---|---|---|
| 9/10/2026 | Price change | $924,900-17.3%$196/sqft |
Source:  LBORMLS as distributed by MLS GRID #166171 Report a problem LBORMLS as distributed by MLS GRID #166171 Report a problem | ||
| 8/12/2026 | Price change | $1,119,000-6.7%$237/sqft |
Source: LBORMLS as distributed by MLS GRID #166171 Report a problem | ||
| 7/30/2026 | Listed for sale | $1,199,000$254/sqft |
Source: LBORMLS as distributed by MLS GRID #166171 Report a problem | ||
| 11/21/2014 | Sold | -- |
Source: Agent Provided Report a problem | ||
Public tax history
| Year | Property taxes | Tax assessment |
|---|---|---|
| 2024 | $7,713 +7.2% | $68,344 +10.8% |
| 2023 | $7,199 | $61,697 +3.3% |
| 2022 | -- | $59,708 +18.2% |
| 2021 | $6,127 +2.8% | $50,496 +2.1% |
| 2019 | $5,960 -1.1% | $49,450 -0.3% |
| 2018 | $6,028 -1.4% | $49,622 +0.1% |
| 2017 | $6,112 +8% | $49,588 +4.3% |
| 2016 | $5,661 -0.6% | $47,553 |
| 2015 | $5,698 | $47,553 +21% |
| 2014 | $5,698 | $39,296 +1.4% |
| 2013 | -- | $38,767 |
| 2012 | -- | $38,767 +2.7% |
| 2011 | -- | $37,736 |
Find assessor info on the county website
Monthly payment
Est. payment
Payment breakdown
Explore the cost of this home by adjusting the details. Changes won't be saved.Climate risks
Neighborhood: 66049
Nearby schools
Schools provided by the listing agent
- Middle: Southwest
- High: Free State
Source: LBORMLS as distributed by MLS GRID. This data may not be complete. We recommend contacting the local school district to confirm school assignments for this home.
Similar homes
- $925,0004 bd5 ba4.2k sqft201 Fall Creek Rd, Lawrence, KS 66049For Sale
 MLS ID #165076, CARL M CLINE, KW INTEGRITY. LBORMLS as distributed by MLS GRID
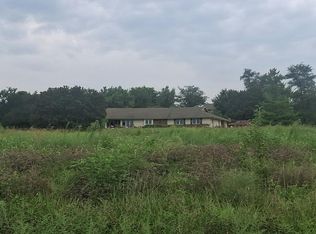
 - $--4 bd3 ba2.4k sqft1058 E 932nd Rd, Lawrence, KS 66047Auction
 Auction.com 4
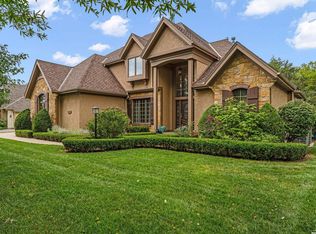
 - $929,0006 bd5 ba5.1k sqft1807 Foxfire Dr, Lawrence, KS 66047For Sale
 MLS ID #166457, LEE BETH DEVER, STEPHENS REAL ESTATE, INC. LBORMLS as distributed by MLS GRID
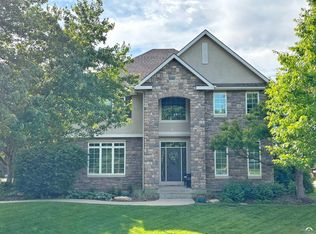
 - $900,0005 bd5 ba4.9k sqft219 Earhart Cir, Lawrence, KS 66049For Sale
 MLS ID #165606, RYAN DESCH, R+K REAL ESTATE SOLUTIONS, LLC. LBORMLS as distributed by MLS GRID
