Privately situated on 12.4 picturesque acres, this exceptional property offers a rare combination of refined living, thoughtful amenities, and peaceful surroundings. Set well back from the road, the home welcomes you with sweeping views and a setting that feels worlds away. The main level features an inviting open-concept kitchen with quartz countertops, a spacious living area anchored by a gas fireplace, and expansive windows that frame the surrounding landscape. Three bedrooms, 2.5 bathrooms, and a dedicated laundry room with utility sink and access to the fenced side yard provide everyday convenience. A wraparound covered deck seamlessly extends the living space outdoors. The walkout lower level offers an equally impressive second living space, complete with its own exterior entrance and driveway access. Featuring a full kitchen with quartz countertops, living and dining areas, two bedrooms, 1.5 bathrooms, private laundry facilities, a FEMA safe room, and generous storage, this level offers remarkable flexibility. Beyond the home, the property truly distinguishes itself. A climate-controlled outbuilding accommodates two vehicles with additional space for equipment or hobbies. Two greenhouses, including an expansive growing space with substantial worktables, create an exceptional opportunity for gardening enthusiasts. A fenced chicken coop, multiple outdoor entertaining areas, covered lower-level patio, and charming playhouse further enhance the property's appeal. Notable updates include a new roof and whole-home generator in 2023, along with select fresh interior paint. With 12.4 acres to explore, beautifully integrated indoor and outdoor living, and amenities rarely found together, this is a property where privacy, possibility, and an extraordinary lifestyle converge.
For sale
$1,225,000
597 N 1600th Rd, Lawrence, KS 66049
5beds
4,500sqft
Single Family Residence, Residential
Built in 2007
12.4 Acres Lot
$-- Zestimate®
$272/sqft
$-- HOA
What's special
Multiple outdoor entertaining areasCovered lower-level patioGenerous storageSelect fresh interior paintFema safe roomFenced chicken coopCharming playhouse
- 10 days
- 875
- 78
Zillow last checked:
Listing updated:
Listed by:
Morgan Whitney 785-438-0596,
Stone & Story RE Group, LLC
Source: Sunflower AOR as distributed by MLS GRID,MLS#: 247286
Facts & features
Interior
Bedrooms & bathrooms
- Bedrooms: 5
- Bathrooms: 5
- Full bathrooms: 3
- 1/2 bathrooms: 2
Rooms
- Room types: 1st Floor Primary Bedroom, Primary Bath, Pantry, 1st Fl Full Bath, 1st Fl Half Bath
Primary bedroom
- Level: Main
- Area: 258.53
- Dimensions: 15.11x17.11
Bedroom 2
- Level: Main
- Area: 260
- Dimensions: 13/20
Bedroom 3
- Level: Main
- Area: 159.6
- Dimensions: 11.4x14
Bedroom 4
- Level: Lower
- Area: 286.33
- Dimensions: 20.9x13.7
Other
- Level: Lower
- Area: 205.72
- Dimensions: 14.8x13.9
Family room
- Level: Basement
Kitchen
- Level: Main
- Area: 346.94
- Dimensions: 20.9x16.6
Laundry
- Level: Main
- Area: 115.28
- Dimensions: 8.8x13.10
Living room
- Level: Main
- Area: 378.5
- Dimensions: 20.9x18.11
Heating
- More than One, Propane Rented
Cooling
- Central Air
Appliances
- Included: Electric Range, Microwave, Dishwasher, Refrigerator, Washer, Dryer
- Laundry: Main Level, Lower Level, Separate Room
Features
- Flooring: Hardwood, Ceramic Tile, Carpet
- Doors: Storm Door(s)
- Windows: Insulated Windows, Storm Window(s)
- Basement: Concrete,Full,Finished,Walk-Out Access,9'+ Walls,Storm Shelter
- Number of fireplaces: 1
- Fireplace features: One, Insert, Gas, Family Room
Interior area
- Total structure area: 4,500
- Total interior livable area: 4,500 sqft
- Finished area above ground: 2,400
- Finished area below ground: 2,100
Property
Parking
- Total spaces: 4
- Parking features: Attached, Extra Parking
- Attached garage spaces: 4
Features
- Patio & porch: Patio, Deck
- Waterfront features: Pond/Creek
Lot
- Size: 12.4 Acres
- Dimensions: 12.4 acres
- Features: Wooded
Details
- Additional structures: Greenhouse, Outbuilding
- Parcel number: R1346
- Special conditions: Standard
Construction
Type & style
- Home type: SingleFamily
- Architectural style: Ranch
- Property subtype: Single Family Residence, Residential
Materials
- Roof: Composition
Condition
- Year built: 2007
Utilities & green energy
- Water: Rural Water
Community & HOA
Community
- Subdivision: Not Subdivided
HOA
- Has HOA: No
Location
- Region: Lawrence
Financial & listing details
- Price per square foot: $272/sqft
- Tax assessed value: $812,000
- Annual tax amount: $11,566
- Date on market: 10/30/2026
- Cumulative days on market: 10 days
Estimated market value
Not available
Estimated sales range
Not available
Not available
Price history
| Date | Event | Price |
|---|---|---|
| 10/30/2026 | Listed for sale | $1,225,000+53.1%$272/sqft |
Source:  Heartland MLS as distributed by MLS GRID #2649471 Report a problem | ||
| 5/2/2023 | Sold | -- |
Source:  Sunflower AOR as distributed by MLS GRID #228880 Report a problem | ||
| 4/12/2023 | Pending sale | $800,000$178/sqft |
Source: Heartland MLS as distributed by MLS GRID #2426284 Report a problem | ||
| 4/12/2023 | Contingent | $800,000$178/sqft |
Source:  LBORMLS as distributed by MLS GRID #158503 Report a problem | ||
| 3/31/2023 | Listed for sale | $800,000$178/sqft |
Source: Heartland MLS as distributed by MLS GRID #2426284 Report a problem | ||
Public tax history
| Year | Property taxes | Tax assessment |
|---|---|---|
| 2024 | $11,162 +20.3% | $93,380 +23.6% |
| 2023 | $9,280 | $75,544 +7.7% |
| 2022 | -- | $70,174 +19.5% |
| 2021 | $7,476 +9.6% | $58,719 +8.3% |
| 2019 | $6,820 +3.9% | $54,242 +3.8% |
| 2018 | $6,564 | $52,279 +61.6% |
| 2014 | -- | $32,350 +2.8% |
| 2013 | -- | $31,470 |
| 2012 | -- | $31,470 |
Find assessor info on the county website
Monthly payment
Est. payment
Payment breakdown
Explore the cost of this home by adjusting the details. Changes won't be saved.Climate risks
Neighborhood: 66049
Nearby schools
Schools provided by the listing agent
- Elementary: Perry-Lecompton Elementary School/USD 343
- Middle: Perry-Lecompton Middle School/USD 343
- High: Perry-Lecompton High School/USD 343
Source: Sunflower AOR as distributed by MLS GRID. This data may not be complete. We recommend contacting the local school district to confirm school assignments for this home.

Similar homes
- $1,170,0005 bd3 ba3.6k sqft5509 Bowersock Dr, Lawrence, KS 66049For Sale
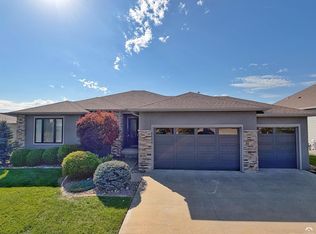 MLS ID #166807, RYAN DESCH, R+K REAL ESTATE SOLUTIONS, LLC. LBORMLS as distributed by MLS GRID
- $924,9004 bd4 ba4.7k sqft762 N 1750th Rd, Lawrence, KS 66049For Sale
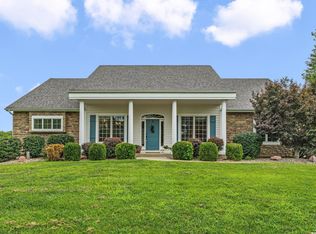 MLS ID #166171, TOLAND HIPPE, KW INTEGRITY. LBORMLS as distributed by MLS GRID
- $644,9005 bd4 ba2.8k sqft996 E 750th Rd, Lawrence, KS 66047For Sale
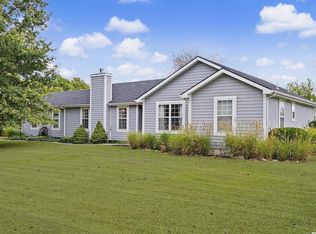 MLS ID #166781, PAIGE ENSMINGER, MCGREW REAL ESTATE. LBORMLS as distributed by MLS GRID
- $670,0003 bd3 ba2.4k sqft540 N 711th Rd, Lawrence, KS 66047For Sale
 MLS ID #166833, CARL M CLINE, KW INTEGRITY. LBORMLS as distributed by MLS GRID
