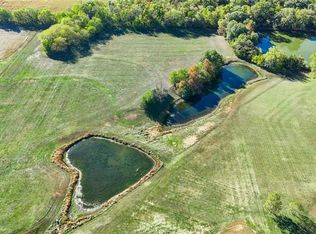
PROPERTY HIGHLIGHTS*Nearly 7 acres on a hard-surface road*Just 15 minutes to Lawrence & 30 minutes to Olathe*Custom built in 2021 and meticulously maintained*Nearly 3,000 sq. ft. of one-level living*4 oversized bedrooms | 2.5 baths*Soaring ceilings and open-concept living*Large walk-in pantry & convenient laundry drop zone*Spacious primary suite with large walk-in closet*Maintenance-free metal roof & siding*60' x 15' east-facing covered patio*13' x 26' inground pool*30' x 30' garage with FEMA-rated storm shelter*Home and shop are heavily insulatedINCREDIBLE 60' x 80' SHOP*Approximately 4,800 sq. ft. of clear-span space*Radiant heat for year-round use*22' ceilings*Two 12' x 14' overhead doors with convenient pull-through access*Ideal for business use, workshop, equipment, RV/boat storage, car collection or hobbies*Approximately 400 sq. ft. of living space with potential to expand*28' x 56' lean-to for additional covered storageA rare live/work/play property combining acreage, a nearly new custom home, pool and an exceptional heated shop—all within an easy drive of Lawrence and Olathe.Seller prefers 90-120 day close
Active
$1,089,000
1482 N 300th Rd, Baldwin City, KS 66006
4beds
2,940sqft
Rural Residential, Residential
Built in 2021
6.6 Acres Lot
$-- Zestimate®
$370/sqft
$-- HOA
What's special
- 22 days
- 1,368
- 62
Zillow last checked:
Listing updated:
Listed by:
JOY N SLAVENS 785-423-1868,
KW INTEGRITY
Source: LBORMLS as distributed by MLS GRID,MLS#: 166397
Facts & features
Interior
Bedrooms & bathrooms
- Bedrooms: 4
- Bathrooms: 4
- Full bathrooms: 3
- 1/2 bathrooms: 1
Primary bedroom
- Level: First
- Area: 240
- Dimensions: 15x16
Bedroom 2
- Level: First
- Area: 182
- Dimensions: 14x13
Bedroom 3
- Level: First
- Area: 168
- Dimensions: 14x12
Bedroom 4
- Level: First
- Area: 140
- Dimensions: 14x10
Additional room
- Description: Pantry
- Level: First
- Area: 56
- Dimensions: 7x8
Additional room 2
- Description: Patio
- Area: 885
- Dimensions: 59x15
Kitchen
- Area: 300
- Dimensions: 30x10
Living room
- Level: First
- Area: 783
- Dimensions: 27x29
Utility room
- Level: First
- Area: 112
- Dimensions: 14x8
Heating
- Propane, Zoned, Other
Cooling
- Central Air
Appliances
- Included: Dishwasher, Disposal, Refrigerator, Microwave, Range Hood, Gas Range
Features
- Ceiling Fan(s), Eat-in Kitchen, Kitchen Island, Pantry, Safe Room
- Flooring: Laminate, Tile
- Number of fireplaces: 2
- Fireplace features: Two, Wood Burning Stove, Masonry, Living Room
Interior area
- Total structure area: 2,940
- Total interior livable area: 2,940 sqft
Property
Parking
- Total spaces: 6
- Parking features: Garage Door Opener
- Attached garage spaces: 6
- Details: Attached, Other – See Remarks
Features
- Levels: One Level
- Patio & porch: Patio, Covered
- Has private pool: Yes
- Pool features: Outdoor Pool
- Fencing: Fenced,Chain Link,Partial
Lot
- Size: 6.6 Acres
Details
- Additional structures: Two or more, Garage(s), Workshop, Storage
- Parcel number: 0231793100000004040
Construction
Type & style
- Home type: SingleFamily
- Property subtype: Rural Residential, Residential
Materials
- Metal Siding
- Foundation: Slab
- Roof: Metal
Condition
- New construction: No
- Year built: 2021
Utilities & green energy
- Water: Rural
- Utilities for property: Electricity, Propane (Owned), Sewer-Septic, Water-Rural
Community & HOA
Location
- Region: Baldwin City
Financial & listing details
- Price per square foot: $370/sqft
- Tax assessed value: $641,380
- Annual tax amount: $8,478
- Date on market: 9/3/2026
- Listing terms: Cash,New Loan
- Ownership type: Private
- Road surface type: Gravel
Estimated market value
Not available
Estimated sales range
Not available
Not available
Price history
| Date | Event | Price |
|---|---|---|
| 9/10/2026 | Listed for sale | $1,089,000$370/sqft |
Source:  Heartland MLS as distributed by MLS GRID #2639874 Report a problem Heartland MLS as distributed by MLS GRID #2639874 Report a problem | ||
Public tax history
| Year | Property taxes | Tax assessment |
|---|---|---|
| 2024 | $8,478 +1.7% | $73,759 +5.4% |
| 2023 | $8,335 | $69,966 +89% |
| 2022 | -- | $37,022 +133% |
| 2021 | $2,039 +1293% | $15,888 +1316% |
| 2019 | $146 +2.5% | $1,122 +3% |
| 2018 | $143 +1.8% | $1,089 +5.5% |
| 2017 | $140 +2149.4% | $1,032 +1009.7% |
| 2016 | $6 | $93 +10.7% |
| 2015 | -- | $84 +16.7% |
| 2014 | -- | $72 |
Find assessor info on the county website
Monthly payment
Est. payment
Payment breakdown
Explore the cost of this home by adjusting the details. Changes won't be saved.Climate risks
Neighborhood: 66006
Nearby schools
Schools provided by the listing agent
- Elementary: Baldwin
- Middle: Baldwin
- High: Baldwin
Source: LBORMLS as distributed by MLS GRID. This data may not be complete. We recommend contacting the local school district to confirm school assignments for this home.
Similar homes
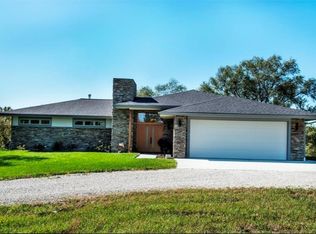
- $899,9504 bd4 ba4.2k sqft1028 N 600th Rd, Baldwin City, KS 66006For Sale
 MLS ID #2627164, Steve Pittman, Freestate Realty, LLC. Heartland MLS as distributed by MLS GRID
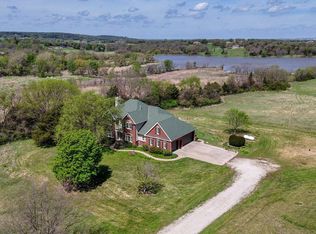
 - $1,250,0004 bd3 ba2.7k sqft856 E 1150th Rd, Baldwin City, KS 66006For Sale
 MLS ID #166385, KATIE MOORE, HECK. LBORMLS as distributed by MLS GRID
 - $890,0003 bd3 ba2.6k sqft11 E 1100th Rd, Baldwin City, KS 66006For Sale
 MLS ID #2607116, Linda Sadler, Platinum Realty LLC. Heartland MLS as distributed by MLS GRID
 - $1,449,0004 bd5 ba3.5k sqft1548 N 800th Rd, Baldwin City, KS 66006For Sale
 MLS ID #165451, RANDY RUSSELL, STEPHENS REAL ESTATE, INC. LBORMLS as distributed by MLS GRID
