Modern Country Living Meets Everyday Convenience in Trail View! Welcome home to this stunning new construction in the brand-new Trail View Subdivision of Baldwin City, KS! The Altamont Plan is nestled on a spacious 1-acre lot, this beautifully designed 4-bedroom, 3.5-bathroom home offers the perfect blend of modern style, thoughtful design, and peaceful country living—just minutes from downtown Baldwin City. Step inside to a beautiful modern design and an inviting open-concept living and kitchen area that creates the perfect space for gathering, entertaining, and everyday family life. The kitchen features plenty of cabinet and counter space, along with a convenient walk-in pantry for all your storage needs. Large windows fill the main living spaces with natural light and provide a beautiful connection to the surrounding property. Enjoy your morning coffee or unwind in the evening on the covered deck, offering a wonderful outdoor extension of the home's living space and views of your expansive 1-acre lot. The spacious unfinished basement provides endless potential for future living space, a recreation room, home gym, office, or whatever best fits your lifestyle. With four bedrooms and 3.5 bathrooms, there is plenty of room for everyone to spread out and feel at home. Located in the new Trail View Subdivision, you'll enjoy the peace and privacy of an acreage setting while still being just minutes from downtown Baldwin City, local shops, restaurants, schools, and community amenities. Modern design. New construction. One full acre. Room to grow. Welcome to Trail View! VIRTUAL RENDERING – For illustrative purposes only. Actual colors, finishes, materials & features may vary.
Active
$1,028,500
911 Trail View Dr, Baldwin City, KS 66006
4beds
2,784sqft
Single Family Residence, Residential
Built in 2027
-- sqft lot
$-- Zestimate®
$369/sqft
$-- HOA
What's special
Modern styleThoughtful designConvenient walk-in pantry
- 32 days
- 136
- 1
Zillow last checked:
Listing updated:
Listed by:
KATE JOHNSON 913-271-5801,
REAL BROKER, LLC
Source: LBORMLS as distributed by MLS GRID,MLS#: 166641
Facts & features
Interior
Bedrooms & bathrooms
- Bedrooms: 4
- Bathrooms: 4
- Full bathrooms: 3
- 1/2 bathrooms: 1
Primary bedroom
- Level: First
Bedroom 2
- Level: First
Bedroom 3
- Level: First
Bedroom 4
- Level: First
Dining room
- Level: First
Family room
- Level: First
Kitchen
- Level: First
Living room
- Level: First
Utility room
- Level: First
Heating
- Electric
Cooling
- Central Air
Features
- Has basement: Yes
- Number of fireplaces: 1
- Fireplace features: One
Interior area
- Total structure area: 2,784
- Total interior livable area: 2,784 sqft
Property
Parking
- Total spaces: 3
- Parking features: Garage
- Garage spaces: 3
Features
- Levels: One Level
Details
- Parcel number: 0232020300000008000
Construction
Type & style
- Home type: SingleFamily
- Property subtype: Single Family Residence, Residential
Condition
- New Construction
- New construction: Yes
- Year built: 2027
Utilities & green energy
- Water: Public
Community & HOA
Location
- Region: Baldwin City
Financial & listing details
- Price per square foot: $369/sqft
- Date on market: 9/24/2026
- Ownership type: Private
Estimated market value
Not available
Estimated sales range
Not available
Not available
Price history
| Date | Event | Price |
|---|---|---|
| 9/24/2026 | Listed for sale | $1,028,500$369/sqft |
Source:  Heartland MLS as distributed by MLS GRID #2643711 Report a problem | ||
Public tax history
Tax history is unavailable.
Monthly payment
Est. payment
Payment breakdown
Explore the cost of this home by adjusting the details. Changes won't be saved.Climate risks
Neighborhood: 66006
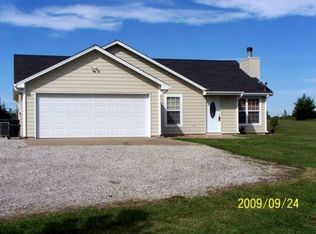
- $536,5004 bd3 ba2.4k sqft4858 Old Us Highway 59, Baldwin City, KS 66006Off Market
- $387,6003 bd2 ba1.3k sqft4824 Old Us Highway 59, Baldwin City, KS 66006Off Market
- $564,5004 bd4 ba4k sqft4816 Old Us Highway 59, Baldwin City, KS 66006Off Market
- $379,4003 bd2 ba1.5k sqft4840 Old Us Highway 59, Baldwin City, KS 66006Off Market
Similar homes
- $935,0004 bd3 ba2.4k sqft817 Trail View Dr, Baldwin City, KS 66006New Construction
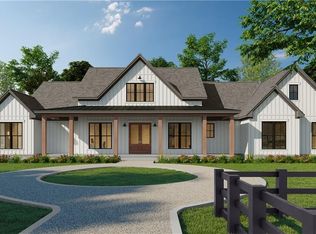 MLS ID #166640, KATE JOHNSON, REAL BROKER, LLC. LBORMLS as distributed by MLS GRID
- $891,0004 bd3 ba2.3k sqft205 Settlers Ln, Baldwin City, KS 66006New Construction
 MLS ID #166642, KATE JOHNSON, REAL BROKER, LLC. LBORMLS as distributed by MLS GRID
- $1,089,0004 bd4 ba2.9k sqft1482 N 300th Rd, Baldwin City, KS 66006For Sale
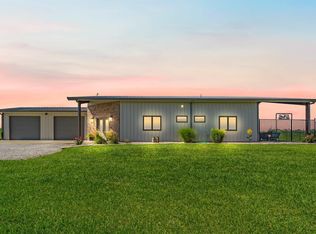 MLS ID #166397, JOY N SLAVENS, KW INTEGRITY. LBORMLS as distributed by MLS GRID
- $730,0005 bd4 ba2.9k sqft1108 Trail View Dr, Baldwin City, KS 66006New Construction
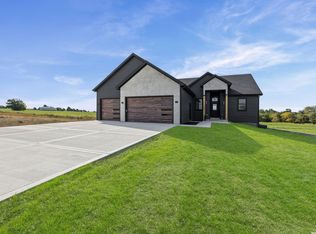 MLS ID #166638, KATE JOHNSON, REAL BROKER, LLC. LBORMLS as distributed by MLS GRID
