**NEW CONSTRUCTION ON ACREAGE | ICF FOUNDATION | SHOP POTENTIAL | LUXURY FINISHES!** Welcome to 1108 Trail View Ct in Baldwin City's desirable Trail View community! This stunning 5-bedroom, 3.5-bath home offers 2,950 sq ft of beautifully finished living space, exceptional craftsmanship, and room to grow! BUILT FOR QUALITY & EFFICIENCY! Featuring an upgraded Insulated Concrete Form (ICF) foundation, an approximately $50,000 investment, and 2x6 exterior wall construction for enhanced insulation, durability, and comfort. The 400-amp electrical service includes TWO 200-amp panels and was thoughtfully installed with future shop or outbuilding connectivity in mind! Step inside to discover designer finishes, gorgeous luxury vinyl plank flooring, custom tile, champagne bronze accents, and beautiful J&K cabinetry. The gourmet kitchen features Petra Taj quartz countertops, a massive 9-foot island, upgraded Frigidaire appliances, farmhouse sink, pot filler, and an incredible walk-in pantry with custom storage and a Costco door! The luxurious primary suite boasts a private deck, custom closet built-ins, and a spa-inspired bathroom with dual rainfall shower features and stunning tilework. A custom mudroom offers built-in storage, charging stations, and a soaking sink. The FINISHED WALKOUT BASEMENT provides additional bedrooms, a full bathroom, spacious entertaining areas, and a custom wet bar with butcher-block countertops! Outside, enjoy striking stone accents, cedar-wrapped posts, black windows, three insulated garage doors, and inviting outdoor living spaces. Dreaming of a detached shop, hobby building, or even your own pond? This acreage offers exciting possibilities for future improvements! Luxury, thoughtful construction, and the freedom of acreage living-all in one extraordinary property!
Active
$730,000
1108 Trail View Dr, Baldwin City, KS 66006
5beds
2,950sqft
Single Family Residence, Residential
Built in 2026
1 Acres Lot
$-- Zestimate®
$247/sqft
$-- HOA
What's special
Luxurious primary suiteStriking stone accentsDesigner finishesChampagne bronze accentsFarmhouse sinkCedar-wrapped postsThree insulated garage doors
- 202 days
- 129
- 9
Zillow last checked:
Listing updated:
Listed by:
KATE JOHNSON 913-271-5801,
REAL BROKER, LLC
Source: LBORMLS as distributed by MLS GRID,MLS#: 166638
Facts & features
Interior
Bedrooms & bathrooms
- Bedrooms: 5
- Bathrooms: 4
- Full bathrooms: 3
- 1/2 bathrooms: 1
Primary bedroom
- Level: First
Bedroom 2
- Level: First
Bedroom 3
- Level: First
Bedroom 4
- Level: Basement
Bedroom 5
- Level: Basement
Dining room
- Level: First
Family room
- Level: First
Kitchen
- Level: First
Living room
- Level: First
Utility room
- Level: First
Heating
- Has Heating (Unspecified Type)
Cooling
- Central Air
Appliances
- Included: Cooktop, Dishwasher, Disposal, Gas Range
Features
- Has basement: Yes
Interior area
- Total structure area: 2,950
- Total interior livable area: 2,950 sqft
- Finished area below ground: 1,110
Video & virtual tour
Property
Parking
- Total spaces: 3
- Parking features: Garage
- Garage spaces: 3
Features
- Levels: One Level
Lot
- Size: 1 Acres
Construction
Type & style
- Home type: SingleFamily
- Property subtype: Single Family Residence, Residential
Condition
- New Construction
- New construction: Yes
- Year built: 2026
Utilities & green energy
- Water: Public
Community & HOA
Location
- Region: Baldwin City
Financial & listing details
- Price per square foot: $247/sqft
- Date on market: 4/7/2026
- Ownership type: Private
Estimated market value
Not available
Estimated sales range
Not available
Not available
Price history
| Date | Event | Price |
|---|---|---|
| 10/8/2026 | Listed for sale | $730,000$247/sqft |
Source:  LBORMLS as distributed by MLS GRID #166638 Report a problem | ||
Public tax history
Tax history is unavailable.
Monthly payment
Est. payment
Payment breakdown
Explore the cost of this home by adjusting the details. Changes won't be saved.Climate risks
Neighborhood: 66006
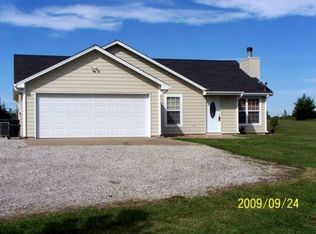
- $534,5004 bd3 ba2.4k sqft4858 Old Us Highway 59, Baldwin City, KS 66006Off Market
- $383,4003 bd2 ba1.3k sqft4824 Old Us Highway 59, Baldwin City, KS 66006Off Market
- $561,3004 bd4 ba4k sqft4816 Old Us Highway 59, Baldwin City, KS 66006Off Market
- $376,5003 bd2 ba1.5k sqft4840 Old Us Highway 59, Baldwin City, KS 66006Off Market
Similar homes
- $730,0005 bd4 ba2.9k sqft1108 Trail View Ct, Baldwin City, KS 66006For Sale
 MLS ID #2646934, Kate Johnson, Real Broker, LLC. Heartland MLS as distributed by MLS GRID
- $699,9005 bd4 ba4.3k sqft618 E 1714th Rd, Baldwin City, KS 66006For Sale
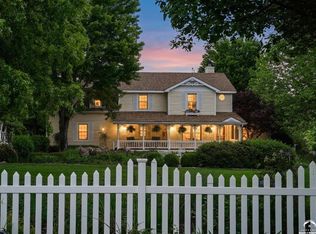 MLS ID #166690, TERI EDIGER, REECENICHOLS PREFERRED REALTY. LBORMLS as distributed by MLS GRID
- $1,089,0004 bd4 ba2.9k sqft1482 N 300th Rd, Baldwin City, KS 66006For Sale
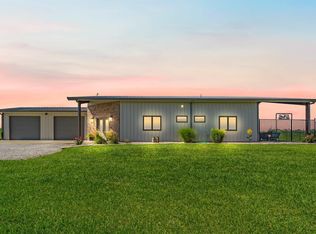 MLS ID #166397, JOY N SLAVENS, KW INTEGRITY. LBORMLS as distributed by MLS GRID
- $424,0003 bd2 ba1.6k sqft413 Rockers Dr, Baldwin City, KS 66006New Construction
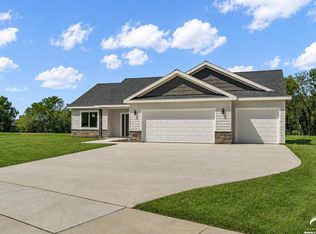 MLS ID #166374, JOY N SLAVENS, KW INTEGRITY. LBORMLS as distributed by MLS GRID
