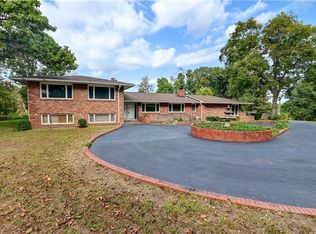
This one hits all the marks. Quality construction, Brick Ranch, 3 car side load garage, large rooms, screened in porch, Trex deck, brick lower patio wired for a hot tub. Backs up to treed lot. Asphalt drive in a great subdivision. AI Lighting and Staging are used in this Listing
Active
$650,000
2530 Greenwood Dr, Ottawa, KS 66067
4beds
4,228sqft
Single Family Residence
Built in 1998
3 Acres Lot
$-- Zestimate®
$154/sqft
$4/mo HOA
What's special
- 21 days |
- 897 |
- 25 |
Zillow last checked:
Listing updated:
Listed by:
Brett Chartier 785-214-0805,
Crown Realty
Source: Heartland MLS as distributed by MLS GRID,MLS#: 2630424
Facts & features
Interior
Bedrooms & bathrooms
- Bedrooms: 4
- Bathrooms: 4
- Full bathrooms: 3
- 1/2 bathrooms: 1
Bedroom 2
- Features: All Carpet
- Level: Basement
Bedroom 3
- Features: All Carpet
Bedroom 4
- Features: All Carpet
Bathroom 1
- Features: Wood Floor
- Level: First
Heating
- Heat Pump
Cooling
- Electric
Features
- Basement: Full,Partial
- Number of fireplaces: 2
- Fireplace features: Basement, Family Room, Masonry, Wood Burning
Interior area
- Total structure area: 4,228
- Total interior livable area: 4,228 sqft
- Finished area above ground: 2,228
- Finished area below ground: 2,000
Video & virtual tour
Property
Parking
- Total spaces: 3
- Parking features: Attached, Garage Faces Side
- Attached garage spaces: 3
Lot
- Size: 3 Acres
Details
- Parcel number: 126W0017
Construction
Type & style
- Home type: SingleFamily
- Property subtype: Single Family Residence
Materials
- Brick/Mortar, Lap Siding
- Roof: Composition
Condition
- Year built: 1998
Details
- Builder name: Hornbuckle
Utilities & green energy
- Sewer: Septic Tank
- Water: Rural
Community & HOA
Community
- Subdivision: Greenwood Estates
HOA
- Has HOA: Yes
- HOA fee: $50 annually
- HOA name: Greenwood HOA
Location
- Region: Ottawa
Financial & listing details
- Price per square foot: $154/sqft
- Tax assessed value: $514,030
- Annual tax amount: $7,416
- Date on market: 7/30/2026
- Listing terms: Cash,Conventional,FHA,VA Loan
- Ownership: Private
Estimated market value
Not available
Estimated sales range
Not available
Not available
Price history
| Date | Event | Price |
|---|---|---|
| 7/30/2026 | Listed for sale | $650,000$154/sqft |
Source:  Heartland MLS as distributed by MLS GRID #2630424 Report a problem Heartland MLS as distributed by MLS GRID #2630424 Report a problem | ||
Public tax history
| Year | Property taxes | Tax assessment |
|---|---|---|
| 2024 | $6,973 +5.6% | $59,113 +8.9% |
| 2023 | $6,605 +1.2% | $54,280 +4.9% |
| 2022 | $6,529 | $51,762 +4.5% |
| 2021 | -- | $49,531 +6.6% |
| 2020 | -- | $46,472 +7.3% |
| 2019 | $5,966 +4.4% | $43,329 +5.7% |
| 2018 | $5,715 +5.1% | $40,998 +5.2% |
| 2017 | $5,437 +1.8% | $38,959 +0.4% |
| 2016 | $5,339 +3.8% | $38,823 -0.4% |
| 2015 | $5,143 | $38,996 +0.9% |
| 2014 | $5,143 | $38,640 +0.4% |
| 2013 | -- | $38,467 |
| 2012 | -- | -- |
| 2011 | -- | -- |
| 2009 | -- | $40,143 -0.1% |
| 2008 | -- | $40,180 |
Find assessor info on the county website
Monthly payment
Est. payment
Payment breakdown
Explore the cost of this home by adjusting the details. Changes won't be saved.Climate risks
Neighborhood: 66067
Nearby schools
GreatSchools rating
- 5/10Sunflower Elementary SchoolGrades: PK-5Distance: 1.1 mi
- 5/10Ottawa Middle SchoolGrades: 6-8Distance: 2.1 mi
- 4/10Ottawa Senior High SchoolGrades: 6-12Distance: 2.2 mi
Schools provided by the listing agent
- Elementary: Sunflower
- High: Ottawa
Source: Heartland MLS as distributed by MLS GRID. This data may not be complete. We recommend contacting the local school district to confirm school assignments for this home.
- $599,2004 bd3 ba2.1k sqft2510 Greenwood Dr, Ottawa, KS 66067Off Market
- $620,6004 bd4 ba4k sqft2550 Greenwood Dr, Ottawa, KS 66067Off Market

- $600,4005 bd3 ba2k sqft2450 Greenwood Dr, Ottawa, KS 66067Off Market
- $436,700-- bd-- ba-- sqft2552 Greenwood Dr, Ottawa, KS 66067Off Market
- $596,9004 bd4 ba3.7k sqft2640 Greenwood Dr, Ottawa, KS 66067Off Market
- $556,1003 bd3 ba1.4k sqft2446 Autumn Ct, Ottawa, KS 66067Off Market
- $683,0004 bd3 ba1.9k sqft2449 Greenwood Dr, Ottawa, KS 66067Off Market
- $575,1005 bd4 ba2k sqft2715 Greenwood Dr, Ottawa, KS 66067Off Market
A local agent can set up tours, give advice and negotiate with sellers.
A local lender can help you make sure your offer is ready when you are.
Similar homes
- $648,5005 bd3 ba3.7k sqft2660 Indiana Ter, Ottawa, KS 66067For Sale
 MLS ID #2585138, Chip Thompson, Realty Professionals Heartland. Heartland MLS as distributed by MLS GRID
 - $470,0005 bd2 ba3.4k sqft2407 Osborne Ter, Ottawa, KS 66067For Sale
 MLS ID #2636711, Deonte Kirk, KW Diamond Partners. Heartland MLS as distributed by MLS GRID
 - $785,0004 bd3 ba3k sqft2171 Eisenhower Rd, Ottawa, KS 66067For Sale
 MLS ID #2629496, Mary Ann Pearson, KW Diamond Partners. Heartland MLS as distributed by MLS GRID
 - $550,0005 bd6 ba2.5k sqft825 S Main St, Ottawa, KS 66067For Sale
 MLS ID #2609094, Mandi Rae Gipson, RE/MAX Connections. Heartland MLS as distributed by MLS GRID
 - $450,0005 bd3 ba2.4k sqft1613 S Ash Ct, Ottawa, KS 66067New ConstructionMLS ID #2637514, Tammy Ellis, Front Porch Real Estate. Heartland MLS as distributed by MLS GRID
- $650,0005 bd4 ba2.8k sqft20 Timber Lake Rd, Lane, KS 66042For SaleMLS ID #2616250, Miles Rost, Keller Williams Realty Partners Inc.. Heartland MLS as distributed by MLS GRID
- $335,0004 bd3 ba2.7k sqft1729 S Maple St, Ottawa, KS 66067For SaleMLS ID #2614332, Teresa Pearson, KW Diamond Partners. Heartland MLS as distributed by MLS GRID
- $735,0005 bd3 ba3.6k sqft3776 Delaware Rd, Pomona, KS 66076For SaleMLS ID #2630403, Brett Chartier, Crown Realty. Heartland MLS as distributed by MLS GRID
- $799,9005 bd3 ba2.9k sqft4061 Stoneview Ter, Ottawa, KS 66067New ConstructionMLS ID #2595914, Marilyn Reed, Platinum Realty LLC. Heartland MLS as distributed by MLS GRID
- $450,0003 bd3 ba3.4k sqft4312 K 68 Hwy, Wellsville, KS 66092For SaleMLS ID #2614207, Jamie Burks, Redfin Corporation. Heartland MLS as distributed by MLS GRID
- $849,9504 bd4 ba4.8k sqft14 Timber Lake Rd, Lane, KS 66042For SaleMLS ID #2630766, Patty Simpson, Crown Realty. Heartland MLS as distributed by MLS GRID
- $545,0005 bd3 ba2.6k sqft124 E 2300th Rd, Wellsville, KS 66092For SaleMLS ID #2630134, Logan Blackburn, Real Broker, LLC. Heartland MLS as distributed by MLS GRID
- $464,9945 bd3 ba3.2k sqft30904 Pressonville Rd, Paola, KS 66071For SaleMLS ID #2601689, Patty Simpson, Crown Realty. Heartland MLS as distributed by MLS GRID
- $785,0005 bd4 ba3.8k sqft22500 Lakeview Point, Vassar, KS 66543For SaleMLS ID #2633610, Ray Homes KC Team, Compass Realty Group. Heartland MLS as distributed by MLS GRID
- $925,0004 bd3 ba3.5k sqft31620 NE 2400th Rd, Greeley, KS 66033For SaleMLS ID #2631885, Micah Roos, Keller Williams Realty Partners Inc.. Heartland MLS as distributed by MLS GRID
- $525,0005 bd3 ba2.7k sqft6625 E 213th St, Quenemo, KS 66528For SaleMLS ID #244784, Leah Hamilton, Crown Realty of Kansas, Inc.. Sunflower AOR as distributed by MLS GRID
- $899,9004 bd4 ba3.2k sqft364 E 1600th Rd, Baldwin City, KS 66006For SaleMLS ID #165935, CASEY SIMONEAU, KW INTEGRITY. LBORMLS as distributed by MLS GRID
- $335,0004 bd2 ba2.3k sqft579 Hamilton Rd, Pomona, KS 66076For SaleMLS ID #2626501, Jason Eastland, Crown Realty. Heartland MLS as distributed by MLS GRID
- $929,9003 bd3 ba2.6k sqft11 E 1100th Rd, Baldwin City, KS 66006For SaleMLS ID #2607116, Linda Sadler, Platinum Realty LLC. Heartland MLS as distributed by MLS GRID
- $730,0005 bd4 ba2.9k sqft1108 Trail View Ct, Baldwin City, KS 66006For SaleMLS ID #2611826, Kate Johnson, Real Broker, LLC. Heartland MLS as distributed by MLS GRID
