An impressive construction by Elder's Enterprises, Inc. anchors this five-bedroom, three-bathroom property, currently in its final phase of construction. Built with a modern functional open floor plan, the home spans approximately 3,000 square feet of finished living space featuring Cathedral Ceilings, High Efficiency Dbl hung windows, and Life proof Vinyl Plank Flooring.
The kitchen is designed with Custom Built Cabinetry and Quartz countertops, a Custom Tile Backsplash, a Kitchen Island, and a pot filler. A butler style pantry offers additional Custom Built Cabinetry, a countertop, outlets, and storage. The primary bedroom features French doors to a private patio, a walk-in closet with laundry room access, and a primary bath configured with an extra large custom tile shower, double sinks, a bidet, and a water closet.
A fully finished basement extends the home's spaces, featuring a massive 41 by 15-foot family room, a small kitchenette, two more bedrooms, a third full bath, and a storage room. Practical appliances including a dishwasher, disposal, microwave, and built-in range/oven are planned for the home, which also incorporates vaulted ceilings and ceiling fans.
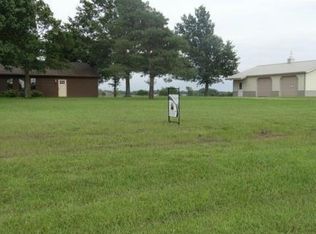
Situated on a 3.4-acre lot within Greystone Estates, the property offers a serene setting in a rural neighborhood located five miles east of Ottawa, served by the Wellsville School district.
30 minutes from Olathe, Ks. Less than an hour South of KC, Easy Hwy access
Active
$799,900
4061 Stoneview Ter, Ottawa, KS 66067
5beds
2,950sqft
Single Family Residence
Built in 2026
3.4 Acres Lot
$-- Zestimate®
$271/sqft
$-- HOA
What's special
Ceiling fansFully finished basementStorage roomQuartz countertopsVaulted ceilingsCathedral ceilingsKitchen island
- 243 days
- 206
- 2
Zillow last checked:
Listing updated:
Listed by:
Marilyn Reed 913-938-3511,
Platinum Realty LLC
Source: Heartland MLS as distributed by MLS GRID,MLS#: 2595914
Facts & features
Interior
Bedrooms & bathrooms
- Bedrooms: 5
- Bathrooms: 3
- Full bathrooms: 3
Primary bedroom
- Features: All Carpet, Ceiling Fan(s), Walk-In Closet(s)
- Level: First
- Area: 195 Square Feet
- Dimensions: 15 x 13
Bedroom 2
- Features: All Carpet
- Level: Main
Bedroom 3
- Features: All Carpet
- Level: Main
Bedroom 4
- Level: Basement
Bedroom 5
- Level: Basement
Primary bathroom
- Features: Ceramic Tiles, Double Vanity
- Level: First
Bathroom 2
- Level: First
Bathroom 3
- Level: Basement
Great room
- Features: Ceiling Fan(s), Fireplace, Luxury Vinyl
- Level: First
- Area: 300 Square Feet
- Dimensions: 15 x 20
Great room
- Features: Ceiling Fan(s), Wet Bar
- Level: Basement
- Area: 615 Square Feet
- Dimensions: 41 x 15
Kitchen
- Features: Kitchen Island, Luxury Vinyl, Pantry, Quartz Counter
- Level: First
- Area: 180 Square Feet
- Dimensions: 12 x 15
Heating
- Electric
Cooling
- Electric
Appliances
- Included: Dishwasher, Disposal, Microwave, Built-In Oven
- Laundry: Laundry Room, Main Level
Features
- Bidet, Ceiling Fan(s), Kitchen Island, Pantry, Vaulted Ceiling(s), Walk-In Closet(s)
- Flooring: Carpet, Luxury Vinyl, Tile
- Windows: Thermal Windows
- Basement: Basement BR,Concrete,Full,Interior Entry
- Number of fireplaces: 1
- Fireplace features: Electric, Great Room
Interior area
- Total structure area: 2,950
- Total interior livable area: 2,950 sqft
- Finished area above ground: 1,840
- Finished area below ground: 1,110
Property
Parking
- Total spaces: 3
- Parking features: Attached, Garage Faces Front
- Attached garage spaces: 3
Lot
- Size: 3.4 Acres
- Features: Acreage, Estate Lot
Details
- Additional structures: None
- Parcel number: 0973600000002.010
Construction
Type & style
- Home type: SingleFamily
- Architectural style: Traditional
- Property subtype: Single Family Residence
Materials
- Board & Batten Siding, Stone Trim, Wood Siding
- Roof: Composition
Condition
- Under Construction
- New construction: Yes
- Year built: 2026
Utilities & green energy
- Sewer: Septic Tank
- Water: Rural - Verify
Community & HOA
Community
- Subdivision: Other
HOA
- Has HOA: No
Location
- Region: Ottawa
Financial & listing details
- Price per square foot: $271/sqft
- Tax assessed value: $67,040
- Annual tax amount: $894
- Date on market: 2/10/2026
- Listing terms: Cash,Conventional,VA Loan
- Ownership: Private
- Road surface type: Paved
Estimated market value
Not available
Estimated sales range
Not available
Not available
Price history
| Date | Event | Price |
|---|---|---|
| 2/11/2026 | Listed for sale | $799,900+966.5%$271/sqft |
Source:  Heartland MLS as distributed by MLS GRID #2595914 Report a problem Heartland MLS as distributed by MLS GRID #2595914 Report a problem | ||
| 12/4/2025 | Sold | -- |
Source: Heartland MLS as distributed by MLS GRID #2576281 Report a problem | ||
| 11/18/2025 | Pending sale | $75,000$25/sqft |
Source: Heartland MLS as distributed by MLS GRID #2576281 Report a problem | ||
| 9/18/2025 | Listed for sale | $75,000+154.2%$25/sqft |
Source: Heartland MLS as distributed by MLS GRID #2576281 Report a problem | ||
| 7/30/2020 | Sold | -- |
Source: Heartland MLS as distributed by MLS GRID #2216018 Report a problem | ||
| 7/20/2020 | Pending sale | $29,500$10/sqft |
Source: Crown Realty #2216018 Report a problem | ||
| 5/7/2020 | Price change | $29,500-6.3%$10/sqft |
Source: Crown Realty #2216018 Report a problem | ||
| 4/14/2020 | Listed for sale | $31,500+5%$11/sqft |
Source: Crown Realty #2216018 Report a problem | ||
| 3/13/2020 | Listing removed | $30,000$10/sqft |
Source: Keller Williams Diamond Part #2200586 Report a problem | ||
| 12/12/2019 | Listed for sale | $30,000+7.5%$10/sqft |
Source: Keller Williams Diamond Part #2200586 Report a problem | ||
| 9/1/2019 | Listing removed | $27,900$9/sqft |
Source: Crown Realty #2131592 Report a problem | ||
| 5/21/2019 | Listed for sale | $27,900-3.5%$9/sqft |
Source: Crown Realty #2131592 Report a problem | ||
| 10/17/2018 | Price change | $28,900-3.6%$10/sqft |
Source: Crown Realty #2131592 Report a problem | ||
| 9/25/2018 | Price change | $29,990-6.3%$10/sqft |
Source: Crown Realty #2131592 Report a problem | ||
| 5/31/2018 | Price change | $32,000-8.6%$11/sqft |
Source: Crown Realty #2106984 Report a problem | ||
| 5/15/2018 | Listed for sale | $35,000$12/sqft |
Source: Crown Realty #2106984 Report a problem | ||
| 4/28/2015 | Sold | -- |
Source: Agent Provided Report a problem | ||
Public tax history
| Year | Property taxes | Tax assessment |
|---|---|---|
| 2024 | $894 +30.6% | $8,045 +35.7% |
| 2023 | $684 +34.1% | $5,928 +40.3% |
| 2022 | $510 | $4,225 +24.4% |
| 2021 | -- | $3,396 +33.6% |
| 2020 | -- | $2,542 +4.9% |
| 2019 | $303 +2.8% | $2,424 +3.8% |
| 2018 | $295 -1% | $2,336 |
| 2017 | $298 +0.8% | $2,336 |
| 2016 | $295 +3214.9% | $2,336 |
| 2015 | $9 | $2,336 +3439.4% |
| 2014 | $9 | $66 |
Find assessor info on the county website
Monthly payment
Est. payment
Payment breakdown
Explore the cost of this home by adjusting the details. Changes won't be saved.Climate risks
Neighborhood: 66067
Nearby schools
Schools provided by the listing agent
- Elementary: Wellsville
- Middle: Wellsville
- High: Wellsville
Source: Heartland MLS as distributed by MLS GRID. This data may not be complete. We recommend contacting the local school district to confirm school assignments for this home.
Similar homes
- $825,0006 bd4 ba4.1k sqft3049 Kingman Rd, Ottawa, KS 66067For Sale
 MLS ID #165456, DENISE BRIDWELL, KELLER WILLIAMS DIAMOND PARTNERS. LBORMLS as distributed by MLS GRID
 - $750,0004 bd3 ba3k sqft2171 Eisenhower Rd, Ottawa, KS 66067For Sale
 MLS ID #2629496, Mary Ann Pearson, KW Diamond Partners. Heartland MLS as distributed by MLS GRID
 - $650,0004 bd4 ba4.2k sqft2530 Greenwood Dr, Ottawa, KS 66067For Sale
 MLS ID #2630424, Brett Chartier, Crown Realty. Heartland MLS as distributed by MLS GRID
 - $750,0003 bd2 ba1.6k sqft3067 Georgia Rd, Ottawa, KS 66067For Sale
 MLS ID #2643164, Dana Benjamin-Ashner, ReeceNichols - Overland Park. Heartland MLS as distributed by MLS GRID
