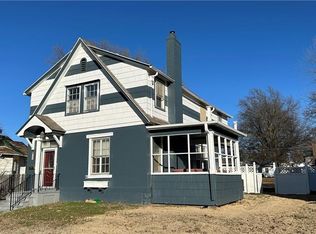
Plenty of room to stretch out and have your own space in this 5 bedroom home! Large family? Growing family? Combining households? There are so many possibilities with this home!
Located on Main Street, just a few short blocks from the Ottawa University campus, this property has the potential to be a high-yield powerhouse in a prime high-traffic area. Turn-Key Opportunity with Special Use Permit!
Rarely does a property combine this level of industrial-grade infrastructure with high-end luxury. Meticulously reconstructed, this 5-bedroom, 5-ensuite residence is a high-yield powerhouse. With a Special Use Permit already approved, this home is uniquely positioned for specialized residential use, high-capacity rentals, or a premium corporate retreat.
Features: Commercial-Grade flooring, Metal roof, and LP Smart Siding—designed to withstand high turnover with minimal maintenance.
Dual HVAC systems (including a 3-ton unit), two sump pumps, and a massive 199k BTU On-Demand hot water system to handle high-occupancy demands.
Fully equipped with a Fire Sprinkler system, Knox Box, and an upstairs emergency exit to meet strict safety codes.
Each of the 5 bedrooms features a private ensuite with Rain Showers and pre-wiring for Washlets. The open-concept living space boasts 9’+ ceilings, Engineered Stone tops, and Milgard windows. Every utility is brand new, from the 200 Amp service and PEX plumbing to the 2" water mains.
Key Features:
5 En-suites + Custom Craftsman Trim
Full Appliance Package (New W/D, Fridge, DW)
Smart Access/Code Entry on all doors
All LED Lighting & 7 Ceiling Fans
This house was built to commercial safety standards—sprinklers, specialized fire department access, and massive power capacity.
Active
$550,000
825 S Main St, Ottawa, KS 66067
5beds
2,510sqft
Single Family Residence
Built in ----
7,208 Square Feet Lot
$537,000 Zestimate®
$219/sqft
$-- HOA
What's special
Upstairs emergency exitCommercial-grade flooringCustom craftsman trimAll led lightingMetal roofLp smart sidingPex plumbing
- 195 days
- 157
- 2
Zillow last checked:
Listing updated:
Listed by:
Mandi Rae Gipson 785-418-1421,
RE/MAX Connections
Source: Heartland MLS as distributed by MLS GRID,MLS#: 2609094
Facts & features
Interior
Bedrooms & bathrooms
- Bedrooms: 5
- Bathrooms: 6
- Full bathrooms: 5
- 1/2 bathrooms: 1
Bedroom 1
- Level: Main
Bedroom 2
- Level: First
Bedroom 3
- Level: Second
Bedroom 4
- Level: Second
Bedroom 5
- Level: Second
Living room
- Level: First
Recreation room
- Level: Second
Heating
- Natural Gas
Cooling
- Electric
Appliances
- Included: Dishwasher, Dryer, Exhaust Fan, Microwave, Refrigerator, Electric Range, Stainless Steel Appliance(s), Washer
- Laundry: Lower Level
Features
- Ceiling Fan(s), Kitchen Island
- Windows: Window Coverings, Thermal Windows
- Basement: Crawl Space
- Has fireplace: No
Interior area
- Total structure area: 2,510
- Total interior livable area: 2,510 sqft
- Finished area above ground: 2,510
Video & virtual tour
Property
Parking
- Parking features: Off Street
Features
- Patio & porch: Patio, Porch
Lot
- Size: 7,208 Square Feet
Details
- Additional structures: None
- Parcel number: 1310201012006.000
Construction
Type & style
- Home type: SingleFamily
- Architectural style: Other
- Property subtype: Single Family Residence
Materials
- Frame
- Roof: Metal
Utilities & green energy
- Sewer: Public Sewer
- Water: Public
Community & HOA
Community
- Security: Fire Alarm, Smoke Detector(s)
- Subdivision: Other
HOA
- Has HOA: No
Location
- Region: Ottawa
Financial & listing details
- Price per square foot: $219/sqft
- Tax assessed value: $83,000
- Annual tax amount: $1,173
- Date on market: 3/29/2026
- Listing terms: Cash,Conventional
- Ownership: Estate/Trust
- Road surface type: Paved
Estimated market value
$537,000
$510,000 - $564,000
$2,377/mo
Price history
| Date | Event | Price |
|---|---|---|
| 4/30/2026 | Price change | $550,000-18.5%$219/sqft |
Source:  Heartland MLS as distributed by MLS GRID #2609094 Report a problem Heartland MLS as distributed by MLS GRID #2609094 Report a problem | ||
| 3/29/2026 | Listed for sale | $675,000+1403.3%$269/sqft |
Source: Heartland MLS as distributed by MLS GRID #2609094 Report a problem | ||
| 12/13/2021 | Sold | -- |
Source: Agent Provided Report a problem | ||
| 11/25/2021 | Pending sale | $44,900$18/sqft |
Source: Heartland MLS as distributed by MLS GRID #2347966 Report a problem | ||
| 11/8/2021 | Price change | $44,900-10%$18/sqft |
Source: Heartland MLS as distributed by MLS GRID #2347966 Report a problem | ||
| 10/1/2021 | Listed for sale | $49,900-7.6%$20/sqft |
Source: Heartland MLS as distributed by MLS GRID #2347966 Report a problem | ||
| 2/6/2015 | Listing removed | $54,000$22/sqft |
Source: Prestige Real Estate #1908779 Report a problem | ||
| 12/12/2014 | Listed for sale | $54,000$22/sqft |
Source: Prestige Real Estate #1908779 Report a problem | ||
Public tax history
| Year | Property taxes | Tax assessment |
|---|---|---|
| 2024 | $1,360 +12.7% | $9,545 +19.3% |
| 2023 | $1,207 -0.4% | $8,001 +3.5% |
| 2022 | $1,212 | $7,729 -2.4% |
| 2021 | -- | $7,918 +3.1% |
| 2020 | -- | $7,679 +4% |
| 2019 | $1,477 +16.1% | $7,383 +2.6% |
| 2018 | $1,272 +0.8% | $7,199 +1.5% |
| 2017 | $1,262 +6.4% | $7,096 +4.7% |
| 2016 | $1,187 +1.8% | $6,778 +0.2% |
| 2015 | $1,165 | $6,764 +0.2% |
| 2014 | $1,165 | $6,751 -1.7% |
| 2013 | -- | $6,866 |
| 2012 | -- | -- |
| 2011 | -- | -- |
| 2009 | -- | $7,348 |
| 2008 | -- | $7,348 |
Find assessor info on the county website
Monthly payment
Est. payment
Payment breakdown
Explore the cost of this home by adjusting the details. Changes won't be saved.Climate risks
Neighborhood: 66067
Nearby schools
Schools provided by the listing agent
- Elementary: Garfield
- Middle: Ottawa
- High: Ottawa
Source: Heartland MLS as distributed by MLS GRID. This data may not be complete. We recommend contacting the local school district to confirm school assignments for this home.

Similar homes
- $585,0004 bd3 ba3.5k sqft942 E Fairway Dr, Ottawa, KS 66067For Sale
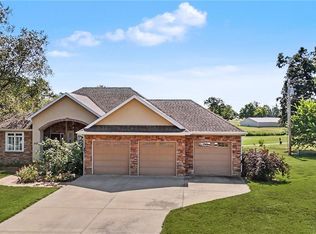 MLS ID #2640040, Vance Finch, Prestige Real Estate. Heartland MLS as distributed by MLS GRID
 - $450,0003 bd3 ba2.8k sqft615 W Willow Ln, Ottawa, KS 66067For Sale
 MLS ID #246466, Sherrill Shepard, Better Homes and Gardens Real. Sunflower AOR as distributed by MLS GRID
 - $360,0003 bd2 ba1.5k sqft747 S Beech St, Ottawa, KS 66067For Sale
 MLS ID #2632382, Lori Hedges, Platinum Realty LLC. Heartland MLS as distributed by MLS GRID
 - $450,0005 bd3 ba2.4k sqft1613 S Ash Ct, Ottawa, KS 66067New Construction
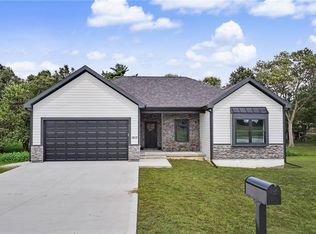 MLS ID #2637514, Tammy Ellis, Front Porch Real Estate. Heartland MLS as distributed by MLS GRID
