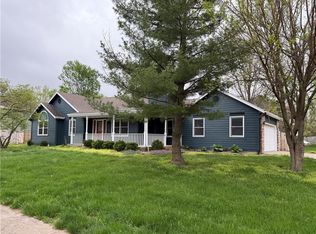
Welcome to this beautiful newly built 5 bedroom, 3 bath home offering a welcoming open layout perfect for everyday living & entertaining. Enjoy the peaceful setting with a city pond just across the way. Only minutes from local amenities & scenic Prairie Spirit Trail ideal for both relaxation & convenience.
Active
Price cut: $29K (7/8)
$450,000
1613 S Ash Ct, Ottawa, KS 66067
5beds
2,479sqft
:
Get pre-qualified$3,032/mo
Single Family Residence
Built in ----
8,475 Square Feet Lot
$-- Zestimate®
$182/sqft
$-- HOA
What's special
Welcoming open layout
- 55 days |
- 361 |
- 10 |
Zillow last checked:
Listing updated:
Listed by:
Carissa Crowley 785-418-2754,
Crown Realty
Source: Heartland MLS as distributed by MLS GRID,MLS#: 2623630
Facts & features
Interior
Bedrooms & bathrooms
- Bedrooms: 5
- Bathrooms: 3
- Full bathrooms: 3
Primary bedroom
- Features: Carpet, Ceiling Fan(s), Walk-In Closet(s)
- Level: Main
- Area: 144 Square Feet
- Dimensions: 12 x 12
Bedroom 2
- Features: Carpet, Ceiling Fan(s)
- Level: Main
- Area: 99 Square Feet
- Dimensions: 9 x 11
Bedroom 3
- Features: Carpet, Ceiling Fan(s)
- Level: Main
- Area: 154 Square Feet
- Dimensions: 14 x 11
Bedroom 4
- Features: Carpet, Ceiling Fan(s)
- Level: Basement
- Area: 144 Square Feet
- Dimensions: 12 x 12
Bedroom 5
- Features: Carpet, Ceiling Fan(s)
- Level: Basement
- Area: 187 Square Feet
- Dimensions: 11 x 17
Primary bathroom
- Features: Double Vanity, Luxury Vinyl, Shower Only
- Level: Main
- Area: 63 Square Feet
- Dimensions: 9 x 7
Bathroom 2
- Features: Luxury Vinyl, Shower Over Tub
- Level: Main
- Area: 64 Square Feet
- Dimensions: 8 x 8
Bathroom 3
- Features: Double Vanity, Luxury Vinyl, Shower Over Tub
- Level: Basement
- Area: 72 Square Feet
- Dimensions: 8 x 9
Dining room
- Features: Luxury Vinyl
- Level: Main
- Area: 99 Square Feet
- Dimensions: 11 x 9
Kitchen
- Features: Luxury Vinyl
- Level: Main
- Area: 132 Square Feet
- Dimensions: 11 x 12
Laundry
- Features: Luxury Vinyl
- Level: Main
- Area: 60 Square Feet
- Dimensions: 6 x 10
Living room
- Features: Fireplace, Luxury Vinyl
- Level: Main
- Area: 374 Square Feet
- Dimensions: 22 x 17
Recreation room
- Features: Carpet
- Level: Basement
- Area: 297 Square Feet
- Dimensions: 11 x 27
Heating
- Natural Gas
Cooling
- Electric
Features
- Ceiling Fan(s), Painted Cabinets, Vaulted Ceiling(s), Walk-In Closet(s)
- Flooring: Carpet, Luxury Vinyl
- Basement: Basement BR,Egress Window(s),Finished,Full,Walk-Out Access
- Number of fireplaces: 1
- Fireplace features: Electric, Living Room
Interior area
- Total structure area: 2,479
- Total interior livable area: 2,479 sqft
- Finished area above ground: 1,504
- Finished area below ground: 975
Property
Parking
- Total spaces: 2
- Parking features: Attached, Garage Door Opener, Garage Faces Front
- Attached garage spaces: 2
Features
- Patio & porch: Deck, Patio, Porch
Lot
- Size: 8,475 Square Feet
- Dimensions: 113 x 73
- Features: City Limits, Cul-De-Sac
Details
- Parcel number: 1311102001010130
Construction
Type & style
- Home type: SingleFamily
- Property subtype: Single Family Residence
Materials
- Lap Siding
- Roof: Composition
Utilities & green energy
- Sewer: Public Sewer
- Water: Public
Community & HOA
Community
- Security: Smoke Detector(s)
- Subdivision: Other
HOA
- Has HOA: No
- Amenities included: Storage
Location
- Region: Ottawa
Financial & listing details
- Price per square foot: $182/sqft
- Annual tax amount: $3,255
- Date on market: 6/2/2026
- Listing terms: Cash,Conventional,FHA,USDA Loan,VA Loan
- Ownership: Investor
- Road surface type: Paved
Estimated market value
Not available
Estimated sales range
Not available
Not available
Price history
| Date | Event | Price |
|---|---|---|
| 7/8/2026 | Price change | $450,000-6.1%$182/sqft |
Source:  Heartland MLS as distributed by MLS GRID #2623630 Report a problem Heartland MLS as distributed by MLS GRID #2623630 Report a problem | ||
| 6/2/2026 | Listed for sale | $479,000-2%$193/sqft |
Source: Heartland MLS as distributed by MLS GRID #2623630 Report a problem | ||
| 5/18/2026 | Listing removed | $489,000$197/sqft |
Source: Heartland MLS as distributed by MLS GRID #2602230 Report a problem | ||
| 4/16/2026 | Price change | $489,000-2%$197/sqft |
Source: Heartland MLS as distributed by MLS GRID #2602230 Report a problem | ||
| 3/18/2026 | Price change | $499,000-2.9%$201/sqft |
Source: Heartland MLS as distributed by MLS GRID #2602230 Report a problem | ||
| 2/26/2026 | Price change | $514,000-2.8%$207/sqft |
Source: Heartland MLS as distributed by MLS GRID #2602230 Report a problem | ||
| 2/16/2026 | Listed for sale | $529,000+1433.3%$213/sqft |
Source: Heartland MLS as distributed by MLS GRID #2602230 Report a problem | ||
| 9/1/2023 | Sold | -- |
Source: Heartland MLS as distributed by MLS GRID #2439033 Report a problem | ||
| 8/10/2023 | Pending sale | $34,500$14/sqft |
Source: Heartland MLS as distributed by MLS GRID #2439033 Report a problem | ||
| 7/25/2023 | Price change | $34,500-1.4%$14/sqft |
Source: Heartland MLS as distributed by MLS GRID #2439033 Report a problem | ||
| 6/13/2023 | Price change | $35,000-6.4%$14/sqft |
Source: Heartland MLS as distributed by MLS GRID #2439033 Report a problem | ||
| 5/20/2023 | Price change | $37,400-1.3%$15/sqft |
Source: Heartland MLS as distributed by MLS GRID #2428331 Report a problem | ||
| 5/1/2023 | Price change | $37,900-1.3%$15/sqft |
Source: Heartland MLS as distributed by MLS GRID #2428331 Report a problem | ||
| 4/17/2023 | Price change | $38,400-1.3%$15/sqft |
Source: Heartland MLS as distributed by MLS GRID #2428331 Report a problem | ||
| 4/4/2023 | Listed for sale | $38,900$16/sqft |
Source: Heartland MLS as distributed by MLS GRID #2428331 Report a problem | ||
| 3/11/2023 | Listing removed | -- |
Source: Heartland MLS as distributed by MLS GRID #2406984 Report a problem | ||
| 2/24/2023 | Price change | $38,900-1.3%$16/sqft |
Source: Heartland MLS as distributed by MLS GRID #2406984 Report a problem | ||
| 2/1/2023 | Price change | $39,400-1.3%$16/sqft |
Source: Heartland MLS as distributed by MLS GRID #2406984 Report a problem | ||
| 12/22/2022 | Listed for sale | $39,900$16/sqft |
Source: Heartland MLS as distributed by MLS GRID #2406984 Report a problem | ||
| 11/24/2022 | Pending sale | $39,900$16/sqft |
Source: Heartland MLS as distributed by MLS GRID #2406984 Report a problem | ||
| 10/5/2022 | Listed for sale | $39,900$16/sqft |
Source: Heartland MLS as distributed by MLS GRID #2406984 Report a problem | ||
Public tax history
Tax history is unavailable.
Monthly payment
Est. payment
Payment breakdown
Explore the cost of this home by adjusting the details. Changes won't be saved.Climate risks
Neighborhood: 66067
Nearby schools
GreatSchools rating
- 5/10Sunflower Elementary SchoolGrades: PK-5Distance: 0.6 mi
- 5/10Ottawa Middle SchoolGrades: 6-8Distance: 0.4 mi
- 4/10Ottawa Sr High SchoolGrades: 6-12Distance: 0.6 mi
Schools provided by the listing agent
- Elementary: Sunflower
- Middle: Ottawa
- High: Ottawa
Source: Heartland MLS as distributed by MLS GRID. This data may not be complete. We recommend contacting the local school district to confirm school assignments for this home.
- $57,650-- bd-- ba-- sqft1619 Ash Ct, Ottawa, KS 66067Off Market
- $57,290-- bd-- ba-- sqft1623 Ash Ct, Ottawa, KS 66067Off Market
- $52,1009,086 Square Feet1609 Ash Ct, Ottawa, KS 66067Off Market
- $38,830-- bd-- ba-- sqft1627 Ash Ct, Ottawa, KS 66067Off Market
- $66,710-- bd-- ba-- sqft1605 Ash Ct, Ottawa, KS 66067Off Market
- $523,7003 bd2 ba2.3k sqft1629 Ash Ct, Ottawa, KS 66067Off Market
- $65,350-- bd-- ba-- sqft1601 Ash Ct, Ottawa, KS 66067Off Market
- $--0.345 Acres1605 S Ash Ct, Ottawa, KS 66067Sold
A local agent can set up tours, give advice and negotiate with sellers.
A local lender can help you make sure your offer is ready when you are.
Similar homes
- $398,0005 bd4 ba3.5k sqft1701 S Ash St, Ottawa, KS 66067For Sale
 MLS ID #2626098, Betty Birzer, ReeceNichols Town & Country. Heartland MLS as distributed by MLS GRID
 - $350,0004 bd3 ba2.7k sqft1729 S Maple St, Ottawa, KS 66067For Sale
 MLS ID #2614332, Teresa Pearson, KW Diamond Partners. Heartland MLS as distributed by MLS GRID
 - $--4 bd3 ba1.8k sqft404 S Ash St, Ottawa, KS 66067Auction
 ServiceLink Auction
 - $325,0005 bd3 ba2.8k sqft1341 S Mulberry St, Ottawa, KS 66067For Sale
 MLS ID #2628951, Kyle Schlatter, Sage Sotheby's International Realty. Heartland MLS as distributed by MLS GRID
 - $253,0004 bd2 ba2.2k sqft633 S Cedar St, Ottawa, KS 66067For SaleMLS ID #245696, Sharon Hubbard, RE/MAX Connections. Sunflower AOR as distributed by MLS GRID
- $255,0003 bd1 ba1.3k sqft1419 S Hickory St, Ottawa, KS 66067For SaleMLS ID #2632904, Brent Rodina, KW Diamond Partners. Heartland MLS as distributed by MLS GRID
- $550,0005 bd6 ba2.5k sqft825 S Main St, Ottawa, KS 66067For SaleMLS ID #2609094, Mandi Rae Gipson, RE/MAX Connections. Heartland MLS as distributed by MLS GRID
- $360,0004 bd3 ba1.9k sqft643 N Hemlock St, Ottawa, KS 66067For SaleMLS ID #2622294, Brett Chartier, Crown Realty. Heartland MLS as distributed by MLS GRID
- $225,0003 bd3 ba1.8k sqft1234 S Willow St, Ottawa, KS 66067For SaleMLS ID #2628882, Vance Finch, Prestige Real Estate. Heartland MLS as distributed by MLS GRID
- $275,0004 bd2 ba1.8k sqft930 S Hickory St, Ottawa, KS 66067For SaleMLS ID #2626104, Lori Hedges, Platinum Realty LLC. Heartland MLS as distributed by MLS GRID
- $239,9003 bd2 ba1.4k sqft1216 S Cedar St, Ottawa, KS 66067For SaleMLS ID #2630510, Christina Yang, Platinum Realty LLC. Heartland MLS as distributed by MLS GRID
- $235,0004 bd2 ba1.7k sqft1231 S Hickory St, Ottawa, KS 66067For SaleMLS ID #2627740, Shirley Altic, Crown Realty. Heartland MLS as distributed by MLS GRID
- $569,0003 bd3 ba3.1k sqft1200 S Lincoln St, Ottawa, KS 66067For SaleMLS ID #2606019, Dale Hermreck, Realty Executives. Heartland MLS as distributed by MLS GRID
- $289,9004 bd2 ba1.9k sqft526 S Maple St, Ottawa, KS 66067For SaleMLS ID #2558762, Brent Rodina, KW Diamond Partners. Heartland MLS as distributed by MLS GRID
- $275,0003 bd3 ba2.3k sqft924 S Hickory St, Ottawa, KS 66067For SaleMLS ID #2630476, Lisa Huppe, ReeceNichols- Leawood Town Center. Heartland MLS as distributed by MLS GRID
- $300,0003 bd2 ba1.4k sqft1215 S Maple St, Ottawa, KS 66067New ConstructionMLS ID #2622381, Teresa Pearson, KW Diamond Partners. Heartland MLS as distributed by MLS GRID
- $265,0004 bd2 ba1.6k sqft713 S Cedar St, Ottawa, KS 66067For SaleMLS ID #2610618, Shirley Altic, Crown Realty. Heartland MLS as distributed by MLS GRID
- $285,0003 bd2 ba1.4k sqft1221 S Maple St, Ottawa, KS 66067New ConstructionMLS ID #2622387, Teresa Pearson, KW Diamond Partners. Heartland MLS as distributed by MLS GRID
- $235,0003 bd2 ba1.5k sqft117 S Elm St, Ottawa, KS 66067For SaleMLS ID #2622031, Tammy Ellis, Front Porch Real Estate. Heartland MLS as distributed by MLS GRID
- $469,9505 bd3 ba3.2k sqft30904 Pressonville Rd, Paola, KS 66071For SaleMLS ID #2601689, Patty Simpson, Crown Realty. Heartland MLS as distributed by MLS GRID
