SECLUDED 16 AC RETREAT NEAR POMONA LAKE! Escape to the peace and privacy of the countryside with this stunning custom home nestled on nearly 16 secluded acres near Pomona Lake. Offering almost 2,800 square feet of living space, this spacious property combines comfort, functionality, and breathtaking natural surroundings. This beautiful home features 4 bedrooms plus a large bonus room upstairs that could easily serve as a 5th bedroom, family room, or recreation space. An additional upstairs room is partially finished and ready for a potential 4th bathroom. The open floor plan showcases vaulted ceilings, abundant natural light, and a warm, inviting great room with a wood-burning stove. The kitchen offers extensive cabinetry and countertop space, ideal for entertaining and everyday living.The primary suite includes a walk-in closet plus a second closet, along with a relaxing jacuzzi tub and separate shower.Step outside and enjoy the ultimate private retreat. The recently added pond with a huge dock creates a serene setting perfect for fishing, relaxing, or enjoying the abundant wildlife. Deer, turkey, and other wildlife can often be seen right outside your windows. Hunters will appreciate the included 10-foot “Redneck Blind” hunting platform. Additional features include: All-electric home-Two HVAC systems-Two water heaters-Oversized attached garage-Detached garage/outbuilding-Covered carport with ample storage for boats, ATVs, and outdoor equipment-Gated entrance-Monitored ADT security system-Whether you're looking for a private residence, hunting getaway, or country retreat near the lake, this property offers the perfect blend of space, comfort, and natural beauty.
For sale
Price cut: $20K (9/28)
$479,900
6625 E 213th St, Quenemo, KS 66528
5beds
2,760sqft
Single Family Residence, Residential
Built in 2007
15.57 Acres Lot
$-- Zestimate®
$174/sqft
$-- HOA
What's special
Wood-burning stoveOversized attached garageVaulted ceilingsWarm inviting great roomStunning custom homeOpen floor planGated entrance
- 134 days
- 379
- 33
Zillow last checked:
Listing updated:
Listed by:
Leah Hamilton 785-214-0233,
Crown Realty of Kansas, Inc.
Source: Sunflower AOR as distributed by MLS GRID,MLS#: 244784
Facts & features
Interior
Bedrooms & bathrooms
- Bedrooms: 5
- Bathrooms: 3
- Full bathrooms: 3
Rooms
- Room types: Office/Computer Room, 1st Floor Primary Bedroom, Primary Bath, Pantry
Primary bedroom
- Level: Main
- Area: 221
- Dimensions: 13x17
Bedroom 2
- Level: Main
- Area: 182
- Dimensions: 13x14
Bedroom 3
- Level: Main
- Area: 168
- Dimensions: 12x14
Bedroom 4
- Level: Main
- Area: 120
- Dimensions: 12x10
Other
- Level: Upper
- Area: 459
- Dimensions: 17x27
Great room
- Level: Main
- Area: 315
- Dimensions: 21x15
Kitchen
- Level: Main
- Area: 323
- Dimensions: 17x19
Laundry
- Level: Main
Heating
- Heat Pump
Cooling
- Central Air
Appliances
- Included: Dishwasher
- Laundry: Main Level, Separate Room
Features
- Flooring: Ceramic Tile, Laminate, Carpet
- Windows: Insulated Windows
- Basement: Concrete,Slab
- Has fireplace: No
Interior area
- Total structure area: 2,760
- Total interior livable area: 2,760 sqft
- Finished area above ground: 2,760
- Finished area below ground: 0
Property
Parking
- Total spaces: 2
- Parking features: Attached, Detached, Carport, Extra Parking, Auto Garage Opener(s)
- Garage spaces: 2
- Has carport: Yes
Features
- Patio & porch: Patio
- Fencing: Fenced
Lot
- Size: 15.57 Acres
- Dimensions: 15.57
Details
- Additional structures: Outbuilding
- Parcel number: 5381
- Special conditions: Standard
Construction
Type & style
- Home type: SingleFamily
- Architectural style: Ranch
- Property subtype: Single Family Residence, Residential
Materials
- Frame, Wood Siding
- Roof: Composition
Condition
- Year built: 2007
Utilities & green energy
- Water: Rural Water
Community & HOA
Community
- Subdivision: Other
HOA
- Has HOA: No
Location
- Region: Quenemo
Financial & listing details
- Price per square foot: $174/sqft
- Tax assessed value: $1,790
- Annual tax amount: $4,964
- Date on market: 5/30/2026
- Cumulative days on market: 134 days
Estimated market value
Not available
Estimated sales range
Not available
Not available
Price history
| Date | Event | Price |
|---|---|---|
| 9/28/2026 | Price change | $479,900-4%$174/sqft |
Source:  Sunflower AOR as distributed by MLS GRID #244784 Report a problem Sunflower AOR as distributed by MLS GRID #244784 Report a problem | ||
| 9/22/2026 | Price change | $499,900-4.8%$181/sqft |
Source: Sunflower AOR as distributed by MLS GRID #244784 Report a problem | ||
| 7/7/2026 | Price change | $525,000-4.5%$190/sqft |
Source: Sunflower AOR as distributed by MLS GRID #244784 Report a problem | ||
| 5/30/2026 | Listed for sale | $549,900+10.2%$199/sqft |
Source: Sunflower AOR as distributed by MLS GRID #244784 Report a problem | ||
| 5/25/2023 | Listing removed | -- |
Source:  Heartland MLS as distributed by MLS GRID #2426566 Report a problem Heartland MLS as distributed by MLS GRID #2426566 Report a problem | ||
| 3/23/2023 | Listed for sale | $499,000$181/sqft |
Source: Heartland MLS as distributed by MLS GRID #2426566 Report a problem | ||
Public tax history
| Year | Property taxes | Tax assessment |
|---|---|---|
| 2025 | -- | $215 +1.9% |
| 2024 | $29 +77.1% | $211 +81.9% |
| 2023 | $16 | $116 +383.3% |
| 2022 | -- | $24 -44.2% |
| 2021 | -- | $43 -79.6% |
| 2020 | $33 | $211 +77.3% |
| 2019 | -- | $119 +417.4% |
| 2018 | -- | $23 |
| 2017 | -- | $23 |
| 2016 | $26 | $23 |
| 2015 | $26 | $23 -90.4% |
| 2013 | $26 | $239 -86.4% |
| 2010 | $26 | $1,760 |
Find assessor info on the county website
Monthly payment
Est. payment
Payment breakdown
Explore the cost of this home by adjusting the details. Changes won't be saved.Climate risks
Neighborhood: 66528
Nearby schools
Schools provided by the listing agent
- Elementary: West Franklin at Appanoose Elementary School/USD
- Middle: West Franklin Middle School/USD 287
- High: West Franklin High School/USD 287
Source: Sunflower AOR as distributed by MLS GRID. This data may not be complete. We recommend contacting the local school district to confirm school assignments for this home.
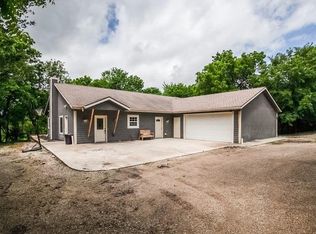

Similar homes
- $474,9004 bd2 ba2.4k sqft19812 S Stanley Rd, Quenemo, KS 66528For Sale
 MLS ID #166475, JOHN HUNTINGTON, MCGREW REAL ESTATE. LBORMLS as distributed by MLS GRID
 - $548,0005 bd3 ba2.8k sqft3139 E 293rd St, Melvern, KS 66510For Sale
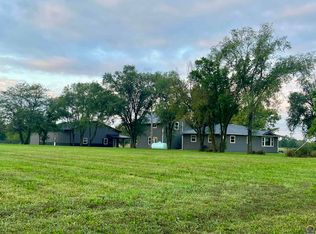 MLS ID #246767, Sara Hogelin, KW Diamond Partners. Sunflower AOR as distributed by MLS GRID
 - $525,0004 bd3 ba2.4k sqft1058 E 932nd Rd, Lawrence, KS 66047For Sale
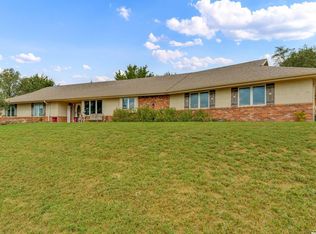 MLS ID #166615, JILL BALLEW, STEPHENS REAL ESTATE, INC. LBORMLS as distributed by MLS GRID
 - $450,0006 bd3 ba3k sqft13130 S Topeka Ave, Carbondale, KS 66414For Sale
 MLS ID #244370, Patrick Habiger, KW One Legacy Partners, LLC. Sunflower AOR as distributed by MLS GRID
