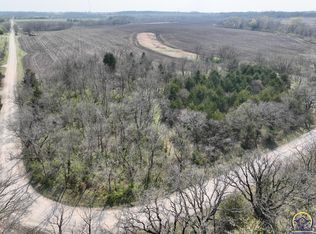
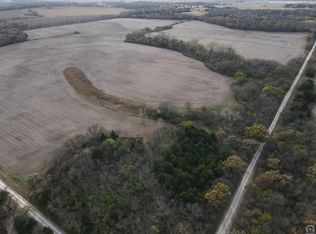
If you have been looking for some space, privacy and a place where you can actually enjoy being outside, you need to see this one. Sitting on nearly 10 acres, much of it wooded, this 3-bedroom, 2-bath home has a setting that is pretty special. 110 Mile Creek runs through the property, and the woods are filled with walnut, oak, sycamore, pawpaw, redbud and more. There are trees to explore and wildlife is everywhere. Deer, turkey, birds and plenty of other visitors call these woods home. The house has a comfortable, easy layout with the primary bedroom and another bedroom on the main floor and a large loft bedroom upstairs. Sliding doors lead right outside to the covered deck and outdoor kitchen, making this a great spot for morning coffee, dinner outside or entertaining. Watching the deer wander through while you sit outside and enjoy the quiet sounds pretty good to me. If you like to putter outside, there is plenty of room for that too. There is an established garden spot along with flower beds to enjoy, and with nearly 10 acres, there is certainly room to make the outdoor spaces your own. There is also an 8x12 garden/storage shed nearby for all of the things that seem to come along with gardening and country living. The garage deserves its own paragraph. This is not just a place to park the cars. It is oversized with two workbenches, an office area, lots of storage, 220-volt outlets and a second-story space that could be used as a studio, office or even more storage. It has a propane furnace plus a wood-burning furnace, so projects don't have to stop when winter gets here. There have been some good updates too, including Anderson windows, insulated seamless siding, a new central air conditioning condenser in 2026 and a new metal roof on the garage in 2026. There is also an 8x12 chicken coop/dog kennel with two fenced runs. There is just a lot to like here. Almost 10 acres to roam, a creek to explore, woods and wildlife, gardens and flowers, outdoor spaces made for actually using, a great garage and enough room to make this place your own. If your idea of home includes a little more quiet, a little more freedom and some room to breathe, this may be the perfect fit.
For sale
$420,000
16146 S Morrill Rd, Scranton, KS 66537
3beds
2,124sqft
Single Family Residence, Residential
Built in 1985
9.8 Acres Lot
$-- Zestimate®
$198/sqft
$-- HOA
What's special
Covered deckLarge loft bedroom upstairsOutdoor kitchenInsulated seamless sidingAnderson windowsComfortable easy layout
- 12 days
- 713
- 49
Zillow last checked:
Listing updated:
Listed by:
Melissa Herdman 785-250-7020,
Kirk & Cobb, Inc.
Source: Sunflower AOR as distributed by MLS GRID,MLS#: 246446
Facts & features
Interior
Bedrooms & bathrooms
- Bedrooms: 3
- Bathrooms: 2
- Full bathrooms: 2
Rooms
- Room types: 1st Floor Primary Bedroom, 1st Fl Full Bath
Primary bedroom
- Level: Main
- Area: 306
- Dimensions: 18 x 17
Bedroom 2
- Level: Main
- Area: 182
- Dimensions: 14 x 13
Bedroom 3
- Level: Upper
- Dimensions: 21 x 20 (loft)
Bedroom 4
- Level: Upper
- Dimensions: 15 x 21 irregular space
Dining room
- Level: Main
- Area: 284.2
- Dimensions: 14 x 20.3
Kitchen
- Level: Main
- Area: 63.8
- Dimensions: 5.8 x 11
Laundry
- Level: Main
- Area: 143
- Dimensions: 13 x 11
Living room
- Level: Main
- Area: 263.5
- Dimensions: 17 x 15.5
Heating
- More than One, Wood, Propane Rented
Cooling
- Central Air
Appliances
- Laundry: Main Level, Separate Room
Features
- Sheetrock
- Flooring: Hardwood, Vinyl, Carpet
- Doors: Storm Door(s)
- Basement: Crawl Space
- Has fireplace: No
Interior area
- Total structure area: 2,124
- Total interior livable area: 2,124 sqft
- Finished area above ground: 2,124
- Finished area below ground: 0
Video & virtual tour
Property
Parking
- Total spaces: 2
- Parking features: Detached, Extra Parking
- Garage spaces: 2
Features
- Waterfront features: Pond/Creek
Lot
- Size: 9.8 Acres
- Features: Wooded
Details
- Parcel number: 3449
- Special conditions: Standard
Construction
Type & style
- Home type: SingleFamily
- Property subtype: Single Family Residence, Residential
Materials
- Frame
- Roof: Metal
Condition
- Year built: 1985
Utilities & green energy
- Water: Rural Water
Community & HOA
Community
- Subdivision: Not Subdivided
HOA
- Has HOA: No
Location
- Region: Scranton
Financial & listing details
- Price per square foot: $198/sqft
- Tax assessed value: $331,030
- Annual tax amount: $4,282
- Date on market: 9/5/2026
- Cumulative days on market: 13 days
Estimated market value
Not available
Estimated sales range
Not available
Not available
Price history
| Date | Event | Price |
|---|---|---|
| 9/5/2026 | Listed for sale | $420,000$198/sqft |
Source:  Sunflower AOR as distributed by MLS GRID #246446 Report a problem Sunflower AOR as distributed by MLS GRID #246446 Report a problem | ||
| 7/11/2018 | Sold | -- |
Source: Sunflower AOR as distributed by MLS GRID #200640 Report a problem | ||
| 9/25/2013 | Sold | -- |
Source: Sunflower AOR as distributed by MLS GRID #173109 Report a problem | ||
Public tax history
| Year | Property taxes | Tax assessment |
|---|---|---|
| 2025 | -- | $38,068 +11.1% |
| 2024 | $3,960 -8.9% | $34,270 -2.8% |
| 2023 | $4,349 | $35,245 +7.5% |
| 2022 | -- | $32,787 +25.6% |
| 2021 | -- | $26,105 +0.6% |
| 2020 | $3,530 | $25,956 +6.2% |
| 2019 | -- | $24,430 +7.5% |
| 2018 | -- | $22,721 +4.7% |
| 2017 | -- | $21,693 +15.2% |
| 2016 | $2,487 | $18,837 |
| 2015 | $2,487 | $18,837 +0.2% |
| 2013 | $2,487 | $18,802 -88.6% |
| 2010 | $2,487 | $164,780 |
Find assessor info on the county website
Monthly payment
Est. payment
Payment breakdown
Explore the cost of this home by adjusting the details. Changes won't be saved.Climate risks
Neighborhood: 66537
Nearby schools
Schools provided by the listing agent
- Elementary: Overbrook Attendance Center/USD 434
- Middle: Carbondale Attendance Center/USD 434
- High: Santa Fe Trail High School/USD 434
Source: Sunflower AOR as distributed by MLS GRID. This data may not be complete. We recommend contacting the local school district to confirm school assignments for this home.
Similar homes
- $389,0003 bd2 ba1.5k sqft29005 S Adams Rd, Lyndon, KS 66451For Sale By Owner

- $450,0006 bd3 ba3k sqft13130 S Topeka Ave, Carbondale, KS 66414For Sale
 MLS ID #244370, Patrick Habiger, KW One Legacy Partners, LLC. Sunflower AOR as distributed by MLS GRID
 - $440,0003 bd3 ba2.8k sqft4535 SE 69th St, Berryton, KS 66409For Sale
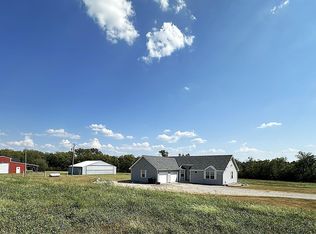 MLS ID #246492, Chris Waters, KW One Legacy Partners, LLC. Sunflower AOR as distributed by MLS GRID
 - $350,0003 bd2 ba1.7k sqft4493 Arkansas Rd, Pomona, KS 66076For Sale
 MLS ID #166480, JEFFREY L HEIDENREICH, PLATINUM REALTY. LBORMLS as distributed by MLS GRID
