CUSTOM BARNDOMINIUM ON 2.5 ACRES Beautiful Country Living • Exceptional Shop Space • Endless Possibilities DON'T LET THE ONE BEDROOM FOOL YOU—THIS PROPERTY HAS ROOM TO GROW! Discover the charm, versatility, and incredible potential of this custom-built barndominium situated on 2.5 scenic acres along paved K-268 Highway! Thoughtfully designed and built by its current owner in 2013, this impressive property combines comfortable country living with exceptional craftsmanship, beautiful landscaping, and an abundance of space to make your dreams a reality. The inviting 1,200-square-foot residence features an open-concept floor plan, attractive kitchen, spacious living area, and an oversized bedroom measuring approximately 14.4' x 17.3', complete with a generous 13' x 6.5' walk-in closet. Beautiful metal ceilings, solid wood doors, radiant heated floors, and zero-step entry add comfort, character, and convenience. WHAT MAKES THIS PROPERTY TRULY SPECIAL IS ITS EXPANSION POTENTIAL! The residence is nestled within an impressive 60' x 70' x 16' steel-frame building, offering opportunities to expand the living quarters outward or potentially create a second story above the existing home. The upper area currently provides storage but presents exciting possibilities for additional bedrooms, bathrooms, or living space, subject to structural and building approvals. Whether you're envisioning a larger family home, additional guest accommodations, or a customized barndominium retreat, this property offers the flexibility to bring your vision to life! The expansive shop area is equally impressive, featuring four overhead doors, including two 14-foot doors, drive-through RV access, heavy-duty concrete flooring, a vehicle lift, an air compressor, and a convenient half bath. A 50-amp RV hookup and sewer connection provide additional convenience for recreational vehicles. Need more storage? A separate 30' x 50' metal outbuilding offers four open bays, ideal for vehicles, boats, equipment, or recreational toys. Step outside and enjoy the beautifully landscaped grounds, mature trees, peaceful countryside views, and inviting covered concrete patio wrapping along the north and west sides of the home. It's the perfect place to enjoy morning coffee, entertain guests, or unwind after a long day. Additional amenities include durable metal roofing and siding, tankless hot water, radiant in-floor heating, supplemental HVAC, and included kitchen appliances. COUNTRY LIVING WITHOUT THE GRAVEL ROADS! Located directly along paved K-268 Highway, this property offers easy access toward Ottawa, Topeka, and the Kansas City area while maintaining the peaceful atmosphere of rural Kansas. Perfect for barndominium enthusiasts, RV owners, automotive hobbyists, entrepreneurs, or anyone seeking a unique country home with extraordinary versatility! LIVE BEAUTIFULLY TODAY. EXPAND FOR TOMORROW. MAKE IT YOUR OWN! This isn't simply a one-bedroom home—it's an opportunity to create the country lifestyle you've always imagined. Schedule your private showing and discover the possibilities!
For sale
$429,000
1401 Highway 268, Lyndon, KS 66451
1beds
1,200sqft
Single Family Residence, Residential
Built in 2013
2.5 Acres Lot
$-- Zestimate®
$358/sqft
$-- HOA
What's special
Zero-step entryPeaceful countryside viewsCustom-built barndominiumRadiant heated floorsBeautiful landscapingSupplemental hvacBeautiful metal ceilings
- 7 days
- 218
- 16
Zillow last checked:
Listing updated:
Listed by:
Brandy Criss Engler 785-383-3169,
Superior Real Estate
Source: Sunflower AOR as distributed by MLS GRID,MLS#: 247293
Facts & features
Interior
Bedrooms & bathrooms
- Bedrooms: 1
- Bathrooms: 1
- Full bathrooms: 1
Primary bedroom
- Level: Main
- Area: 249.12
- Dimensions: 14.4 x 17.3
Kitchen
- Level: Main
- Dimensions: 22.9 14.11
Laundry
- Level: Main
Living room
- Level: Main
- Area: 244.1
- Dimensions: 14.11 x 17.3
Heating
- More than One
Cooling
- Central Air
Appliances
- Included: Electric Range, Refrigerator
- Laundry: Main Level
Features
- Basement: Concrete,Slab
- Has fireplace: No
Interior area
- Total structure area: 1,200
- Total interior livable area: 1,200 sqft
- Finished area above ground: 1,200
- Finished area below ground: 0
Property
Parking
- Total spaces: 4
- Parking features: Attached, Extra Parking
- Attached garage spaces: 4
Features
- Entry location: Zero Step Entry
- Exterior features: Zero Step Entry
Lot
- Size: 2.5 Acres
- Dimensions: 2.5
Details
- Additional structures: Outbuilding
- Parcel number: R6894
- Special conditions: Standard
Construction
Type & style
- Home type: SingleFamily
- Architectural style: Other
- Property subtype: Single Family Residence, Residential
Materials
- Metal Siding
- Roof: Metal
Condition
- Year built: 2013
Utilities & green energy
- Water: Rural Water
Community & HOA
Community
- Subdivision: Other
HOA
- Has HOA: No
Location
- Region: Lyndon
Financial & listing details
- Price per square foot: $358/sqft
- Tax assessed value: $353,800
- Annual tax amount: $3,936
- Date on market: 10/31/2026
- Cumulative days on market: 9 days
Estimated market value
Not available
Estimated sales range
Not available
Not available
Price history
| Date | Event | Price |
|---|---|---|
| 10/31/2026 | Listed for sale | $429,000$358/sqft |
Source:  Sunflower AOR as distributed by MLS GRID #247293 Report a problem | ||
| 9/19/2012 | Sold | -- |
Source: Sunflower AOR as distributed by MLS GRID #168989 Report a problem | ||
| 5/16/2008 | Sold | -- |
Source: Sunflower AOR as distributed by MLS GRID #142684 Report a problem | ||
Public tax history
| Year | Property taxes | Tax assessment |
|---|---|---|
| 2026 | -- | $40,688 +40.8% |
| 2025 | $7,642 +84.5% | $28,889 -2.1% |
| 2024 | $4,142 -2.8% | $29,509 +1.3% |
| 2023 | $4,264 | $29,129 +13.8% |
| 2022 | -- | $25,588 +4.7% |
| 2021 | -- | $24,449 +19.3% |
| 2020 | $2,896 | $20,493 +16.9% |
| 2019 | -- | $17,533 |
| 2018 | -- | $17,533 |
| 2017 | -- | $17,533 +13.2% |
| 2016 | $408 | $15,486 +2.1% |
| 2015 | $408 | $15,172 +576.7% |
| 2013 | $408 | $2,242 -93% |
| 2010 | $408 | $32,000 |
Find assessor info on the county website
Monthly payment
Est. payment
Payment breakdown
Explore the cost of this home by adjusting the details. Changes won't be saved.Climate risks
Neighborhood: 66451
Nearby schools
Schools provided by the listing agent
- Elementary: Lyndon Elementary School/USD 421
- Middle: Lyndon Middle School/USD 421
- High: Lyndon High School/USD 421
Source: Sunflower AOR as distributed by MLS GRID. This data may not be complete. We recommend contacting the local school district to confirm school assignments for this home.
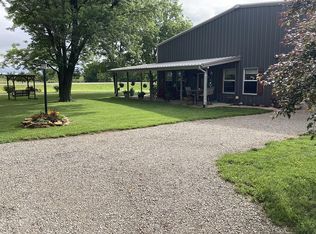
Similar homes
- $355,0002 bd3 ba1.4k sqft2649 Indiana Ter, Ottawa, KS 66067For Sale
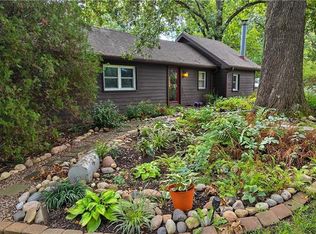 MLS ID #2644951, Laurie Blanco, Crown Realty. Heartland MLS as distributed by MLS GRID
- $259,0002 bd2 ba1.2k sqft2598 S Shore Dr, Vassar, KS 66543For Sale
 MLS ID #246896, Linda Vandevord, Liberty Real Estate LLC. Sunflower AOR as distributed by MLS GRID
- $347,0003 bd2 ba1.7k sqft4493 Arkansas Rd, Pomona, KS 66076For Sale
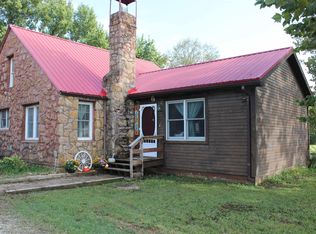 MLS ID #166480, JEFFREY L HEIDENREICH, PLATINUM REALTY. LBORMLS as distributed by MLS GRID
- $299,0003 bd1 ba1.5k sqft2594 Georgia Rd, Ottawa, KS 66067For Sale
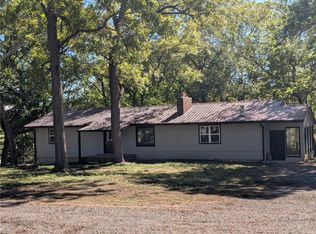 MLS ID #2636819, Bryan Hull, Clinch Realty LLC. Heartland MLS as distributed by MLS GRID
