Welcome to peaceful country living at its finest! Situated on 5.86 acres, this move-in ready 5-bedroom, 3-bath home offers over 3,600 square feet of beautifully finished living space just 22 minutes from Topeka. Conveniently located just off blacktop roads, this property combines rural charm with easy access to town. The acreage is fenced and ready for livestock, making it an excellent opportunity for hobby farming or anyone looking for extra space to roam. Inside, you’ll find stunning finishes throughout, including a spacious finished basement perfect for entertaining, relaxing, or multi-generational living. Outside, enjoy the beauty and functionality of mature fruit trees including cherry, peach, apple, and pear varieties—creating your own private slice of Kansas countryside. With generous living space, tasteful updates, and a serene setting, this property is ready to welcome you home!
For sale
Price cut: $25K (6/13)
$470,000
13130 S Topeka Ave, Carbondale, KS 66414
6beds
3,048sqft
:
Get pre-qualified$3,184/mo
Single Family Residence, Residential
Built in 1972
5.86 Acres Lot
$-- Zestimate®
$154/sqft
$-- HOA
What's special
Generous living spaceTasteful updatesSerene setting
- 88 days |
- 715 |
- 41 |
Zillow last checked:
Listing updated:
Listed by:
Patrick Habiger 785-969-6080,
KW One Legacy Partners, LLC,
Jacob Yohn 785-409-7475,
KW One Legacy Partners, LLC
Source: Sunflower AOR as distributed by MLS GRID,MLS#: 244370
Facts & features
Interior
Bedrooms & bathrooms
- Bedrooms: 6
- Bathrooms: 3
- Full bathrooms: 3
Rooms
- Room types: Formal Living Room, 1st Floor Primary Bedroom, Primary Bath, Pantry, 1st Fl Full Bath
Primary bedroom
- Level: Main
- Area: 143
- Dimensions: 11x13
Bedroom 2
- Level: Main
- Area: 108
- Dimensions: 12x9
Bedroom 3
- Level: Main
- Area: 110
- Dimensions: 11x10
Bedroom 4
- Level: Basement
- Area: 132
- Dimensions: 11x12
Bedroom 6
- Level: Basement
- Dimensions: 8x12 Non conforming
Other
- Level: Basement
- Area: 132
- Dimensions: 11x12
Dining room
- Level: Main
- Area: 187
- Dimensions: 17x11
Family room
- Level: Basement
- Area: 310
- Dimensions: 31x10
Kitchen
- Level: Main
- Area: 143
- Dimensions: 13x11
Laundry
- Level: Main
- Area: 15
- Dimensions: 3x5
Living room
- Level: Main
- Area: 403
- Dimensions: 31x13
Recreation room
- Level: Basement
- Area: 187
- Dimensions: 17x11
Heating
- Has Heating (Unspecified Type)
Cooling
- Central Air
Appliances
- Laundry: Main Level
Features
- 8' Ceiling
- Flooring: Hardwood, Laminate
- Basement: Concrete,Full,Finished
- Number of fireplaces: 1
- Fireplace features: One, Wood Burning
Interior area
- Total structure area: 3,048
- Total interior livable area: 3,048 sqft
- Finished area above ground: 1,552
- Finished area below ground: 1,496
Property
Parking
- Total spaces: 3
- Parking features: Attached, Detached
- Attached garage spaces: 3
Features
- Patio & porch: Glassed Porch
- Fencing: Chain Link,Wood,Partial,Privacy
Lot
- Size: 5.86 Acres
Details
- Additional structures: Outbuilding
- Parcel number: 525
- Special conditions: Standard
Construction
Type & style
- Home type: SingleFamily
- Architectural style: Ranch
- Property subtype: Single Family Residence, Residential
Materials
- Vinyl Siding
- Roof: Composition
Condition
- Year built: 1972
Utilities & green energy
- Water: Public
Community & HOA
Community
- Subdivision: Rogers
HOA
- Has HOA: No
Location
- Region: Carbondale
Financial & listing details
- Price per square foot: $154/sqft
- Tax assessed value: $186,210
- Annual tax amount: $2,419
- Date on market: 5/7/2026
- Cumulative days on market: 89 days
Estimated market value
Not available
Estimated sales range
Not available
Not available
Price history
| Date | Event | Price |
|---|---|---|
| 6/13/2026 | Price change | $470,000-5.1%$154/sqft |
Source:  Sunflower AOR as distributed by MLS GRID #244370 Report a problem Sunflower AOR as distributed by MLS GRID #244370 Report a problem | ||
| 5/7/2026 | Listed for sale | $495,000$162/sqft |
Source: Sunflower AOR as distributed by MLS GRID #244370 Report a problem | ||
| 10/7/2010 | Sold | -- |
Source: Sunflower AOR as distributed by MLS GRID #159042 Report a problem | ||
Public tax history
| Year | Property taxes | Tax assessment |
|---|---|---|
| 2025 | -- | $22,123 +9.5% |
| 2024 | $2,268 -4.6% | $20,207 +3.2% |
| 2023 | $2,377 | $19,585 +5.7% |
| 2022 | -- | $18,534 +17.6% |
| 2021 | -- | $15,764 +1.1% |
| 2020 | $2,096 | $15,600 -4.8% |
| 2019 | -- | $16,378 -4% |
| 2018 | -- | $17,061 +4% |
| 2017 | -- | $16,404 +3% |
| 2016 | $980 | $15,921 +2.4% |
| 2015 | $980 | $15,545 -2.8% |
| 2013 | $980 | $15,985 -76.8% |
| 2010 | $980 | $69,000 |
Find assessor info on the county website
Monthly payment
Est. payment
Payment breakdown
Explore the cost of this home by adjusting the details. Changes won't be saved.Climate risks
Neighborhood: 66414
Nearby schools
GreatSchools rating
- 5/10Carbondale Attendance CenterGrades: 4-8Distance: 0.5 mi
- 3/10Santa Fe Trail High SchoolGrades: 9-12Distance: 3.9 mi
- 4/10Overbrook Attendance CenterGrades: PK-3Distance: 7.5 mi
Schools provided by the listing agent
- Elementary: Overbrook Attendance Center/USD 434
- Middle: Carbondale Attendance Center/USD 434
- High: Santa Fe Trail High School/USD 434
Source: Sunflower AOR as distributed by MLS GRID. This data may not be complete. We recommend contacting the local school district to confirm school assignments for this home.
- $428,8003 bd2 ba1.6k sqft643 N 4th St, Carbondale, KS 66414Off Market
- $14,990-- bd-- ba-- sqft643 N 4th St, Carbondale, KS 66414Off Market
- $14,990-- bd-- ba-- sqft643 N 4th St, Carbondale, KS 66414Off Market
- $204,0003 bd1 ba1.6k sqft649 N 4th St, Carbondale, KS 66414Off Market
- $470,9005 bd3 ba3.1k sqft12821 S Topeka Ave, Carbondale, KS 66414Off Market
- $170,0003 bd1 ba1k sqft639 N 4th St, Carbondale, KS 66414Off Market
- $609,6003 bd2 ba2.2k sqft12935 S Topeka Ave, Carbondale, KS 66414Off Market
- $154,2003 bd1 ba1k sqft629 N 4th St, Carbondale, KS 66414Off Market
A local agent can set up tours, give advice and negotiate with sellers.
A local lender can help you make sure your offer is ready when you are.
Similar homes
- $445,0004 bd3 ba2.5k sqft3434 SE Shawnee Heights Rd, Tecumseh, KS 66542For Sale
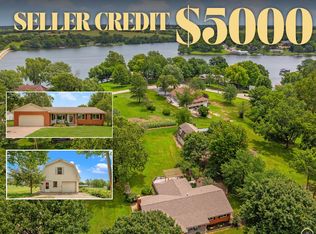 MLS ID #245883, Morgan Whitney, Stone & Story RE Group, LLC. Sunflower AOR as distributed by MLS GRID
 - $505,0005 bd4 ba3.2k sqft5635 SE 61st St, Berryton, KS 66409For Sale
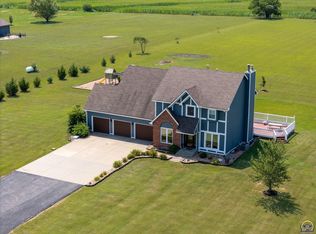 MLS ID #245714, Kristy VanMetre, KW One Legacy Partners, LLC. Sunflower AOR as distributed by MLS GRID
 - $430,0006 bd5 ba3.2k sqft8011 SE Croco Rd, Berryton, KS 66409For Sale
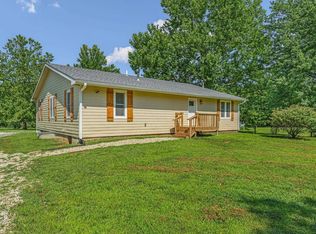 MLS ID #245573, Richard Brown, KW One Legacy Partners, LLC. Sunflower AOR as distributed by MLS GRID
 - $450,0003 bd2 ba2.4k sqft10727 SW Auburn Rd, Wakarusa, KS 66546For Sale
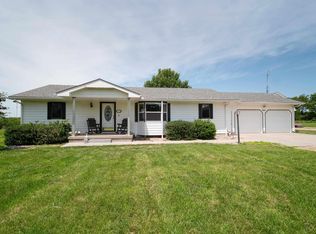 MLS ID #165907, AMY HARRIS, KW INTEGRITY. LBORMLS as distributed by MLS GRID
 - $485,0003 bd2 ba1.9k sqft10021 SE Shadden Rd, Overbrook, KS 66524For SaleMLS ID #245869, Brian Rhodd, Beoutdoors Real Estate, LLC. Sunflower AOR as distributed by MLS GRID
- $420,0005 bd3 ba3.2k sqft3949 SW Parlington Rd, Topeka, KS 66610For SaleMLS ID #245830, Kelley Hughes, Stone & Story RE Group, LLC. Sunflower AOR as distributed by MLS GRID
- $502,5004 bd4 ba3.7k sqft2715 SE Downing Rd, Topeka, KS 66605For SaleMLS ID #245349, Nicholas Lauber, Coldwell Banker American Home. Sunflower AOR as distributed by MLS GRID
- $410,0003 bd3 ba3.4k sqft3300 SE Meadowview Dr, Topeka, KS 66605For SaleMLS ID #244712, Patrick Moore, KW One Legacy Partners, LLC. Sunflower AOR as distributed by MLS GRID
- $459,9005 bd3 ba3.1k sqft3404 SE 39th Ter, Topeka, KS 66609For SaleMLS ID #245190, Wade Wostal, Better Homes and Gardens Real. Sunflower AOR as distributed by MLS GRID
- $399,0003 bd3 ba3.1k sqft5810 SE Croco Rd, Berryton, KS 66409For SaleMLS ID #244236, Darin Stephens, Stone & Story RE Group, LLC. Sunflower AOR as distributed by MLS GRID
- $399,9003 bd4 ba3.4k sqft1325 SE 85th St, Wakarusa, KS 66546For SaleMLS ID #242723, Michelle Aenk, Realty Professionals. Sunflower AOR as distributed by MLS GRID
- $374,0004 bd3 ba2.6k sqft5131 SW Urish Rd, Topeka, KS 66610For SaleMLS ID #165417, DARRELL E MOONEY, PIA FRIEND REALTY. LBORMLS as distributed by MLS GRID
- $299,4003 bd2 ba2.9k sqft5040 E 141st St, Carbondale, KS 66414For SaleMLS ID #243654, Neva Thurston, Superior Real Estate. Sunflower AOR as distributed by MLS GRID
- $--5 bd4 ba3.4k sqft2222 SW Westridge Dr, Topeka, KS 66614AuctionXome
- $559,9005 bd4 ba3.6k sqft6036 SE Adams St, Topeka, KS 66609For SaleMLS ID #241119, Joseph Frobisher, Coldwell Banker American Home. Sunflower AOR as distributed by MLS GRID
- $439,9994 bd3 ba3.3k sqft3355 SW Westport Dr, Topeka, KS 66614For SaleMLS ID #244666, Lesia McMillin, KW One Legacy Partners, LLC. Sunflower AOR as distributed by MLS GRID
- $569,0005 bd4 ba3.5k sqft4415 SE West Edge Rd, Topeka, KS 66609For SaleMLS ID #245045, Kevin Swift, Realty Professionals. Sunflower AOR as distributed by MLS GRID
- $325,0003 bd3 ba2.3k sqft4025 SE 34th Ter, Topeka, KS 66605For SaleMLS ID #245874, Justin Armbruster, Genesis, LLC, Realtors. Sunflower AOR as distributed by MLS GRID
- $399,9004 bd4 ba2.2k sqft4121 SE Michigan Ave, Topeka, KS 66609For SaleMLS ID #245866, Darin Stephens, Stone & Story RE Group, LLC. Sunflower AOR as distributed by MLS GRID
- $475,0005 bd3 ba2.9k sqft3319 SW 44th St, Topeka, KS 66610For SaleMLS ID #244752, Luke Thompson, Coldwell Banker American Home. Sunflower AOR as distributed by MLS GRID
