Check out this amazing full remodel on 11 acres in Shawnee Heights school district! Over 3200 sq feet of finished space, 6 bedrooms, 4.5 baths. Everything new inside and out! Beautiful kitchen with granite counters and stainless steel appliances. Kitchenette area in basement could be perfect for mother in law quarters with seperate entrance. Call to schedule your showing today!
For sale
Price cut: $30.1K (8/17)
$399,900
8011 SE Croco Rd, Berryton, KS 66409
6beds
3,264sqft
Single Family Residence, Residential
Built in 1976
11.02 Acres Lot
$-- Zestimate®
$123/sqft
$-- HOA
What's special
Beautiful kitchenGranite countersStainless steel appliances
- 72 days
- 1,101
- 104
Zillow last checked:
Listing updated:
Listed by:
Richard Brown 785-608-3234,
KW One Legacy Partners, LLC
Source: Sunflower AOR as distributed by MLS GRID,MLS#: 245573
Facts & features
Interior
Bedrooms & bathrooms
- Bedrooms: 6
- Bathrooms: 5
- Full bathrooms: 4
- 1/2 bathrooms: 1
Rooms
- Room types: 1st Floor Primary Bedroom, Primary Bath
Primary bedroom
- Level: Main
- Area: 168
- Dimensions: 14x12
Bedroom 2
- Level: Main
- Area: 156
- Dimensions: 13x12
Bedroom 3
- Level: Main
- Area: 130
- Dimensions: 13x10
Bedroom 4
- Level: Basement
- Area: 168
- Dimensions: 14x12
Bedroom 6
- Level: Basement
- Area: 110
- Dimensions: 11x10
Other
- Level: Basement
- Area: 110
- Dimensions: 11x10
Laundry
- Level: Main
Heating
- Has Heating (Unspecified Type)
Cooling
- Central Air
Appliances
- Included: Electric Range, Microwave, Dishwasher, Refrigerator
- Laundry: Main Level
Features
- Sheetrock
- Flooring: Laminate
- Windows: Insulated Windows
- Basement: Concrete,Full,Partially Finished
- Has fireplace: No
Interior area
- Total structure area: 3,264
- Total interior livable area: 3,264 sqft
- Finished area above ground: 1,920
- Finished area below ground: 1,344
Property
Lot
- Size: 11.02 Acres
- Features: Wooded
Details
- Parcel number: R73012
- Special conditions: Standard
Construction
Type & style
- Home type: SingleFamily
- Architectural style: Ranch
- Property subtype: Single Family Residence, Residential
Materials
- Frame
- Roof: Architectural Style
Condition
- Year built: 1976
Utilities & green energy
- Water: Rural Water
Community & HOA
Community
- Subdivision: Not Subdivided
HOA
- Has HOA: No
Location
- Region: Berryton
Financial & listing details
- Price per square foot: $123/sqft
- Tax assessed value: $131,060
- Annual tax amount: $2,076
- Date on market: 7/15/2026
- Cumulative days on market: 72 days
Estimated market value
Not available
Estimated sales range
Not available
Not available
Price history
| Date | Event | Price |
|---|---|---|
| 8/17/2026 | Price change | $399,900-7%$123/sqft |
Source:  Sunflower AOR as distributed by MLS GRID #245573 Report a problem Sunflower AOR as distributed by MLS GRID #245573 Report a problem | ||
| 7/15/2026 | Listed for sale | $430,000+126.3%$132/sqft |
Source: Sunflower AOR as distributed by MLS GRID #245573 Report a problem | ||
| 8/26/2025 | Sold | -- |
Source: Sunflower AOR as distributed by MLS GRID #240844 Report a problem | ||
| 8/18/2025 | Contingent | $190,000$58/sqft |
Source:  LBORMLS as distributed by MLS GRID #164084 Report a problem LBORMLS as distributed by MLS GRID #164084 Report a problem | ||
| 8/16/2025 | Pending sale | $190,000$58/sqft |
Source: Sunflower AOR as distributed by MLS GRID #240844 Report a problem | ||
| 8/12/2025 | Listed for sale | $190,000$58/sqft |
Source: LBORMLS as distributed by MLS GRID #164084 Report a problem | ||
Public tax history
| Year | Property taxes | Tax assessment |
|---|---|---|
| 2025 | $2,076 +6.4% | $15,072 +4% |
| 2024 | $1,951 -0.2% | $14,493 +4% |
| 2023 | $1,955 +12.3% | $13,935 +12% |
| 2022 | $1,741 +8.8% | $12,442 +13% |
| 2021 | $1,601 | $11,010 +5% |
| 2020 | -- | $10,486 +2.1% |
| 2019 | $1,431 +4.5% | $10,270 +3% |
| 2018 | $1,369 -2.1% | $9,971 |
| 2017 | $1,399 -15.8% | $9,971 -15.3% |
| 2014 | $1,661 | $11,776 |
| 2010 | -- | $11,776 |
| 2008 | -- | $11,776 +4.5% |
| 2007 | -- | $11,270 |
| 2006 | -- | $11,270 -2.7% |
| 2005 | -- | $11,581 +3% |
| 2004 | -- | $11,247 +4% |
| 2003 | -- | $10,810 +4% |
| 2002 | -- | $10,396 +6.1% |
| 2000 | -- | $9,798 |
Find assessor info on the county website
Monthly payment
Est. payment
Payment breakdown
Explore the cost of this home by adjusting the details. Changes won't be saved.Climate risks
Neighborhood: 66409
Nearby schools
Schools provided by the listing agent
- Elementary: Berryton Elementary School/USD 450
- Middle: Shawnee Heights Middle School/USD 450
- High: Shawnee Heights High School/USD 450
Source: Sunflower AOR as distributed by MLS GRID. This data may not be complete. We recommend contacting the local school district to confirm school assignments for this home.
Similar homes
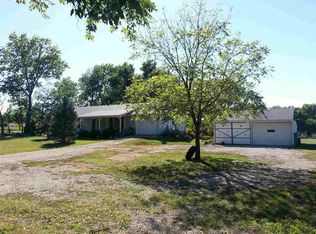
- $379,9003 bd3 ba1.7k sqft4144 SE 45th St, Berryton, KS 66409For Sale
 MLS ID #246232, David Mahon, Genesis, LLC, Realtors. Sunflower AOR as distributed by MLS GRID
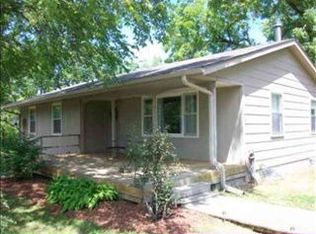
 - $309,0003 bd2 ba1.7k sqft4935 SE Tecumseh Rd, Berryton, KS 66409For Sale
 MLS ID #246412, BJ McGivern, Genesis, LLC, Realtors. Sunflower AOR as distributed by MLS GRID
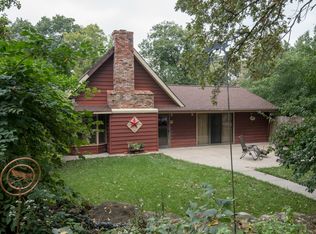
 - $399,9004 bd3 ba2.5k sqft3434 SE Shawnee Heights Rd, Tecumseh, KS 66542For Sale
 MLS ID #245883, Morgan Whitney, Stone & Story RE Group, LLC. Sunflower AOR as distributed by MLS GRID
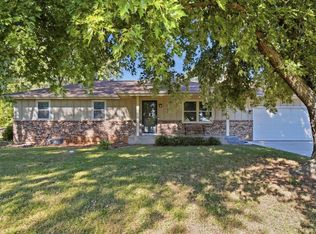
 - $400,0003 bd2 ba2.1k sqft16146 S Morrill Rd, Scranton, KS 66537For Sale
 MLS ID #246446, Melissa Herdman, Kirk & Cobb, Inc.. Sunflower AOR as distributed by MLS GRID
