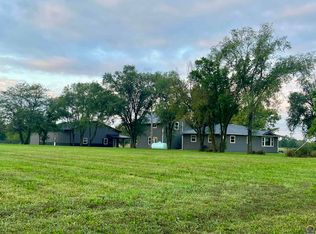
Amazing property 20 min outside of Topeka. Custom built property utilizing ICF (Insulated Concrete Forms) construction giving you durability, sound insulation, energy efficiency, disaster resistance and more. Enjoy this open floor plan with lots of windows over looking beautiful acreage, large bedrooms with walk in closet space, newer carpet and recent interior paint, beautiful primary bedroom with 2 walk in closets, huge finished bsmt with soaring ceilings, lots of unfinished bsmt storage, walk out bsmt, roof replaced 2 year ago, 1 -40x50 outbuilding with electric and concrete floor, second 40x50 building recently constructed with concrete/electricity, insulation, and wood burning stove. All located on 12.7 acres with a 1 acre pond recently reconstructed up to 18 ft deep loaded with bass, channel cat, blue gill, and crappie. Come and make this your new home!
Active
$685,000
19620 S Jordan Ter, Scranton, KS 66537
5beds
3,372sqft
Rural Residential, Residential
Built in 2001
12.7 Acres Lot
$-- Zestimate®
$203/sqft
$-- HOA
What's special
- 185 days
- 287
- 39
Zillow last checked:
Listing updated:
Listed by:
WADE WOSTAL 785-554-4711,
BETTER HOMES & GARDENS REAL ESTATE WOSTAL REALTY
Source: LBORMLS as distributed by MLS GRID,MLS#: 165349
Facts & features
Interior
Bedrooms & bathrooms
- Bedrooms: 5
- Bathrooms: 3
- Full bathrooms: 3
Primary bedroom
- Level: First
- Area: 221
- Dimensions: 17x13
Bedroom 2
- Level: First
- Area: 176
- Dimensions: 16x11
Bedroom 3
- Level: First
- Area: 121
- Dimensions: 11x11
Bedroom 4
- Level: Basement
- Area: 273
- Dimensions: 13x21
Bedroom 5
- Level: Basement
- Area: 260
- Dimensions: 13x20
Additional room
- Description: Rec Room
- Level: Basement
- Area: 266
- Dimensions: 19x14
Additional room 2
- Description: Non Conf
- Level: Basement
- Area: 168
- Dimensions: 12x14
Dining room
- Level: First
- Area: 132
- Dimensions: 11x12
Family room
- Level: First
- Area: 280
- Dimensions: 14x20
Kitchen
- Level: First
- Area: 209
- Dimensions: 19x11
Living room
- Level: First
- Area: 195
- Dimensions: 13x15
Utility room
- Level: First
- Area: 36
- Dimensions: 6x6
Heating
- Electric, Heat Pump
Cooling
- Central Air
Appliances
- Included: Electric Range, Cooktop, Disposal, Refrigerator, Microwave
Features
- Kitchen Island
- Flooring: Carpet, Tile, Vinyl
- Windows: Vinyl Windows
- Basement: Full,Unfinished,Partially Finished,Walk-Out Access,Daylight
- Number of fireplaces: 1
- Fireplace features: One, Gas Log, Living Room
Interior area
- Total structure area: 3,372
- Total interior livable area: 3,372 sqft
- Finished area below ground: 1,371
Property
Parking
- Total spaces: 8
- Parking features: Garage - Attached
- Attached garage spaces: 8
- Details: Attached, Detached, Parking Spaces
Features
- Levels: One Level
- Patio & porch: Covered
- Fencing: Barbed Wire
Lot
- Size: 12.7 Acres
Details
- Additional structures: Two or more, Garage(s), Workshop
- Parcel number: 0700872500000009020
- Zoning: R-1
- Wooded area: 0
Construction
Type & style
- Home type: SingleFamily
- Architectural style: Ranch
- Property subtype: Rural Residential, Residential
Materials
- Wood Siding
- Roof: Composition
Condition
- New construction: No
- Year built: 2001
Utilities & green energy
- Sewer: Lagoon
- Water: Rural
- Utilities for property: Propane, Electricity, Water-Rural, Sewer-Lagoon, Propane (Owned)
Community & HOA
Community
- Subdivision: Osage Acres
Location
- Region: Scranton
Financial & listing details
- Price per square foot: $203/sqft
- Tax assessed value: $427,400
- Date on market: 4/6/2026
- Listing terms: Cash,Contract,New Loan
- Ownership type: Private
- Electric utility on property: Yes
- Road surface type: Hard Surface, Gravel, Rock
Estimated market value
Not available
Estimated sales range
Not available
Not available
Price history
| Date | Event | Price |
|---|---|---|
| 2/22/2026 | Listed for sale | $685,000$203/sqft |
Source:  Sunflower AOR as distributed by MLS GRID #243143 Report a problem Sunflower AOR as distributed by MLS GRID #243143 Report a problem | ||
| 9/22/2025 | Listing removed | $685,000$203/sqft |
Source: Sunflower AOR as distributed by MLS GRID #238431 Report a problem | ||
| 6/11/2025 | Price change | $685,000-2.1%$203/sqft |
Source: Sunflower AOR as distributed by MLS GRID #238431 Report a problem | ||
| 3/21/2025 | Listed for sale | $699,900$208/sqft |
Source: Sunflower AOR as distributed by MLS GRID #238431 Report a problem | ||
| 6/15/2018 | Sold | -- |
Source: Sunflower AOR as distributed by MLS GRID #198051 Report a problem | ||
Public tax history
| Year | Property taxes | Tax assessment |
|---|---|---|
| 2025 | -- | $49,151 +19.5% |
| 2024 | $5,296 -4.9% | $41,136 |
| 2023 | $5,567 | $41,136 -4.9% |
| 2022 | -- | $43,274 +16.8% |
| 2021 | -- | $37,041 +3.1% |
| 2020 | $4,709 | $35,937 +9.4% |
| 2019 | -- | $32,859 -5.6% |
| 2018 | -- | $34,810 +3.7% |
| 2017 | -- | $33,557 +6.1% |
| 2016 | $3,384 | $31,613 +4% |
| 2015 | $3,384 | $30,383 +3.4% |
| 2013 | $3,384 | $29,394 -88.3% |
| 2010 | $3,384 | $250,330 |
Find assessor info on the county website
Monthly payment
Est. payment
Payment breakdown
Explore the cost of this home by adjusting the details. Changes won't be saved.Climate risks
Neighborhood: 66537
Nearby schools
Schools provided by the listing agent
- Elementary: Lyndon
- Middle: Lyndon
- High: Lyndon
Source: LBORMLS as distributed by MLS GRID. This data may not be complete. We recommend contacting the local school district to confirm school assignments for this home.
Similar homes
- $380,0003 bd2 ba2.1k sqft16146 S Morrill Rd, Scranton, KS 66537For Sale
 MLS ID #246446, Melissa Herdman, Kirk & Cobb, Inc.. Sunflower AOR as distributed by MLS GRID
 - $735,0005 bd3 ba3.6k sqft3776 Delaware Rd, Pomona, KS 66076For Sale
 MLS ID #2630403, Brett Chartier, Crown Realty. Heartland MLS as distributed by MLS GRID
 - $725,0005 bd4 ba3.8k sqft22500 Lakeview Point, Vassar, KS 66543For Sale
 MLS ID #2633610, Ray Homes KC Team, Compass Realty Group. Heartland MLS as distributed by MLS GRID
 - $548,0005 bd3 ba2.8k sqft3139 E 293rd St, Melvern, KS 66510For Sale
 MLS ID #246767, Sara Hogelin, KW Diamond Partners. Sunflower AOR as distributed by MLS GRID
