Incredible price improvement for this gorgeous 7.32 acre homestead which boasts a natural spring, creek and a beautiful young orchard. Experience elevated country living in the stunning custom-built 2023 luxury home where exceptional craftsmanship, thoughtful design, and modern convenience come together seamlessly. From the moment you step inside, the attention to detail is undeniable…beautiful hickory LVP, tile and hardwood flooring, spectacular stone fireplace w/blower controls, and a stunning chef’s kitchen. The heart of the home showcases custom hickory cabinetry w/soft-close features, built-in cutting boards, granite countertops, and stainless GE Monogram appliances, completing the home w/composite decking and a cedar porch. Built for comfort and entertaining, this property offers an oversized garage, EV hookups, RV hookups on the N side w/50-amp service and water hydrant, specialty exterior lighting, natural gas, rural water, and a basement storm shelter. There is even electrical run for a future outbuilding. The basement features a second kitchen and 3 additional bedrooms. When you step outside, you can admire the young orchard w/peaches, plums, apples, cherries, and nectarines. For outdoor enthusiasts, the location is hard to beat. Enjoy convenient access to Lake Pomona, Clinton, Perry, and Shawnee, offering boating, fishing, hiking, camping, and recreation. Nearby walk-in hunting areas provide even more opportunities to enjoy the outdoors. This property offers an exceptional balance of peaceful acreage living & everyday convenience. Everything you need is w/in 25 minutes, w/Wanamaker Rd and its dining, medical, and commercial amenities 15–20 minutes away. Enjoy the privacy and beauty of country living while remaining close to Topeka and Lawrence. This is a lifestyle that is truly hard to duplicate.
Active
Price cut: $25K (9/12)
$795,000
7630 SE Berryton Rd, Berryton, KS 66409
5beds
4,597sqft
Rural Residential, Residential
Built in 2023
7.32 Acres Lot
$-- Zestimate®
$173/sqft
$-- HOA
What's special
Spectacular stone fireplaceGranite countertopsComposite deckingBuilt-in cutting boardsCedar porch finishesSpecialty exterior lightingStainless ge monogram appliances
- 126 days
- 595
- 25
Zillow last checked:
Listing updated:
Listed by:
STACIE CODER 913-370-2752,
RE/MAX STATE LINE
Source: LBORMLS as distributed by MLS GRID,MLS#: 165719
Facts & features
Interior
Bedrooms & bathrooms
- Bedrooms: 5
- Bathrooms: 4
- Full bathrooms: 4
Primary bedroom
- Level: First
- Area: 304
- Dimensions: 19x16
Bedroom 2
- Level: First
- Area: 121
- Dimensions: 11x11
Bedroom 3
- Level: Basement
- Area: 224
- Dimensions: 14x16
Bedroom 4
- Level: Basement
- Area: 208
- Dimensions: 16x13
Bedroom 5
- Level: Basement
- Area: 100
- Dimensions: 10x10
Additional room
- Description: Office
- Level: First
- Area: 100
- Dimensions: 10x10
Additional room 2
- Description: Family Rec
- Level: Basement
- Area: 1296
- Dimensions: 27x48
Dining room
- Level: First
- Area: 192
- Dimensions: 12x16
Kitchen
- Level: First
- Area: 432
- Dimensions: 16x27
Living room
- Level: First
- Area: 408
- Dimensions: 17x24
Utility room
- Level: First
- Area: 108
- Dimensions: 9x12
Heating
- Natural Gas
Cooling
- Central Air
Appliances
- Included: Dishwasher, Wall Oven, Disposal, Microwave, Gas Range, Water Purifier
Features
- Safe Room
- Flooring: Hardwood, Tile, Luxury Vinyl
- Basement: Full,Finished,Walk-Out Access
- Number of fireplaces: 2
- Fireplace features: Two, Masonry, Living Room, Blower Fan
Interior area
- Total structure area: 4,597
- Total interior livable area: 4,597 sqft
- Finished area below ground: 2,073
Property
Parking
- Total spaces: 2
- Parking features: Garage - Attached
- Attached garage spaces: 2
- Details: Attached
Features
- Levels: One Level
- Patio & porch: Patio, Covered
- Fencing: Fenced,Wrought Iron
Lot
- Size: 7.32 Acres
Details
- Additional structures: One
- Parcel number: 2021000001022050
Construction
Type & style
- Home type: SingleFamily
- Architectural style: Ranch
- Property subtype: Rural Residential, Residential
Materials
- Frame
- Roof: Composition
Condition
- New construction: No
- Year built: 2023
Utilities & green energy
- Sewer: Septic Tank
- Water: Rural
Community & HOA
Location
- Region: Berryton
Financial & listing details
- Price per square foot: $173/sqft
- Tax assessed value: $682,000
- Annual tax amount: $11,530
- Date on market: 5/28/2026
- Listing terms: Cash,New Loan
- Ownership type: Private
- Road surface type: Gravel
Estimated market value
Not available
Estimated sales range
Not available
Not available
Price history
| Date | Event | Price |
|---|---|---|
| 9/12/2026 | Price change | $795,000-3%$173/sqft |
Source:  Heartland MLS as distributed by MLS GRID #2620334 Report a problem Heartland MLS as distributed by MLS GRID #2620334 Report a problem | ||
| 7/28/2026 | Price change | $820,000-6.8%$178/sqft |
Source: Heartland MLS as distributed by MLS GRID #2620334 Report a problem | ||
| 5/28/2026 | Listed for sale | $880,000+6.7%$191/sqft |
Source: Heartland MLS as distributed by MLS GRID #2620334 Report a problem | ||
| 4/1/2026 | Listing removed | $825,000$179/sqft |
Source:  Sunflower AOR as distributed by MLS GRID #242225 Report a problem Sunflower AOR as distributed by MLS GRID #242225 Report a problem | ||
| 1/8/2026 | Price change | $825,000-28.3%$179/sqft |
Source: Sunflower AOR as distributed by MLS GRID #242225 Report a problem | ||
| 11/19/2025 | Listed for sale | $1,150,000$250/sqft |
Source: Sunflower AOR as distributed by MLS GRID #242225 Report a problem | ||
Public tax history
| Year | Property taxes | Tax assessment |
|---|---|---|
| 2025 | $11,530 +2.6% | $78,430 +0.7% |
| 2024 | $11,239 +477.9% | $77,878 +461.5% |
| 2023 | $1,945 +78.9% | $13,869 +88% |
| 2022 | $1,087 | $7,379 |
Find assessor info on the county website
Monthly payment
Est. payment
Payment breakdown
Explore the cost of this home by adjusting the details. Changes won't be saved.Climate risks
Neighborhood: 66409
Nearby schools
Schools provided by the listing agent
- Elementary: Berryton
- Middle: Shawnee Heights
- High: Shawnee Heights
Source: LBORMLS as distributed by MLS GRID. This data may not be complete. We recommend contacting the local school district to confirm school assignments for this home.
Similar homes
- $765,0005 bd4 ba4.9k sqft5100 SW 53rd St, Topeka, KS 66610For Sale
 MLS ID #245261, Luke Thompson, Coldwell Banker American Home. Sunflower AOR as distributed by MLS GRID
 - $485,0005 bd4 ba3.2k sqft5635 SE 61st St, Berryton, KS 66409For Sale
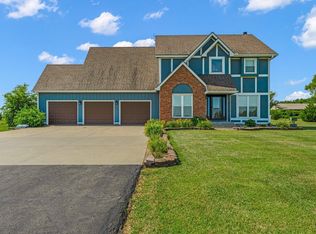 MLS ID #245714, Kristy VanMetre, KW One Legacy Partners, LLC. Sunflower AOR as distributed by MLS GRID
 - $399,9006 bd5 ba3.2k sqft8011 SE Croco Rd, Berryton, KS 66409For Sale
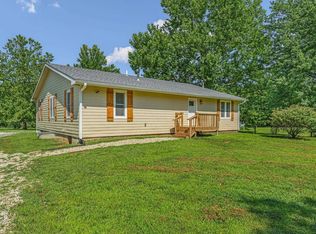 MLS ID #245573, Richard Brown, KW One Legacy Partners, LLC. Sunflower AOR as distributed by MLS GRID
 - $--4 bd3 ba2.4k sqft1058 E 932nd Rd, Lawrence, KS 66047Auction
 Auction.com 1
