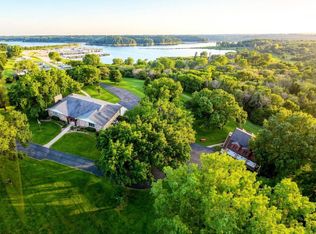
Lake views, acreage, and privacy await! This beautiful ranch-style home offers 4 bedrooms, 2 full baths, and 2 half baths, with plenty of space for family and guests. Enjoy cozy evenings around either of the two fireplaces, while large windows provide beautiful views of Perry Lake. Situated on acreage at the end of a long, secluded driveway, this property offers the perfect blend of peaceful country living and convenient lake access. The property also features a two-car attached garage, covered driveway provides an additional carport, water fountain, a barn, and established fruit trees. Propane Tank is owned. A rare opportunity to own a private retreat with room to roam and stunning lake views! ** Required to disclose; Listing agent is related to sellers. **
For sale
$749,900
7627 46th St, Ozawkie, KS 66070
4beds
3,630sqft
Single Family Residence, Residential
Built in 1972
47.67 Acres Lot
$-- Zestimate®
$207/sqft
$-- HOA
What's special
- 49 days
- 1,073
- 35
Zillow last checked:
Listing updated:
Listed by:
Dana Newell 785-231-9087,
Countrywide Realty, Inc.
Source: Sunflower AOR as distributed by MLS GRID,MLS#: 246403
Facts & features
Interior
Bedrooms & bathrooms
- Bedrooms: 4
- Bathrooms: 4
- Full bathrooms: 2
- 1/2 bathrooms: 2
Rooms
- Room types: Library/Sitting Room, 1st Floor Primary Bedroom, Primary Bath, Rec Room, Pantry, Workshop, 1st Fl Full Bath, 1st Fl Half Bath
Primary bedroom
- Level: Main
- Area: 232.5
- Dimensions: 15' x 15'6"
Bedroom 2
- Level: Main
- Area: 177.38
- Dimensions: 16'6" x 10' 9"
Bedroom 3
- Level: Main
- Area: 189.88
- Dimensions: 15'6" x 12'3"
Bedroom 4
- Level: Main
- Area: 189.88
- Dimensions: 15'6" x 12'3"
Dining room
- Level: Main
- Area: 183
- Dimensions: 15'3" x 12'
Kitchen
- Level: Main
- Area: 165
- Dimensions: 12'x13'9"
Laundry
- Level: Main
- Area: 154.69
- Dimensions: 13'9" x 11'3"
Living room
- Level: Main
- Area: 419.38
- Dimensions: 15'3"x 27'6"
Recreation room
- Level: Basement
- Area: 420
- Dimensions: 30x14
Heating
- Propane
Cooling
- Central Air, Attic Fan
Appliances
- Included: Electric Range, Dishwasher, Refrigerator, Disposal, Water Softener Owned
- Laundry: Main Level, Separate Room
Features
- Flooring: Vinyl, Laminate, Carpet
- Basement: Concrete,Block,Full,Walk-Out Access
- Number of fireplaces: 2
- Fireplace features: Two, Wood Burning, Family Room, Basement
Interior area
- Total structure area: 3,630
- Total interior livable area: 3,630 sqft
- Finished area above ground: 2,430
- Finished area below ground: 1,200
Property
Parking
- Total spaces: 4
- Parking features: Attached, Detached, Carport, Extra Parking
- Garage spaces: 4
- Has carport: Yes
Features
- Entry location: Zero Step Entry
- Patio & porch: Deck
- Exterior features: Zero Step Entry
- Fencing: Fenced,Partial
Lot
- Size: 47.67 Acres
- Features: Wooded
Details
- Additional structures: Outbuilding
- Parcel number: R302104
- Special conditions: Standard
Construction
Type & style
- Home type: SingleFamily
- Architectural style: Ranch
- Property subtype: Single Family Residence, Residential
Materials
- Roof: Composition
Condition
- Year built: 1972
Utilities & green energy
- Water: Rural Water, Well
Community & HOA
Community
- Security: Fire Alarm
- Subdivision: Other
HOA
- Has HOA: No
Location
- Region: Ozawkie
Financial & listing details
- Price per square foot: $207/sqft
- Tax assessed value: $370,530
- Annual tax amount: $5,551
- Date on market: 9/3/2026
- Cumulative days on market: 49 days
Estimated market value
Not available
Estimated sales range
Not available
Not available
Price history
| Date | Event | Price |
|---|---|---|
| 9/4/2026 | Listed for sale | $749,900$207/sqft |
Source:  Sunflower AOR as distributed by MLS GRID #246403 Report a problem Sunflower AOR as distributed by MLS GRID #246403 Report a problem | ||
Public tax history
| Year | Property taxes | Tax assessment |
|---|---|---|
| 2025 | $5,552 | $43,806 +8.4% |
| 2024 | -- | $40,421 +7.4% |
| 2023 | -- | $37,620 +18.9% |
| 2022 | -- | $31,635 +8.8% |
| 2021 | -- | $29,082 +1.1% |
| 2020 | -- | $28,757 +6.2% |
| 2019 | -- | $27,087 +1.4% |
| 2018 | -- | $26,702 +5.6% |
| 2017 | -- | $25,291 +4% |
| 2016 | -- | $24,318 +2.6% |
| 2015 | -- | $23,703 +7% |
| 2014 | -- | $22,160 +2.5% |
| 2013 | -- | $21,618 |
| 2012 | -- | -- |
| 2011 | -- | -- |
Find assessor info on the county website
Monthly payment
Est. payment
Payment breakdown
Explore the cost of this home by adjusting the details. Changes won't be saved.Climate risks
Neighborhood: 66070
Nearby schools
Schools provided by the listing agent
- Elementary: Perry-Lecompton Elementary School/USD 343
- Middle: Perry-Lecompton Middle School/USD 343
- High: Perry-Lecompton High School/USD 343
Source: Sunflower AOR as distributed by MLS GRID. This data may not be complete. We recommend contacting the local school district to confirm school assignments for this home.

Similar homes
- $779,0004 bd4 ba4k sqft6257 W Lake Rd, Ozawkie, KS 66070For Sale
 MLS ID #245780, Debbie Gillum, Gillum Realty LLC. Sunflower AOR as distributed by MLS GRID
 - $397,0004 bd3 ba3.2k sqft7988 22nd St, Perry, KS 66073For Sale
 MLS ID #166633, DARRELL E MOONEY, PIA FRIEND REALTY. LBORMLS as distributed by MLS GRID
 - $629,0005 bd3 ba3.8k sqft7935 Kiowa Rd, Oskaloosa, KS 66066For Sale
 MLS ID #2635699, Kevin Borger, Real Broker, LLC. Heartland MLS as distributed by MLS GRID
 - $700,7004 bd2 ba2.1k sqft13151 62nd St, Oskaloosa, KS 66066For Sale
 MLS ID #166021, HOLLY GARBER, AMERICAN DREAM REALTY. LBORMLS as distributed by MLS GRID
