INTEREST RATE RELIEF! $15,000 Seller Flex Credit at Closing on This ~19-Acre Custom ICF Home!
Beat today's high interest rates immediately. The sellers of this tastefully renovated home are proudly offering a $15,000 Seller Flex Credit at closing with any full-price offer! This credit can be deployed directly by the buyer to fund an aggressive 2-1 mortgage interest rate buy-down (slash your principal and interest mortgage payments by approx. hundreds of dollars per month in Year 1 and 2), permanently reduce interest by using the credit to buy points, or use the flex credit to wipe out most if not all of your closing and lender settlement fees... YOUR FLEX CREDIT, YOUR CHOICE with lender approval!
Situated on just under 19 private acres about 12 minutes from Topeka, this ~4,665 sq ft masterwork is engineered with premium Insulated Concrete Form (ICF) construction. The steel-reinforced solid concrete core walls provide unmatched storm safety, built-in acoustic soundproofing, and elite thermal efficiency, yielding a documented average monthly utility bill of just $136/month via Evergy for the entire property.
EXTRAVAGANT RURAL INFRASTRUCTURE & LAND BENEFITS:
* ~19 Acres of Premium Land: Enjoy paved road frontage and excellent agricultural potential. Formerly used for hay/crop production, this acreage offers a great opportunity for substantial agricultural tax savings.
* 30x50 Utility Workshop: Post-frame and metal outbuilding fully equipped with dedicated 220V power. Turn-key and ready for home businesses, heavy equipment, tools, or large vehicle/RV storage with 3 access doors.
* Entertainer's Dream: A beautiful and private in-ground swimming pool oasis with shade under the 84' trex deck, horseshoe pit, and a built-in patio firepit.
* Executive Multi-Generational Layout: Featuring two complete, independent Master Suites (with ensuites and walk-in closets), two coordinated masonry stone fireplaces (one on each level), two full laundry facilities, and two kitchens (lower level kitchen beautifully appointed with everything but the range).
* Secure Perimeter: Gated and fenced for added privacy and peace of mind.
Cooperating licensed agents are welcome to schedule immediate property tours. Independent buyers, please provide a standard pre-approval letter or proof of funds at the time of scheduling.
Sellers fully cooperate with licensed real estate professionals. Brokers are invited to verify cooperation terms directly via text or phone.
All information provided is deemed reliable but is not guaranteed and should be independently verified by the buyer.
We look forward to welcoming you to the property!
For sale by owner
$825,000
4249 NW 86th St, Topeka, KS 66618
5beds
4,665sqft
SingleFamily
Built in 2006
19 Acres Lot
$-- Zestimate®
$177/sqft
$-- HOA
What's special
Paved road frontageSecure perimeterHorseshoe pitExecutive multi-generational layoutExcellent agricultural potentialBuilt-in patio firepitBuilt-in acoustic soundproofing
What the owner loves about this home
This house provides quiet country living 12 minutes from conveniences of town. The yard provides daily visits from deer, turkey, rabbits, and other wildlife along with amazing views. The shop has been used for woodworking and is equipped with ample lighting and electric for tools. Large sliding door on shop provides room for boat, trailer, tractor, or any other large storage space item, plus rocked parking area for camper or implements.
- 37 days
- 1,809
- 66
Listed by:
Property Owner (316) 519-7005
Facts & features
Interior
Bedrooms & bathrooms
- Bedrooms: 5
- Bathrooms: 4
- Full bathrooms: 4
Heating
- Forced air, Propane / Butane
Cooling
- Central
Appliances
- Included: Dishwasher, Dryer, Garbage disposal, Microwave, Range / Oven, Refrigerator, Washer
- Laundry: Main Floor, Separate Room
Features
- Flooring: Tile, Carpet, Hardwood
- Basement: Finished
- Has fireplace: Yes
Interior area
- Total interior livable area: 4,665 sqft
Video & virtual tour
Property
Parking
- Total spaces: 4
- Parking features: Garage - Attached, Garage - Detached, Off-street
Features
- Exterior features: Vinyl, Wood
- Has view: Yes
- View description: Territorial, Water
- Has water view: Yes
- Water view: Water
Lot
- Size: 19 Acres
Details
- Parcel number: 221000001003040
Construction
Type & style
- Home type: SingleFamily
Materials
- Foundation: Concrete
- Roof: Asphalt
Condition
- New construction: No
- Year built: 2006
Community & HOA
Location
- Region: Topeka
Financial & listing details
- Price per square foot: $177/sqft
- Tax assessed value: $391,950
- Annual tax amount: $6,048
- Date on market: 9/4/2026
Estimated market value
Not available
Estimated sales range
Not available
$4,403/mo
Price history
| Date | Event | Price |
|---|---|---|
| 9/4/2026 | Listed for sale | $825,000$177/sqft |
Source: Owner Report a problem | ||
| 9/1/2026 | Listing removed | $825,000$177/sqft |
Source:  Sunflower AOR as distributed by MLS GRID #244913 Report a problem Sunflower AOR as distributed by MLS GRID #244913 Report a problem | ||
| 6/12/2026 | Listed for sale | $825,000+184.6%$177/sqft |
Source: Sunflower AOR as distributed by MLS GRID #244913 Report a problem | ||
| 11/2/2018 | Sold | -- |
Source: Sunflower AOR as distributed by MLS GRID #79001_203204 Report a problem | ||
| 9/5/2018 | Price change | $289,900-9.4%$62/sqft |
Source: BERKSHIRE HATHAWAY FIRST #203204 Report a problem | ||
| 8/22/2018 | Listed for sale | $320,000$69/sqft |
Source: Berkshire Hathaway First #203204 Report a problem | ||
Public tax history
| Year | Property taxes | Tax assessment |
|---|---|---|
| 2025 | $6,048 +3.2% | $46,991 +2.7% |
| 2024 | $5,862 +3.7% | $45,734 +3.5% |
| 2023 | $5,653 +9.9% | $44,202 +11.2% |
| 2022 | $5,141 +10.4% | $39,737 +11.4% |
| 2021 | $4,656 | $35,670 +4.2% |
| 2020 | -- | $34,216 +3.7% |
| 2019 | $4,207 +3.6% | $32,983 +4% |
| 2018 | $4,059 +1.8% | $31,722 +1.8% |
| 2017 | $3,989 +1.2% | $31,171 +5.1% |
| 2014 | $3,941 | $29,669 -2.1% |
| 2010 | -- | $30,300 -0.2% |
| 2008 | -- | $30,369 +2.3% |
| 2007 | -- | $29,680 +267.3% |
| 2006 | -- | $8,081 |
Find assessor info on the county website
Monthly payment
Est. payment
Payment breakdown
Explore the cost of this home by adjusting the details. Changes won't be saved.Climate risks
Neighborhood: 66618
Nearby schools
Schools provided by the listing agent
- Elementary: Usd 345/Elmont
- Middle: Usd 345/Seaman Middle School
- High: Usd 345/Seaman
Source: The MLS. This data may not be complete. We recommend contacting the local school district to confirm school assignments for this home.
Similar homes
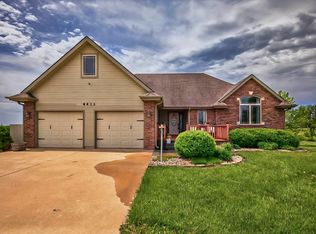
- $640,0005 bd4 ba3.3k sqft7028 NW Nickell Rd, Topeka, KS 66618For Sale
 MLS ID #246524, Eric Eck, Eck Properties, LLC. Sunflower AOR as distributed by MLS GRID
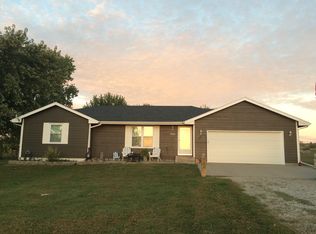
 - $925,0005 bd5 ba4.7k sqft5721 NW Humphrey Rd, Topeka, KS 66618For Sale
 MLS ID #246019, Cathy Lutz, Berkshire Hathaway First. Sunflower AOR as distributed by MLS GRID
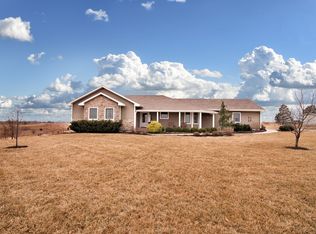
 - $779,9005 bd3 ba3.6k sqft2664 NW 86th St, Topeka, KS 66618For Sale
 MLS ID #245987, Lesia McMillin, KW One Legacy Partners, LLC. Sunflower AOR as distributed by MLS GRID
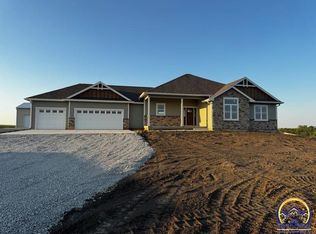
 - $664,9006 bd5 ba3.4k sqft6249 NW Humphrey Rd, Topeka, KS 66618For Sale
 MLS ID #246419, Heather Lambotte, ReeceNichols Topeka Elite. Sunflower AOR as distributed by MLS GRID
