MOTIVATED SELLER ON THIS 30 ACRES MINI FARM! ALL BRICK TRUE RANCH ON 30.21 ACRES LOCATED BETWEEN McLouth and Oskaloosa Kansas. Oskaloosa Schools. Fenced on approximately 25 acres, so ready for your horses/cattle/or special animals, several water hydrants located on land. Setting on an asphalt road. Some fencing may need repairs. Home was set up with an in-law quarters, on main level with additional kitchen, living room, bedroom, and bath. Two heat pumps operate areas separately. WBFP's with blowers are fed into the ductwork. Additional basement area to finish. Roof is 4 years old. Home need some updating but built like a fortress. Basement has approximately 530' finished square feet but has more to finish. 4 full baths in home. Anderson window are 8 years old, new hot water tank stay but not hooked up. New gutter and downspouts. Property boast 3 outbuildings: 30x23 Metal Construction Garage with 18 foot door plus rear garage door and concrete floor, 30x48 Work Shop with 3 phase wiring, all insulated, full bath and office plus shelving stay, wiring is ran in conduit under the floor. Third storage barn with concrete floor and lean to for pets. House and garages are perfect for person with trades.
Active
$598,000
16468 Highway 16 #K, Oskaloosa, KS 66066
4beds
2,606sqft
Single Family Residence
Built in 1978
30.21 Acres Lot
$-- Zestimate®
$229/sqft
$-- HOA
What's special
All brick true ranchNew hot water tankNew gutter and downspouts
- 516 days
- 447
- 15
Zillow last checked:
Listing updated:
Listed by:
John Barnes 913-775-0577,
ReeceNichols Premier Realty
Source: Heartland MLS as distributed by MLS GRID,MLS#: 2539206
Facts & features
Interior
Bedrooms & bathrooms
- Bedrooms: 4
- Bathrooms: 3
- Full bathrooms: 3
Primary bedroom
- Features: Carpet
- Level: Main
- Area: 266 Square Feet
- Dimensions: 19 x 14
Bedroom 2
- Features: Walk-In Closet(s)
- Level: Main
- Area: 143 Square Feet
- Dimensions: 13 x 11
Primary bathroom
- Features: Built-in Features, Ceramic Tiles, Shower Only
- Level: Main
- Area: 50 Square Feet
- Dimensions: 10 x 5
Bathroom 1
- Features: Built-in Features, Separate Shower And Tub, Vinyl
- Level: Main
- Area: 40 Square Feet
- Dimensions: 8 x 5
Bathroom 3
- Features: Built-in Features, Shower Over Tub, Vinyl
- Level: Main
- Area: 35 Square Feet
- Dimensions: 7 x 5
Bathroom 3
- Features: Vinyl
- Level: Main
- Area: 80 Square Feet
- Dimensions: 10 x 8
Dining room
- Level: Main
- Area: 154 Square Feet
- Dimensions: 14 x 11
Family room
- Features: Ceramic Tiles
- Level: Main
- Area: 357 Square Feet
- Dimensions: 21 x 17
Kitchen
- Features: Built-in Features, Tub Only
- Level: Main
- Area: 130 Square Feet
- Dimensions: 13 x 10
Kitchen 2nd
- Features: Built-in Features, Vinyl
- Level: Main
- Area: 91 Square Feet
- Dimensions: 13 x 7
Living room
- Features: Built-in Features, Carpet, Fireplace
- Level: Main
- Area: 392 Square Feet
- Dimensions: 28 x 14
Heating
- Forced Air, Heat Pump, Heatpump/Gas, Wood Burn Aux
Cooling
- Electric
Appliances
- Included: Dishwasher, Disposal, Double Oven, Dryer, Microwave, Refrigerator, Built-In Oven, Stainless Steel Appliance(s), Washer
- Laundry: Gas Dryer Hookup, Laundry Room
Features
- Ceiling Fan(s), Custom Cabinets, Pantry, Walk-In Closet(s)
- Flooring: Carpet, Ceramic Tile, Concrete, Laminate, Vinyl
- Doors: Storm Door(s)
- Windows: Window Coverings, Thermal Windows
- Basement: Concrete,Interior Entry,Walk-Up Access
- Number of fireplaces: 2
- Fireplace features: Family Room, Living Room, Wood Burning, Fireplace Equip
Interior area
- Total structure area: 2,606
- Total interior livable area: 2,606 sqft
- Finished area above ground: 2,073
- Finished area below ground: 533
Property
Parking
- Total spaces: 4
- Parking features: Garage Door Opener, Garage Faces Front
- Garage spaces: 4
Features
- Patio & porch: Patio
- Fencing: Metal,Partial
- Waterfront features: Pond
Lot
- Size: 30.21 Acres
- Features: Acreage
Details
- Additional structures: Outbuilding, Shed(s)
- Parcel number: 1910200000005000
- Special conditions: As Is
- Horses can be raised: Yes
- Horse amenities: Boarding Facilities
Construction
Type & style
- Home type: SingleFamily
- Architectural style: Traditional
- Property subtype: Single Family Residence
Materials
- Brick Veneer
- Roof: Composition
Condition
- Year built: 1978
Utilities & green energy
- Sewer: Lagoon
- Water: Rural
Community & HOA
Community
- Subdivision: Other
HOA
- Has HOA: No
Location
- Region: Oskaloosa
Financial & listing details
- Price per square foot: $229/sqft
- Annual tax amount: $4,068
- Date on market: 4/4/2025
- Listing terms: Cash,Conventional,FHA,USDA Loan,VA Loan
- Ownership: Private
Estimated market value
Not available
Estimated sales range
Not available
Not available
Price history
| Date | Event | Price |
|---|---|---|
| 5/8/2026 | Price change | $598,000-8%$229/sqft |
Source:  Heartland MLS as distributed by MLS GRID #2539206 Report a problem Heartland MLS as distributed by MLS GRID #2539206 Report a problem | ||
| 9/8/2025 | Price change | $650,000-3.7%$249/sqft |
Source: Heartland MLS as distributed by MLS GRID #2539206 Report a problem | ||
| 5/29/2025 | Price change | $675,000-4.2%$259/sqft |
Source: Heartland MLS as distributed by MLS GRID #2539206 Report a problem | ||
| 4/4/2025 | Listed for sale | $704,950$271/sqft |
Source: Heartland MLS as distributed by MLS GRID #2539206 Report a problem | ||
Public tax history
Tax history is unavailable.
Monthly payment
Est. payment
Payment breakdown
Explore the cost of this home by adjusting the details. Changes won't be saved.Climate risks
Neighborhood: 66066
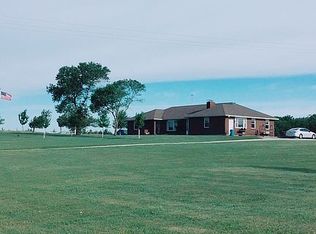

Similar homes
- $599,0003 bd2 ba2.1k sqft1757 Robb Ln, Perry, KS 66073For Sale
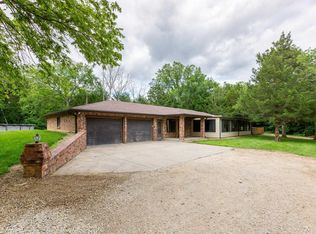 MLS ID #245296, Philip Lierz, Midwest Land Group. Sunflower AOR as distributed by MLS GRID
 - $600,0002 bd2 ba1.3k sqft23061 Hatchell Rd, Tonganoxie, KS 66086For Sale
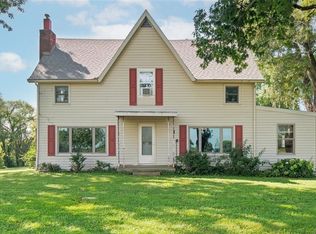 MLS ID #2638768, Jessie Ryan, Asset Realty. Heartland MLS as distributed by MLS GRID
 - $799,9004 bd2 ba2.1k sqft13151 62nd St, Oskaloosa, KS 66066For Sale
 MLS ID #166021, HOLLY GARBER, AMERICAN DREAM REALTY. LBORMLS as distributed by MLS GRID
 - $569,9953 bd3 ba2k sqft24451 Chieftain Rd, Lawrence, KS 66044For Sale
 MLS ID #2632280, Sarah Laundy, The Moreno Group. Heartland MLS as distributed by MLS GRID
