This versatile 20-acre property offers a combination of rural living and functional improvements, featuring an updated brick home and multiple metal outbuildings designed for durability and low maintenance. Conveniently located with access to Leavenworth, Lawrence, and Topeka, the property provides both privacy and accessibility. The land is well suited for horses, livestock, or hobby farming with multiple fenced areas, metal lean-tos within fenced sections, and five water spigots placed throughout the property. Outbuildings include a 60x25 building with water and a half bath, a 25x40 horse barn with five stalls, lean-to and fencing, and an additional 45x35 building. All buildings are equipped with electricity. Situated on a paved road, the property also features a solar panel system designed to help reduce annual utility costs and increase energy efficiency. Additional exterior features include a concrete driveway, sidewalks, rock retaining walls, a covered front porch, and a patio area suitable for outdoor enjoyment. Numerous updates have been completed, offering a property that is ready for immediate use.
For sale
Price cut: $15K (6/30)
$560,000
14762 175th St, Nortonville, KS 66060
5beds
2,354sqft
Single Family Residence, Residential
Built in 1973
19.56 Acres Lot
$-- Zestimate®
$238/sqft
$-- HOA
What's special
Multiple fenced areasCovered front porchUpdated brick homeRock retaining walls
- 339 days |
- 609 |
- 27 |
Zillow last checked:
Listing updated:
Listed by:
Wendie Edwards 785-410-6549,
Better Homes and Gardens Real
Source: Sunflower AOR as distributed by MLS GRID,MLS#: 241323
Facts & features
Interior
Bedrooms & bathrooms
- Bedrooms: 5
- Bathrooms: 3
- Full bathrooms: 2
- 1/2 bathrooms: 1
Rooms
- Room types: 1st Floor Primary Bedroom, Primary Bath, Rec Room, Pantry, Workshop, 1st Fl Full Bath
Primary bedroom
- Level: Main
- Area: 180
- Dimensions: 15x12
Bedroom 2
- Level: Main
- Area: 100
- Dimensions: 10x10
Bedroom 3
- Level: Main
- Area: 121
- Dimensions: 11x11
Bedroom 4
- Level: Lower
- Area: 180
- Dimensions: 15x12
Other
- Level: Lower
- Area: 180
- Dimensions: 15x12
Dining room
- Level: Main
- Area: 210
- Dimensions: 10x21
Kitchen
- Level: Main
- Area: 216
- Dimensions: 18x12
Laundry
- Level: Lower
Living room
- Level: Main
- Area: 234
- Dimensions: 18x13
Recreation room
- Level: Basement
- Area: 357
- Dimensions: 17x21
Heating
- Propane
Cooling
- Central Air
Appliances
- Included: Oven, Microwave, Dishwasher, Refrigerator
- Laundry: In Basement
Features
- Brick
- Flooring: Laminate, Carpet
- Windows: Storm Window(s)
- Basement: Concrete,Partially Finished
- Number of fireplaces: 2
- Fireplace features: Two, Wood Burning, Recreation Room, Living Room, Kitchen
Interior area
- Total structure area: 2,354
- Total interior livable area: 2,354 sqft
- Finished area above ground: 1,515
- Finished area below ground: 839
Property
Parking
- Total spaces: 4
- Parking features: Attached
- Attached garage spaces: 4
Features
- Patio & porch: Patio, Deck
- Has private pool: Yes
- Pool features: Above Ground
- Has spa: Yes
- Spa features: Heated
- Fencing: Partial
Lot
- Size: 19.56 Acres
Details
- Additional structures: Outbuilding
- Parcel number: R1992
- Special conditions: Standard
Construction
Type & style
- Home type: SingleFamily
- Architectural style: Ranch
- Property subtype: Single Family Residence, Residential
Materials
- Brick
- Roof: Composition
Condition
- Year built: 1973
Utilities & green energy
- Sewer: Private Lagoon
- Water: Rural Water
Community & HOA
Community
- Subdivision: Nortonville
HOA
- Has HOA: No
Location
- Region: Nortonville
Financial & listing details
- Price per square foot: $238/sqft
- Tax assessed value: $378,110
- Annual tax amount: $5,937
- Date on market: 9/11/2025
- Cumulative days on market: 340 days
Estimated market value
Not available
Estimated sales range
Not available
Not available
Price history
| Date | Event | Price |
|---|---|---|
| 6/30/2026 | Price change | $560,000-2.6%$238/sqft |
Source:  Sunflower AOR as distributed by MLS GRID #241323 Report a problem Sunflower AOR as distributed by MLS GRID #241323 Report a problem | ||
| 4/9/2026 | Price change | $575,000-4%$244/sqft |
Source: Sunflower AOR as distributed by MLS GRID #241323 Report a problem | ||
| 3/9/2026 | Price change | $599,000-2.6%$254/sqft |
Source: Sunflower AOR as distributed by MLS GRID #241323 Report a problem | ||
| 1/9/2026 | Price change | $614,999-2.4%$261/sqft |
Source: Sunflower AOR as distributed by MLS GRID #241323 Report a problem | ||
| 11/8/2025 | Price change | $630,000-3.1%$268/sqft |
Source: Sunflower AOR as distributed by MLS GRID #241323 Report a problem | ||
| 10/20/2025 | Price change | $649,900-1.5%$276/sqft |
Source: Sunflower AOR as distributed by MLS GRID #241323 Report a problem | ||
| 9/11/2025 | Listed for sale | $660,000+59%$280/sqft |
Source: Sunflower AOR as distributed by MLS GRID #241323 Report a problem | ||
| 4/30/2021 | Sold | -- |
Source: Sunflower AOR as distributed by MLS GRID #79001_213678 Report a problem | ||
| 12/31/2020 | Listing removed | $415,000$176/sqft |
Source: Coldwell Banker American Home #213678 Report a problem | ||
| 6/26/2020 | Listed for sale | $415,000$176/sqft |
Source: Coldwell Banker American Home #213678 Report a problem | ||
Public tax history
| Year | Property taxes | Tax assessment |
|---|---|---|
| 2025 | $5,831 | $48,691 +2% |
| 2024 | -- | $47,753 +4.9% |
| 2023 | -- | $45,522 +8.5% |
| 2022 | -- | $41,968 +66.7% |
| 2021 | -- | $25,178 +7.2% |
| 2020 | -- | $23,477 +4% |
| 2019 | -- | $22,570 +1.5% |
| 2018 | -- | $22,246 +7.2% |
| 2017 | -- | $20,759 +2.9% |
| 2016 | -- | $20,170 +1.3% |
| 2015 | -- | $19,914 +7.2% |
| 2014 | -- | $18,578 +0.4% |
| 2013 | -- | $18,498 |
| 2012 | -- | -- |
| 2011 | -- | -- |
| 2009 | -- | $17,007 +7.4% |
| 2008 | -- | $15,834 |
Find assessor info on the county website
Monthly payment
Est. payment
Payment breakdown
Explore the cost of this home by adjusting the details. Changes won't be saved.Climate risks
Neighborhood: 66060
Nearby schools
GreatSchools rating
- 4/10Jefferson County North Elem/Middle SchoolGrades: PK-8Distance: 3.4 mi
- 5/10Jefferson Co North High SchoolGrades: 9-12Distance: 3.7 mi
Schools provided by the listing agent
- Elementary: Jefferson Co No Elementary School/USD 339
- Middle: Jefferson Co No Middle School/USD339
- High: Jefferson Co North High School/USD 339
Source: Sunflower AOR as distributed by MLS GRID. This data may not be complete. We recommend contacting the local school district to confirm school assignments for this home.
- $862,5003 bd2 ba3.1k sqft14731 175th St, Nortonville, KS 66060Off Market
- $483,5004 bd1 ba-- sqft14868 175th St, Nortonville, KS 66060Off Market
- $12,060-- bd-- ba-- sqft17610 Phillips Rd, Nortonville, KS 66060Off Market
- $344,9003 bd1 ba1k sqft17190 Us Highway 59, Winchester, KS 66097Off Market
- $191,7004 bd1 ba1.1k sqft17941 Phillips Rd, Nortonville, KS 66060Off Market
- $464,4003 bd2 ba1.6k sqft15218 175th St, Winchester, KS 66097Off Market
- $192,0003 bd1 ba1.3k sqft14113 182nd St, Nortonville, KS 66060Off Market
- $879,3003 bd3 ba2k sqft15580 170th St, Winchester, KS 66097Off Market
A local agent can set up tours, give advice and negotiate with sellers.
A local lender can help you make sure your offer is ready when you are.
Similar homes
- $598,0004 bd3 ba2.6k sqft16468 Highway 16 #K, Oskaloosa, KS 66066For Sale
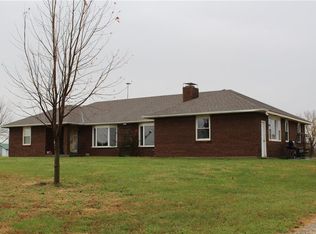 MLS ID #2539206, John Barnes, ReeceNichols Premier Realty. Heartland MLS as distributed by MLS GRID
 - $375,0003 bd2 ba2.1k sqft13881 Osage Rd, Valley Falls, KS 66088For Sale
 MLS ID #245864, Melissa Herdman, Kirk & Cobb, Inc.. Sunflower AOR as distributed by MLS GRID
 - $390,0004 bd3 ba1.9k sqft17487 Rogers Rd, Atchison, KS 66002For Sale
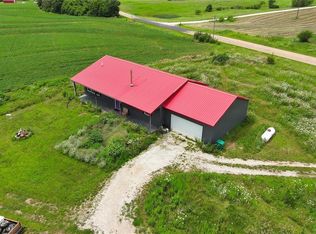 MLS ID #2629491, Katie Payne, Reilly Real Estate LLC. Heartland MLS as distributed by MLS GRID
 - $525,0003 bd3 ba2.4k sqft2511 Ottawa Rd, Atchison, KS 66002For Sale
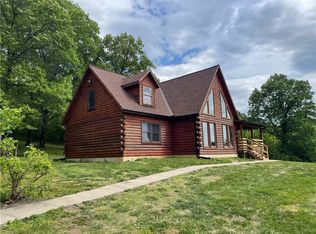 MLS ID #2615741, Scott Angello, Reilly Real Estate LLC. Heartland MLS as distributed by MLS GRID
 - $575,0004 bd4 ba2.9k sqft19164 258th Rd, Atchison, KS 66002For SaleMLS ID #2599325, Justas Norvilas, EXP Realty LLC. Heartland MLS as distributed by MLS GRID
- $549,0004 bd3 ba2k sqft5279 Saratoga Dr, Mc Louth, KS 66054For SaleMLS ID #166130, RANDY RUSSELL, STEPHENS REAL ESTATE, INC. LBORMLS as distributed by MLS GRID
- $450,0003 bd1 ba2.1k sqft19209 Santa Fe Trl, Leavenworth, KS 66048For SaleMLS ID #2607437, David Dietrich, Whitetail Properties Real Esta. Heartland MLS as distributed by MLS GRID
- $799,9004 bd2 ba2.1k sqft13151 62nd St, Oskaloosa, KS 66066For SaleMLS ID #166021, HOLLY GARBER, AMERICAN DREAM REALTY. LBORMLS as distributed by MLS GRID
- $369,0004 bd2 ba2.8k sqft8381 Pratt Rd, Atchison, KS 66002For SaleMLS ID #2632678, Dan Pickman, Colonial Realty Inc. Heartland MLS as distributed by MLS GRID
- $410,0003 bd2 ba2k sqft322 Riverfront Rd, Atchison, KS 66002For SaleMLS ID #2629179, Karim Majed, Keller Williams Realty Partners Inc.. Heartland MLS as distributed by MLS GRID
- $324,9503 bd2 ba1.9k sqft5655 94th St, Meriden, KS 66512For SaleMLS ID #245973, Theresa Starkey, Prime Realty, LLC. Sunflower AOR as distributed by MLS GRID
- $379,9503 bd2 ba2.1k sqft26277 187th St, Leavenworth, KS 66048For SaleMLS ID #2564876, Dan Lynch, Lynch Real Estate. Heartland MLS as distributed by MLS GRID
- $389,0004 bd2 ba1.8k sqft6506 Crescent Rim Dr, Ozawkie, KS 66070For SaleMLS ID #244150, Brenda North, Platinum Realty LLC. Sunflower AOR as distributed by MLS GRID
- $459,9003 bd3 ba1.9k sqft1504 Hillcrest Ct, Atchison, KS 66002For SaleMLS ID #2601612, Brandi Welch, Keller Williams Legacy Partner. Heartland MLS as distributed by MLS GRID
- $489,0004 bd3 ba2k sqft1603 Birdie Cir, Atchison, KS 66002For SaleMLS ID #2635124, The Edlin Team, Keller Williams KC North. Heartland MLS as distributed by MLS GRID
- $319,9003 bd2 ba1.9k sqft520 Atchison St, Oskaloosa, KS 66066For SaleMLS ID #166001, DARRELL E MOONEY, PIA FRIEND REALTY. LBORMLS as distributed by MLS GRID
- $329,9503 bd2 ba1.6k sqft409 E Lucy St, Mc Louth, KS 66054For SaleMLS ID #2636022, Elijah Kelly, United Real Estate Kansas City. Heartland MLS as distributed by MLS GRID
- $729,0003 bd3 ba2.5k sqft22777 219th St, Leavenworth, KS 66048For SaleMLS ID #2613515, David Dietrich, Whitetail Properties Real Esta. Heartland MLS as distributed by MLS GRID
- $699,9003 bd3 ba2k sqft18597 190th Rd, Denison, KS 66419For SaleMLS ID #244534, Tanner Gleason, Keller Williams One Legacy Par. Sunflower AOR as distributed by MLS GRID
- $350,0004 bd2 ba2.2k sqft104 W Wyandotte St, Meriden, KS 66512For SaleMLS ID #245683, Heidi Petesch, Stone & Story RE Group, LLC. Sunflower AOR as distributed by MLS GRID
