Welcome to the “Tree House” on beautiful Lake Dabinawa—an exceptional waterfront retreat where privacy, comfort, and lake living come together. Set on a rare double lot with 150 feet of lake frontage, this 2,848-square-foot home offers one of the most secluded settings in the community, bordered by HOA property on one side and a vacant lot on the other. Inside, you’ll find 4 generously sized bedrooms, 3 bathrooms, and a partially finished walk-out basement included in the total square footage—providing plenty of space for family, guests, and entertaining. The main-level living layout adds everyday convenience and long-term flexibility, making essential spaces easy to enjoy without navigating stairs. Expansive windows and elevated views create a true treehouse feel while beautifully showcasing the peaceful lake setting. A cozy wood-burning stove adds to the rustic charm. Outside, the property is a standout for hobbyists, outdoor lovers, and lake enthusiasts alike. The impressive 24' x 36' three-door shop with a full mezzanine level, built in 2023, offers abundant storage and workspace, while two additional outbuildings provide room for equipment, water toys, and recreational gear. New stairs lead to the fenced yard and firepit area, creating a welcoming outdoor space for gathering, relaxing, and making the most of lake life. A large, covered dock is included with the property, too. Thoughtful updates throughout provide peace of mind and modern efficiency, including a new roof (2024), underground power and water lines (2024), an energy-efficient heat pump (2023), new deck with an added 12' x 32' covered lakeside deck (2023), flooring (2021), and more. Whether you’re searching for a full-time residence or a weekend getaway, the “Tree House” offers a rare combination of privacy, waterfront beauty, flexible living space, and exceptional community amenities like a beach and playground. Properties with this level of lake frontage, seclusion, and recent improvements are hard to find—don’t miss the opportunity to own one of Lake Dabinawa’s hidden treasures.
Active
$549,000
5279 Saratoga Dr, Mc Louth, KS 66054
4beds
2,048sqft
Rural Subdivision, Residential
Built in 1975
-- sqft lot
$-- Zestimate®
$268/sqft
$150/mo HOA
What's special
Cozy wood-burning stoveTwo additional outbuildingsPartially finished walk-out basementFirepit areaMain-level living layoutLarge covered dockExpansive windows
- 41 days
- 594
- 20
Zillow last checked:
Listing updated:
Listed by:
RANDY RUSSELL Cell:785-331-7954,
STEPHENS REAL ESTATE, INC
Source: LBORMLS as distributed by MLS GRID,MLS#: 166130
Facts & features
Interior
Bedrooms & bathrooms
- Bedrooms: 4
- Bathrooms: 3
- Full bathrooms: 1
- 3/4 bathrooms: 2
Primary bedroom
- Level: First
- Area: 168
- Dimensions: 14x12
Bedroom 2
- Level: Second
- Area: 351
- Dimensions: 27x13
Bedroom 3
- Level: Second
- Area: 154
- Dimensions: 14x11
Bedroom 4
- Level: Second
- Area: 132
- Dimensions: 12x11
Dining room
- Level: First
- Area: 180
- Dimensions: 15x12
Kitchen
- Level: First
- Area: 165
- Dimensions: 11x15
Living room
- Level: First
- Area: 234
- Dimensions: 18x13
Utility room
- Level: First
- Area: 72
- Dimensions: 8x9
Heating
- Wood Stove, Heat Pump
Cooling
- Central Air
Appliances
- Included: Electric Range, Cooktop, Dishwasher, Disposal, Refrigerator, Microwave
Features
- Ceiling Fan(s), Pantry
- Flooring: Carpet, Hardwood, Tile, Luxury Vinyl
- Windows: Wood Frames, Double Hung
- Basement: Partially Finished,Walk-Out Access
- Has fireplace: Yes
- Fireplace features: Wood Burning Stove
Interior area
- Total structure area: 2,048
- Total interior livable area: 2,048 sqft
Property
Parking
- Total spaces: 3
- Parking features: Garage Door Opener
- Garage spaces: 3
- Details: Detached, Side Entry
Features
- Levels: 1.5 Level
- Patio & porch: Deck, Covered
- Exterior features: Other
- Fencing: Fenced,Partial,Wire,Other
Lot
- Features: Wooded, Lake Location
Details
- Additional structures: One, Workshop
- Parcel number: 2093100000007000
Construction
Type & style
- Home type: SingleFamily
- Property subtype: Rural Subdivision, Residential
Materials
- Wood Siding
- Roof: Composition
Condition
- New construction: No
- Year built: 1975
Utilities & green energy
- Sewer: Septic Tank
- Water: Rural
- Utilities for property: Propane - Rent, Electricity, Internet, Water-Rural, Sewer-Septic, Propane (Leased), Propane (Owned)
Community & HOA
Community
- Subdivision: Lake Dabinawa
HOA
- Has HOA: Yes
- Amenities included: Playground
- HOA fee: $1,800 annually
Location
- Region: Mc Louth
Financial & listing details
- Price per square foot: $268/sqft
- Tax assessed value: $391,560
- Annual tax amount: $5,266
- Date on market: 7/23/2026
- Listing terms: New Loan,Cash
- Ownership type: Private
- Electric utility on property: Yes
- Road surface type: Hard Surface, Hard Surface Road
Estimated market value
Not available
Estimated sales range
Not available
Not available
Price history
| Date | Event | Price |
|---|---|---|
| 7/23/2026 | Listed for sale | $549,000+190.5%$268/sqft |
Source:  LBORMLS as distributed by MLS GRID #166130 Report a problem LBORMLS as distributed by MLS GRID #166130 Report a problem | ||
| 2/6/2021 | Listing removed | -- |
Source: Owner Report a problem | ||
| 6/12/2016 | Listing removed | $189,000$92/sqft |
Source: Owner Report a problem | ||
| 3/14/2016 | Pending sale | $189,000$92/sqft |
Source: Owner Report a problem | ||
| 2/6/2016 | Listed for sale | $189,000$92/sqft |
Source: Owner Report a problem | ||
| 4/26/2013 | Sold | -- |
Source:  Sunflower AOR as distributed by MLS GRID #79001_170517 Report a problem Sunflower AOR as distributed by MLS GRID #79001_170517 Report a problem | ||
Public tax history
| Year | Property taxes | Tax assessment |
|---|---|---|
| 2025 | $5,266 | $45,030 +3.9% |
| 2024 | -- | $43,342 +22.7% |
| 2023 | -- | $35,328 +24.1% |
| 2022 | -- | $28,462 +9.5% |
| 2021 | -- | $26,001 +6.6% |
| 2020 | -- | $24,391 +1.4% |
| 2019 | -- | $24,047 +10.2% |
| 2018 | -- | $21,828 +4.5% |
| 2017 | -- | $20,883 +3.1% |
| 2016 | -- | $20,246 +0.8% |
| 2015 | -- | $20,084 -0.1% |
| 2014 | -- | $20,098 +4.8% |
| 2013 | -- | $19,173 |
| 2012 | -- | -- |
| 2011 | -- | -- |
Find assessor info on the county website
Monthly payment
Est. payment
Payment breakdown
Explore the cost of this home by adjusting the details. Changes won't be saved.Climate risks
Neighborhood: 66054
Nearby schools
Schools provided by the listing agent
- Elementary: McLouth
- Middle: Mc Louth
- High: McLouth
Source: LBORMLS as distributed by MLS GRID. This data may not be complete. We recommend contacting the local school district to confirm school assignments for this home.
Similar homes
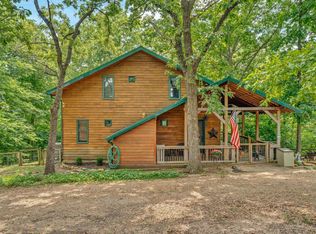
- $549,0004 bd2 ba2.1k sqft15116 Chestnut St, Basehor, KS 66007For Sale
 MLS ID #2630611, Kat Lewis, ReeceNichols - Leawood. Heartland MLS as distributed by MLS GRID
 - $590,0004 bd3 ba2.4k sqft881 N 1928th Rd, Lecompton, KS 66050For Sale
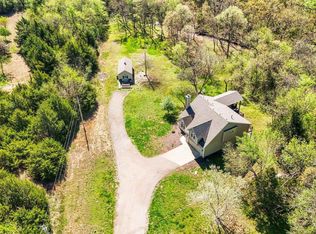 MLS ID #165812, KARYN DAVIS, MCGREW REAL ESTATE. LBORMLS as distributed by MLS GRID
 - $599,0003 bd2 ba2.1k sqft1757 Robb Ln, Perry, KS 66073For Sale
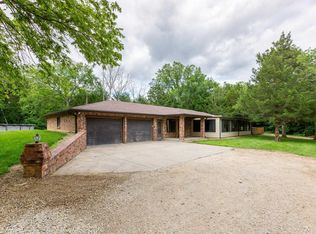 MLS ID #245296, Philip Lierz, Midwest Land Group. Sunflower AOR as distributed by MLS GRID
 - $598,0004 bd3 ba2.6k sqft16468 Highway 16 #K, Oskaloosa, KS 66066For Sale
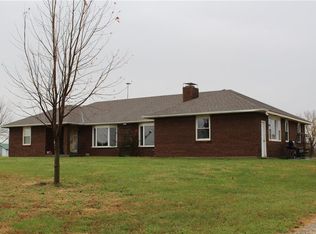 MLS ID #2539206, John Barnes, ReeceNichols Premier Realty. Heartland MLS as distributed by MLS GRID
