Full of timeless character and thoughtful updates, this spacious 4-bedroom, 1.5-bath two-story home offers beautiful hardwood floors, original woodwork, and generously sized rooms throughout. The remodeled kitchen features new custom cabinetry, countertops, and appliances, while both bathrooms have been completely updated. Additional improvements include a new heat pump and air handler, new carpet, tile, and luxury vinyl flooring, fresh exterior paint, stone accents, an irrigation system, refreshed landscaping and a new craftsman-style front door. A formal dining room provides plenty of space for gatherings, while main-floor laundry adds everyday convenience. Situated on a large corner lot with a covered front porch and detached two-car garage, this charming Meriden home blends historic craftsmanship with modern comfort.
For sale
$375,000
104 W Wyandotte St, Meriden, KS 66512
4beds
2,200sqft
:
Get pre-qualified$2,542/mo
Single Family Residence, Residential
Built in 1886
0.28 Acres Lot
$-- Zestimate®
$170/sqft
$-- HOA
What's special
Original woodworkRefreshed landscapingFormal dining roomTimeless characterGenerously sized rooms throughoutHistoric craftsmanshipBeautiful hardwood floors
- 2 days |
- 1,324 |
- 41 |
Likely to sell faster than
Zillow last checked:
Listing updated:
Listed by:
Heidi Petesch 717-324-7804,
Stone & Story RE Group, LLC
Source: Sunflower AOR as distributed by MLS GRID,MLS#: 245683
Facts & features
Interior
Bedrooms & bathrooms
- Bedrooms: 4
- Bathrooms: 2
- Full bathrooms: 1
- 1/2 bathrooms: 1
Primary bedroom
- Level: Upper
- Area: 238
- Dimensions: 14x17
Bedroom 2
- Level: Main
- Area: 224
- Dimensions: 16x14
Bedroom 3
- Level: Upper
- Area: 224
- Dimensions: 16x14
Bedroom 4
- Level: Upper
- Area: 238
- Dimensions: 17x14
Dining room
- Area: 210
- Dimensions: 14x15
Kitchen
- Area: 224
- Dimensions: 14x16
Laundry
- Level: Main
- Area: 32
- Dimensions: 4x8
Living room
- Area: 272
- Dimensions: 16x17
Appliances
- Laundry: Main Level
Features
- Flooring: Hardwood, Vinyl, Carpet
- Has basement: Yes
- Has fireplace: No
Interior area
- Total structure area: 2,200
- Total interior livable area: 2,200 sqft
- Finished area above ground: 2,200
- Finished area below ground: 0
Property
Parking
- Total spaces: 2
- Parking features: Detached
- Garage spaces: 2
Features
- Levels: Two
Lot
- Size: 0.28 Acres
- Features: Corner Lot
Details
- Parcel number: R6278
- Special conditions: Standard
Construction
Type & style
- Home type: SingleFamily
- Property subtype: Single Family Residence, Residential
Materials
- Frame
- Roof: Composition
Condition
- Year built: 1886
Utilities & green energy
- Water: Rural Water
Community & HOA
Community
- Subdivision: Meriden
HOA
- Has HOA: No
Location
- Region: Meriden
Financial & listing details
- Price per square foot: $170/sqft
- Tax assessed value: $283,600
- Annual tax amount: $5,016
- Date on market: 7/22/2026
- Cumulative days on market: 3 days
Estimated market value
Not available
Estimated sales range
Not available
Not available
Price history
| Date | Event | Price |
|---|---|---|
| 7/22/2026 | Listed for sale | $375,000+305.4%$170/sqft |
Source:  Sunflower AOR as distributed by MLS GRID #245683 Report a problem Sunflower AOR as distributed by MLS GRID #245683 Report a problem | ||
| 1/14/2022 | Sold | -- |
Source: Sunflower AOR as distributed by MLS GRID #222224 Report a problem | ||
| 7/22/2014 | Sold | -- |
Source: Sunflower AOR as distributed by MLS GRID #79001_179086 Report a problem | ||
| 6/6/2014 | Listed for sale | $92,500-32%$42/sqft |
Source: Keller Williams Legacy Partners, Inc. #179086 Report a problem | ||
| 4/1/2014 | Listing removed | $136,000$62/sqft |
Source: Coldwell Banker Griffith & Blair American Home #175461 Report a problem | ||
| 11/7/2013 | Price change | $136,000-2.9%$62/sqft |
Source: Coldwell Banker Griffith & Blair American Home #175461 Report a problem | ||
| 9/19/2013 | Listed for sale | $140,000+7.8%$64/sqft |
Source: Coldwell Banker Griffith & Blair American Home #175461 Report a problem | ||
| 4/28/2012 | Listing removed | $129,900$59/sqft |
Source: Coldwell Banker Griffith & Blair American Home #167215 Report a problem | ||
| 4/7/2012 | Listed for sale | $129,900$59/sqft |
Source: Visual Tour #167215 Report a problem | ||
Public tax history
| Year | Property taxes | Tax assessment |
|---|---|---|
| 2025 | $5,017 | $32,614 +13.8% |
| 2024 | -- | $28,659 +11.9% |
| 2023 | -- | $25,613 +19.8% |
| 2022 | -- | $21,378 +26.5% |
| 2021 | -- | $16,894 +7.9% |
| 2020 | -- | $15,659 +1.6% |
| 2019 | -- | $15,410 +4.6% |
| 2018 | -- | $14,734 +6.4% |
| 2017 | -- | $13,842 +2% |
| 2016 | -- | $13,570 +0.2% |
| 2015 | -- | $13,547 -8.8% |
| 2014 | -- | $14,847 +36.2% |
| 2013 | -- | $10,902 |
| 2012 | -- | -- |
| 2011 | -- | -- |
| 2009 | -- | $12,271 -1.1% |
| 2008 | -- | $12,403 |
Find assessor info on the county website
Monthly payment
Est. payment
Payment breakdown
Explore the cost of this home by adjusting the details. Changes won't be saved.Climate risks
Neighborhood: 66512
Nearby schools
GreatSchools rating
- 8/10Jefferson West Elementary SchoolGrades: PK-4Distance: 0.3 mi
- 7/10Jefferson West Middle SchoolGrades: 5-8Distance: 0.8 mi
- 6/10Jefferson West High SchoolGrades: 9-12Distance: 0.8 mi
Schools provided by the listing agent
- Elementary: Jefferson West Elementary School/USD 340
- Middle: Jefferson West Middle School/USD 340
- High: Jefferson West High School/USD 340
Source: Sunflower AOR as distributed by MLS GRID. This data may not be complete. We recommend contacting the local school district to confirm school assignments for this home.
- $130,3002 bd1 ba1.1k sqft315 S Palmberg St, Meriden, KS 66512Off Market
- $207,6002 bd1 ba1.1k sqft310 S Washington St, Meriden, KS 66512Off Market

- $103,4001 bd1 ba812 sqft105 W Wyandotte St, Meriden, KS 66512Off Market
- $133,7003 bd1 ba1.3k sqft313 S Palmberg St, Meriden, KS 66512Off Market
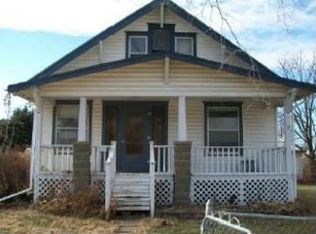
- $450,700-- bd-- ba7.1k sqft101 W Wyandotte St, Meriden, KS 66512Off Market
- $20,900-- bd-- ba-- sqftWashington St, Meriden, KS 66512Off Market
- $3,950-- bd-- ba-- sqftWashington St, Meriden, KS 66512Off Market
- $36,830-- bd-- ba-- sqftWashington St, Meriden, KS 66512Off Market
A local agent can set up tours, give advice and negotiate with sellers.
A local lender can help you make sure your offer is ready when you are.
Similar homes
- $375,0004 bd3 ba2.8k sqft422 Prairie Bend Dr, Meriden, KS 66512For Sale
 MLS ID #244650, Amanda Christy, At Home Kansas. Sunflower AOR as distributed by MLS GRID
 - $399,0003 bd2 ba1.7k sqft5466 Clark Rd, Meriden, KS 66512For Sale
 MLS ID #245528, Sara Hogelin, KW Diamond Partners. Sunflower AOR as distributed by MLS GRID
 - $360,0002 bd2 ba1.5k sqft4200 NW Rochester Rd, Topeka, KS 66617For Sale
 MLS ID #245685, Chris Waters, KW One Legacy Partners, LLC. Sunflower AOR as distributed by MLS GRID
 - $339,9004 bd2 ba2.2k sqft3632 SE Croco Rd, Topeka, KS 66605For Sale
 MLS ID #245723, Kelli Fogel, Genesis, LLC, Realtors. Sunflower AOR as distributed by MLS GRID
 - $364,9004 bd2 ba2.3k sqft721 NW 62nd St, Topeka, KS 66617For SaleMLS ID #245239, Nick Koch, KW One Legacy Partners, LLC. Sunflower AOR as distributed by MLS GRID
- $329,9004 bd3 ba2.1k sqft2538 SE 37th St, Topeka, KS 66605For SaleMLS ID #245654, Bridgette Jones, Stone & Story RE Group, LLC. Sunflower AOR as distributed by MLS GRID
- $344,5004 bd4 ba2.8k sqft2611 SW Golf View Dr, Topeka, KS 66614For SaleMLS ID #245693, Mary Froese-Swartz, NextHome Professionals. Sunflower AOR as distributed by MLS GRID
- $264,9003 bd2 ba1.6k sqft4114 Kingman Dr, Grantville, KS 66429For SaleMLS ID #245698, Tracy Bailey, Prime Realty, LLC. Sunflower AOR as distributed by MLS GRID
- $399,0004 bd2 ba1.8k sqft6506 Crescent Rim Dr, Ozawkie, KS 66070For SaleMLS ID #244150, Brenda North, Platinum Realty LLC. Sunflower AOR as distributed by MLS GRID
- $279,9002 bd2 ba2k sqft400 Kansa Dr, Ozawkie, KS 66070For SaleMLS ID #166115, MICHELLE GERETY, PIA FRIEND REALTY. LBORMLS as distributed by MLS GRID
- $350,0003 bd2 ba2.4k sqft3505 NW Topeka Blvd, Topeka, KS 66617For SaleMLS ID #245289, Liesel Kirk-Fink, Kirk & Cobb, Inc.. Sunflower AOR as distributed by MLS GRID
- $444,9994 bd3 ba2.5k sqft3434 SE Shawnee Heights Rd, Tecumseh, KS 66542For SaleMLS ID #245410, Morgan Whitney, Better Homes and Gardens Real. Sunflower AOR as distributed by MLS GRID
- $422,0003 bd2 ba1.4k sqft2664 27th St, Topeka, KS 66617For SaleMLS ID #244873, Kaitlyn Gantz, Pia Friend Realty. Sunflower AOR as distributed by MLS GRID
- $324,9004 bd2 ba1.9k sqft1618 SW High Ave, Topeka, KS 66604For SaleMLS ID #245411, Missy Tew, Berkshire Hathaway First. Sunflower AOR as distributed by MLS GRID
- $480,0003 bd2 ba1.8k sqft1735 NE 62nd St, Topeka, KS 66617For SaleMLS ID #245501, Liesel Kirk-Fink, Kirk & Cobb, Inc.. Sunflower AOR as distributed by MLS GRID
- $374,0004 bd3 ba2.6k sqft5131 SW Urish Rd, Topeka, KS 66610For SaleMLS ID #165417, DARRELL E MOONEY, PIA FRIEND REALTY. LBORMLS as distributed by MLS GRID
- $439,9005 bd2 ba2.6k sqft10819 T2 Ln, Hoyt, KS 66440For SaleMLS ID #244424, Lesia McMillin, KW One Legacy Partners, LLC. Sunflower AOR as distributed by MLS GRID
- $395,0004 bd3 ba3k sqft4520 SW Woods Dr, Topeka, KS 66610For SaleMLS ID #245120, Amber Smith, KW One Legacy Partners, LLC. Sunflower AOR as distributed by MLS GRID
- $307,0004 bd3 ba2.6k sqft760 SW Prairie Ct, Topeka, KS 66606For SaleMLS ID #245510, Gabriella Henderson, Coldwell Banker American Home. Sunflower AOR as distributed by MLS GRID
- $519,9004 bd5 ba3k sqft8425 NE Marple Rd, Topeka, KS 66617For SaleMLS ID #245241, Richard Brown, KW One Legacy Partners, LLC. Sunflower AOR as distributed by MLS GRID
