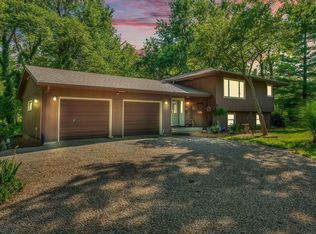
Experience the perfection in peaceful country living and exceptional functionality on this beautiful 5+ acre property in the Seaman School District. This property features two stocked ponds, a massive 40’ x 50’ outbuilding with a concrete floor (door came from FedEx, owner had a Commercial Truck business), an OVERSIZED garage, and an additional storage shed—offering incredible space for hobbies, equipment, vehicles, recreational toys, or a workshop. The berm-style home offers convenient single-level living with 3 bedrooms, including a spacious primary suite. Natural light fills the home through a central skylight and charming bay windows, while the living room fireplace creates a warm and inviting gathering space. Enjoy your morning coffee on the covered front porch or unwind on the covered patio overlooking the peaceful acreage. Whether you’re looking for room to work, entertain, fish (Ponds have bass, crappie sunperch, bluegill, and catfish). or simply enjoy the outdoors, this property offers the space, comfort, and versatility to make it your own.
Pending
Price cut: $15K (8/7)
$465,000
1735 NE 62nd St, Topeka, KS 66617
3beds
1,804sqft
Single Family Residence, Residential
Built in 1987
5.83 Acres Lot
$-- Zestimate®
$258/sqft
$-- HOA
What's special
Berm-style homeConvenient single-level livingTwo stocked pondsCovered front porchOversized garageCharming bay windowsSpacious primary suite
- 97 days
- 45
- 1
Zillow last checked:
Listing updated:
Listed by:
Liesel Kirk-Fink 785-249-0081,
Kirk & Cobb, Inc.,
Grayson Fink 785-430-3195,
Kirk & Cobb, Inc.
Source: Sunflower AOR as distributed by MLS GRID,MLS#: 245501
Facts & features
Interior
Bedrooms & bathrooms
- Bedrooms: 3
- Bathrooms: 2
- Full bathrooms: 2
Rooms
- Room types: 1st Floor Primary Bedroom, Primary Bath, Rec Room, 1st Fl Full Bath
Primary bedroom
- Level: Main
- Area: 131.32
- Dimensions: 12'11" x 10'02"
Bedroom 2
- Level: Main
- Area: 119.46
- Dimensions: 11'09" x 10'02"
Bedroom 3
- Level: Main
- Area: 109.33
- Dimensions: 10'08" x 10'03"
Dining room
- Level: Main
- Area: 132
- Dimensions: 12' x 11'
Kitchen
- Level: Main
- Area: 170.5
- Dimensions: 15'06" x 11'
Laundry
- Level: Main
- Area: 66.5
- Dimensions: 11'01" x 6'
Living room
- Level: Main
- Area: 311.78
- Dimensions: 20'4" x 15'4"
Recreation room
- Level: Main
- Area: 122.83
- Dimensions: 11'02" x 11'
Heating
- Has Heating (Unspecified Type)
Cooling
- Central Air
Appliances
- Laundry: Main Level, Separate Room
Features
- Vaulted Ceiling(s)
- Flooring: Carpet
- Basement: Slab
- Number of fireplaces: 2
- Fireplace features: Two, Pellet Stove, See Through, Living Room
Interior area
- Total structure area: 1,804
- Total interior livable area: 1,804 sqft
- Finished area above ground: 1,804
- Finished area below ground: 0
Video & virtual tour
Property
Parking
- Total spaces: 7
- Parking features: Attached, Detached, Carport, Auto Garage Opener(s)
- Garage spaces: 7
- Has carport: Yes
Features
- Patio & porch: Deck
- Fencing: Partial
- Waterfront features: Pond/Creek
Lot
- Size: 5.83 Acres
Details
- Additional structures: Outbuilding
- Parcel number: R847
- Special conditions: Standard
- Other equipment: Satellite Dish
Construction
Type & style
- Home type: SingleFamily
- Architectural style: Earth Contact/Sheltered
- Property subtype: Single Family Residence, Residential
Materials
- Vinyl Siding
- Roof: Architectural Style
Condition
- Year built: 1987
Utilities & green energy
- Water: Rural Water
Community & HOA
Community
- Subdivision: Not Subdivided
HOA
- Has HOA: No
Location
- Region: Topeka
Financial & listing details
- Price per square foot: $258/sqft
- Tax assessed value: $312,280
- Annual tax amount: $4,335
- Date on market: 7/10/2026
- Cumulative days on market: 39 days
Estimated market value
Not available
Estimated sales range
Not available
Not available
Price history
| Date | Event | Price |
|---|---|---|
| 8/17/2026 | Pending sale | $465,000$258/sqft |
Source:  Sunflower AOR as distributed by MLS GRID #245501 Report a problem Sunflower AOR as distributed by MLS GRID #245501 Report a problem | ||
| 8/7/2026 | Price change | $465,000-3.1%$258/sqft |
Source: Sunflower AOR as distributed by MLS GRID #245501 Report a problem | ||
| 7/10/2026 | Listed for sale | $480,000$266/sqft |
Source: Sunflower AOR as distributed by MLS GRID #245501 Report a problem | ||
Public tax history
| Year | Property taxes | Tax assessment |
|---|---|---|
| 2026 | -- | $35,912 +5% |
| 2025 | $4,355 +3.5% | $34,202 +3% |
| 2024 | $4,209 +3.3% | $33,206 +3.5% |
| 2023 | $4,076 +9.7% | $32,084 +11% |
| 2022 | $3,714 +10.7% | $28,904 +12% |
| 2021 | $3,356 | $25,807 +6% |
| 2020 | -- | $24,356 |
| 2019 | $3,094 +3.7% | $24,356 +4% |
| 2018 | $2,985 +2% | $23,419 +2% |
| 2017 | $2,926 +1.8% | $22,960 +4% |
| 2014 | $2,875 | $22,068 |
| 2010 | -- | $22,068 |
| 2008 | -- | $22,068 +2% |
| 2007 | -- | $21,631 +2% |
| 2006 | -- | $21,206 +5% |
| 2005 | -- | $20,194 +3% |
| 2004 | -- | $19,608 +3% |
| 2003 | -- | $19,032 +2% |
| 2002 | -- | $18,665 +27.1% |
| 2000 | -- | $14,686 |
Find assessor info on the county website
Monthly payment
Est. payment
Payment breakdown
Explore the cost of this home by adjusting the details. Changes won't be saved.Climate risks
Neighborhood: 66617
Nearby schools
Schools provided by the listing agent
- Elementary: North Fairview Elementary School/USD 345
- Middle: Seaman Middle School/USD 345
- High: Seaman High School/USD 345
Source: Sunflower AOR as distributed by MLS GRID. This data may not be complete. We recommend contacting the local school district to confirm school assignments for this home.
Similar homes
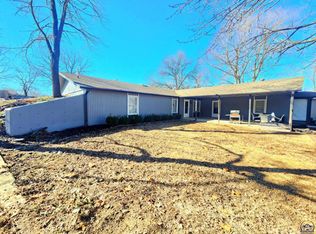
- $400,0003 bd2 ba1.4k sqft2664 27th St, Topeka, KS 66617For Sale
 MLS ID #244873, Kaitlyn Gantz, Pia Friend Realty. Sunflower AOR as distributed by MLS GRID
 - $369,9003 bd3 ba2k sqft9329 NW Wilson Rd, Topeka, KS 66618For Sale
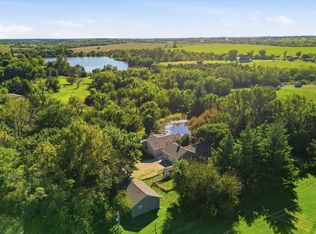 MLS ID #246902, Patrick Dixon, Countrywide Realty, Inc.. Sunflower AOR as distributed by MLS GRID
 - $349,0003 bd2 ba1.4k sqft6121 NW Green Hills Rd, Topeka, KS 66618For Sale
 MLS ID #246612, John Bowes, Countrywide Realty, Inc.. Sunflower AOR as distributed by MLS GRID
 - $339,9003 bd2 ba1.4k sqft5920 NE Marple Dr, Topeka, KS 66617For Sale
 MLS ID #246533, Margie Grace, Stone & Story RE Group, LLC. Sunflower AOR as distributed by MLS GRID
