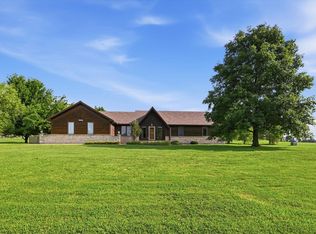
Character-filled ranch-style home featuring a beautiful cut-stone exterior in the Seaman School District. Built in 1945, then a large addition was added in 1974 by its owner, Joe Little Construction. This spacious home offers over 2,400 square feet finished above grade with 3 bedrooms, 2 full baths, main floor laundry & bedrooms. The functional floor plan provides comfortable living spaces while showcasing the craftsmanship and timeless appeal of its era. Situated on a generous ½-acre+ lot (2 lots included, see aerial), the property is served by public water, natural gas, and a septic system. A partial basement with a block foundation provides additional storage and usable space. One of the property's standout features is the impressive collection of five outbuildings, offering flexibility for hobbyists, mechanics, small business owners, storage needs, or recreational equipment. The buildings include a 41' x 24' outbuilding, a 30' x 24' outbuilding, 50' x 24' outbuilding, a 16' x 15'6" rock shed, and a 20' x 8' job trailer for additional storage. This home combines the character of a classic ranch home with the hard-to-find bonus of multiple outbuildings and room to spread out, a very unique property!
For sale
Price cut: $49.9K (7/23)
$350,000
3505 NW Topeka Blvd, Topeka, KS 66617
3beds
2,423sqft
:
Get pre-qualified$2,398/mo
Single Family Residence, Residential
Built in 1945
0.68 Acres Lot
$-- Zestimate®
$144/sqft
$-- HOA
What's special
Main floor laundryBeautiful cut-stone exteriorFunctional floor plan
- 31 days |
- 2,971 |
- 127 |
Zillow last checked:
Listing updated:
Listed by:
Liesel Kirk-Fink 785-249-0081,
Kirk & Cobb, Inc.,
Grayson Fink 785-430-3195,
Kirk & Cobb, Inc.
Source: Sunflower AOR as distributed by MLS GRID,MLS#: 245289
Facts & features
Interior
Bedrooms & bathrooms
- Bedrooms: 3
- Bathrooms: 2
- Full bathrooms: 2
Rooms
- Room types: Formal Living Room, Sun Room, 1st Floor Primary Bedroom, 1st Fl Full Bath
Primary bedroom
- Level: Main
- Area: 273
- Dimensions: 17'04" x 15'09"
Bedroom 2
- Level: Main
- Area: 112.5
- Dimensions: 11'03" x 10'
Bedroom 3
- Level: Main
- Area: 112.75
- Dimensions: 11' x 10'3"
Dining room
- Level: Main
- Area: 182
- Dimensions: 13' x 14'
Great room
- Level: Main
- Dimensions: 15'07" x 15'04" (sunroom)
Kitchen
- Level: Main
- Area: 130
- Dimensions: 13' x 10'
Laundry
- Level: Main
Living room
- Level: Main
- Area: 462.39
- Dimensions: 23'11" x 19'04"
Heating
- More than One
Cooling
- Central Air
Appliances
- Included: Oven, Dishwasher, Refrigerator, Disposal
- Laundry: Main Level
Features
- Flooring: Hardwood, Carpet
- Basement: Concrete,Partial,Unfinished
- Number of fireplaces: 1
- Fireplace features: One, Living Room
Interior area
- Total structure area: 2,423
- Total interior livable area: 2,423 sqft
- Finished area above ground: 2,423
- Finished area below ground: 0
Video & virtual tour
Property
Parking
- Total spaces: 7
- Parking features: Detached, Carport
- Garage spaces: 7
- Has carport: Yes
Features
- Patio & porch: Deck
Lot
- Size: 0.68 Acres
- Dimensions: 108 x 208
- Features: Corner Lot
Details
- Additional structures: Outbuilding
- Parcel number: R17814
- Special conditions: Standard
Construction
Type & style
- Home type: SingleFamily
- Architectural style: Ranch
- Property subtype: Single Family Residence, Residential
Materials
- Stone
- Roof: Architectural Style
Condition
- Year built: 1945
Utilities & green energy
- Water: Public
Community & HOA
Community
- Subdivision: Cecil Oaks
HOA
- Has HOA: No
Location
- Region: Topeka
Financial & listing details
- Price per square foot: $144/sqft
- Tax assessed value: $287,030
- Annual tax amount: $4,197
- Date on market: 6/27/2026
- Cumulative days on market: 32 days
Estimated market value
Not available
Estimated sales range
Not available
Not available
Price history
| Date | Event | Price |
|---|---|---|
| 7/23/2026 | Price change | $350,000-12.5%$144/sqft |
Source:  Sunflower AOR as distributed by MLS GRID #245289 Report a problem Sunflower AOR as distributed by MLS GRID #245289 Report a problem | ||
| 6/27/2026 | Listed for sale | $399,900$165/sqft |
Source: Sunflower AOR as distributed by MLS GRID #245289 Report a problem | ||
Public tax history
| Year | Property taxes | Tax assessment |
|---|---|---|
| 2025 | $4,197 +3.5% | $33,008 +3% |
| 2024 | $4,056 +3.2% | $32,047 +3.5% |
| 2023 | $3,931 +9.7% | $30,964 +11% |
| 2022 | $3,582 +10.6% | $27,896 +12% |
| 2021 | $3,237 | $24,907 +5% |
| 2020 | -- | $23,721 +4% |
| 2019 | $2,895 +3.7% | $22,810 +4% |
| 2018 | $2,792 +2% | $21,932 +2% |
| 2017 | $2,737 +1.8% | $21,502 +2% |
| 2014 | $2,689 | $21,080 |
| 2010 | -- | $21,080 |
| 2008 | -- | $21,080 +2% |
| 2007 | -- | $20,666 +2% |
| 2006 | -- | $20,263 +4% |
| 2005 | -- | $19,481 +3% |
| 2004 | -- | $18,918 +2% |
| 2003 | -- | $18,550 +21.4% |
| 2002 | -- | $15,284 +9.2% |
| 2000 | -- | $13,996 |
Find assessor info on the county website
Monthly payment
Est. payment
Payment breakdown
Explore the cost of this home by adjusting the details. Changes won't be saved.Climate risks
Neighborhood: 66617
Nearby schools
GreatSchools rating
- 5/10Northern Hills ElementaryGrades: K-6Distance: 2.6 mi
- 6/10Seaman Middle SchoolGrades: 7-8Distance: 2.5 mi
- 6/10Seaman High SchoolGrades: 9-12Distance: 1.8 mi
Schools provided by the listing agent
- Elementary: Northern Hills Elementary School/USD 345
- Middle: Seaman Middle School/USD 345
- High: Seaman High School/USD 345
Source: Sunflower AOR as distributed by MLS GRID. This data may not be complete. We recommend contacting the local school district to confirm school assignments for this home.
- $197,1002 bd1 ba1.3k sqft410 NW 35th St, Topeka, KS 66617Off Market
- $22,390-- bd-- ba-- sqft3505 NW Topeka Blvd, Topeka, KS 66617Off Market
- $181,0002 bd1 ba1.7k sqft420 NW 35th St, Topeka, KS 66617Off Market
- $168,8003 bd1 ba1.2k sqft3500 NW Topeka Blvd, Topeka, KS 66617Off Market
- $204,5002 bd1 ba1.4k sqft3510 NW Topeka Blvd, Topeka, KS 66617Off Market
- $239,0003 bd2 ba1.3k sqft3519 NW Topeka Blvd, Topeka, KS 66617Off Market
- $258,8005 bd2 ba2.4k sqft3423 NW Topeka Blvd, Topeka, KS 66617Off Market
- $164,8003 bd1 ba1.5k sqft3521 NW Topeka Blvd, Topeka, KS 66617Off Market
A local agent can set up tours, give advice and negotiate with sellers.
A local lender can help you make sure your offer is ready when you are.
Similar homes
- $399,0003 bd3 ba2.8k sqft3012 NE Quincy St, Topeka, KS 66617For Sale
 MLS ID #245722, Pepe Miranda, LPT Realty, LLC. Sunflower AOR as distributed by MLS GRID
 - $360,0002 bd2 ba1.5k sqft4200 NW Rochester Rd, Topeka, KS 66617For Sale
 MLS ID #245685, Chris Waters, KW One Legacy Partners, LLC. Sunflower AOR as distributed by MLS GRID
 - $364,9004 bd2 ba2.3k sqft721 NW 62nd St, Topeka, KS 66617For Sale
 MLS ID #245239, Nick Koch, KW One Legacy Partners, LLC. Sunflower AOR as distributed by MLS GRID
 - $389,9003 bd2 ba2.1k sqft840 NW 50th St, Topeka, KS 66618For Sale
 MLS ID #245711, Debbie Gillum, Gillum Realty LLC. Sunflower AOR as distributed by MLS GRID
 - $399,9003 bd3 ba2.2k sqft420 NW 74th St, Topeka, KS 66617For SaleMLS ID #245709, Rachelle Peters, Genesis, LLC, Realtors. Sunflower AOR as distributed by MLS GRID
- $422,0003 bd2 ba1.4k sqft2664 27th St, Topeka, KS 66617For SaleMLS ID #244873, Kaitlyn Gantz, Pia Friend Realty. Sunflower AOR as distributed by MLS GRID
- $344,5004 bd4 ba2.8k sqft2611 SW Golf View Dr, Topeka, KS 66614For SaleMLS ID #245693, Mary Froese-Swartz, NextHome Professionals. Sunflower AOR as distributed by MLS GRID
- $359,9995 bd3 ba2.8k sqft6312 SW 23rd St, Topeka, KS 66614For SaleMLS ID #245732, Chen Liang, KW One Legacy Partners, LLC. Sunflower AOR as distributed by MLS GRID
- $319,9003 bd3 ba2.8k sqft411 SW Woodlawn Ave, Topeka, KS 66606For SaleMLS ID #165991, MICHELLE GERETY, PIA FRIEND REALTY. LBORMLS as distributed by MLS GRID
- $480,0003 bd2 ba1.8k sqft1735 NE 62nd St, Topeka, KS 66617For SaleMLS ID #245501, Liesel Kirk-Fink, Kirk & Cobb, Inc.. Sunflower AOR as distributed by MLS GRID
- $329,9004 bd3 ba2.1k sqft2538 SE 37th St, Topeka, KS 66605For SaleMLS ID #245654, Bridgette Jones, Stone & Story RE Group, LLC. Sunflower AOR as distributed by MLS GRID
- $325,0004 bd3 ba2.6k sqft3909 NW Fielding Ter, Topeka, KS 66618For SaleMLS ID #245134, Michelle Cox, Coldwell Banker American Home. Sunflower AOR as distributed by MLS GRID
- $329,0004 bd3 ba2.5k sqft1278 SW Collins Ave, Topeka, KS 66604For SaleMLS ID #245401, Chris Glenn, Coldwell Banker American Home. Sunflower AOR as distributed by MLS GRID
- $324,9004 bd2 ba1.9k sqft1618 SW High Ave, Topeka, KS 66604For SaleMLS ID #245411, Missy Tew, Berkshire Hathaway First. Sunflower AOR as distributed by MLS GRID
- $334,0004 bd3 ba2.7k sqft3535 SW Avalon Ln, Topeka, KS 66604For SaleMLS ID #244985, Darin Stephens, Stone & Story RE Group, LLC. Sunflower AOR as distributed by MLS GRID
- $299,9504 bd3 ba2.7k sqft3536 SW Avalon Ln, Topeka, KS 66604For SaleMLS ID #245428, Marion Hawks, Hawks R/E Professionals. Sunflower AOR as distributed by MLS GRID
- $250,0004 bd3 ba2.2k sqft1922 N Kansas Ave, Topeka, KS 66608For SaleMLS ID #245004, Darin Stephens, Stone & Story RE Group, LLC. Sunflower AOR as distributed by MLS GRID
- $299,0004 bd3 ba1.9k sqft1607 NW Lower Silver Lake Rd, Topeka, KS 66608For SaleMLS ID #244119, Michael Wiseman, Platinum Realty LLC. Sunflower AOR as distributed by MLS GRID
- $307,0004 bd3 ba2.6k sqft760 SW Prairie Ct, Topeka, KS 66606For SaleMLS ID #245510, Gabriella Henderson, Coldwell Banker American Home. Sunflower AOR as distributed by MLS GRID
- $269,9003 bd2 ba2k sqft4916 NW Sioux Ln, Topeka, KS 66618For SaleMLS ID #245523, Ashley Behrens, Prime Realty, LLC. Sunflower AOR as distributed by MLS GRID
