Welcome to this beautifully updated home that is move-in-ready! Featuring an inviting open-concept floor plan with luxury vinyl plank flooring throughout the main level, fresh interior paint, and a fully remodeled kitchen complete with painted cabinetry, new countertops, an updated sink and faucet, and a timeless white subway tile backsplash. The main level offers both a full bath and convenient half bath, while the finished basement provides additional living space, a bonus room, and a shower already installed, ready for the next owner to add the finishing touches to create a third bathroom. You’ll enjoy the peace of mind that comes with updated windows, an approximately 4-year-old roof, a whole-house generator, a new sewer line, updated electrical and plumbing, an HVAC system that has been professionally inspected, and a new garbage disposal. A heated garage and beautifully spacious backyard complete this exceptional property, offering comfort, functionality, and value for years to come. Schedule your showing today!
Pending
Price cut: $15.1K (9/8)
$239,900
4916 NW Sioux Ln, Topeka, KS 66618
3beds
2,025sqft
Single Family Residence, Residential
Built in 1972
0.52 Acres Lot
$-- Zestimate®
$118/sqft
$-- HOA
What's special
- 103 days
- 1,504
- 94
Zillow last checked:
Listing updated:
Listed by:
Ashley Behrens 785-217-3119,
Prime Realty, LLC
Source: Sunflower AOR as distributed by MLS GRID,MLS#: 245523
Facts & features
Interior
Bedrooms & bathrooms
- Bedrooms: 3
- Bathrooms: 2
- Full bathrooms: 1
- 1/2 bathrooms: 1
Primary bedroom
- Level: Main
- Area: 100
- Dimensions: 10x10
Bedroom 2
- Level: Main
- Area: 108
- Dimensions: 12x9
Bedroom 3
- Level: Main
- Area: 99
- Dimensions: 11x9
Dining room
- Level: Main
Kitchen
- Level: Main
Laundry
- Level: Basement
Living room
- Level: Main
Heating
- Has Heating (Unspecified Type)
Cooling
- Central Air
Appliances
- Included: Oven, Dishwasher, Refrigerator, Disposal
Features
- Basement: Concrete
- Has fireplace: No
Interior area
- Total structure area: 2,025
- Total interior livable area: 2,025 sqft
- Finished area above ground: 1,150
- Finished area below ground: 875
Property
Parking
- Total spaces: 2
- Parking features: Attached
- Attached garage spaces: 2
Lot
- Size: 0.52 Acres
- Dimensions: 133 x 169
Details
- Parcel number: R3690
- Special conditions: Standard
Construction
Type & style
- Home type: SingleFamily
- Architectural style: Ranch
- Property subtype: Single Family Residence, Residential
Materials
- Roof: Architectural Style
Condition
- Year built: 1972
Community & HOA
Community
- Subdivision: Indian Valley Estates
HOA
- Has HOA: No
Location
- Region: Topeka
Financial & listing details
- Price per square foot: $118/sqft
- Tax assessed value: $191,520
- Annual tax amount: $2,604
- Date on market: 7/11/2026
- Cumulative days on market: 104 days
Estimated market value
Not available
Estimated sales range
Not available
Not available
Price history
| Date | Event | Price |
|---|---|---|
| 10/17/2026 | Pending sale | $239,900$118/sqft |
Source:  Sunflower AOR as distributed by MLS GRID #245523 Report a problem Sunflower AOR as distributed by MLS GRID #245523 Report a problem | ||
| 9/8/2026 | Price change | $239,900-5.9%$118/sqft |
Source: Sunflower AOR as distributed by MLS GRID #245523 Report a problem | ||
| 8/6/2026 | Price change | $255,000-5.5%$126/sqft |
Source: Sunflower AOR as distributed by MLS GRID #245523 Report a problem | ||
| 7/20/2026 | Price change | $269,900-3.6%$133/sqft |
Source: Sunflower AOR as distributed by MLS GRID #245523 Report a problem | ||
| 7/11/2026 | Listed for sale | $279,900+72.8%$138/sqft |
Source: Sunflower AOR as distributed by MLS GRID #245523 Report a problem | ||
| 1/15/2024 | Sold | -- |
Source: Sunflower AOR as distributed by MLS GRID #232142 Report a problem | ||
| 12/20/2023 | Pending sale | $162,000$80/sqft |
Source: Sunflower AOR as distributed by MLS GRID #232142 Report a problem | ||
| 12/15/2023 | Listed for sale | $162,000$80/sqft |
Source: Sunflower AOR as distributed by MLS GRID #232142 Report a problem | ||
Public tax history
| Year | Property taxes | Tax assessment |
|---|---|---|
| 2026 | -- | $22,025 +5% |
| 2025 | $2,604 +0.4% | $20,976 |
| 2024 | $2,595 -1.4% | $20,976 |
| 2023 | $2,632 +9.8% | $20,976 +11% |
| 2022 | $2,397 +10% | $18,897 +12% |
| 2021 | $2,178 | $16,872 +5% |
| 2020 | -- | $16,068 +4% |
| 2019 | $1,946 +3.7% | $15,451 +4% |
| 2018 | $1,877 +2% | $14,856 +2% |
| 2017 | $1,839 +1.8% | $14,565 +2% |
| 2014 | $1,807 | $14,280 -2% |
| 2010 | -- | $14,571 |
| 2008 | -- | $14,571 +6.1% |
| 2007 | -- | $13,731 +2% |
| 2006 | -- | $13,467 +4% |
| 2005 | -- | $12,949 +4% |
| 2004 | -- | $12,455 +3% |
| 2003 | -- | $12,087 +2% |
| 2002 | -- | $11,845 +8.6% |
| 2000 | -- | $10,902 |
Find assessor info on the county website
Monthly payment
Est. payment
Payment breakdown
Explore the cost of this home by adjusting the details. Changes won't be saved.Climate risks
Neighborhood: 66618
Nearby schools
Schools provided by the listing agent
- Elementary: West Indianola Elementary School/USD 345
- Middle: Seaman Middle School/USD 345
- High: Seaman High School/USD 345
Source: Sunflower AOR as distributed by MLS GRID. This data may not be complete. We recommend contacting the local school district to confirm school assignments for this home.
Similar homes
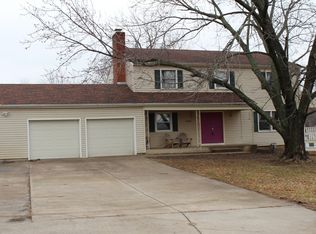
- $264,9003 bd2 ba1.8k sqft4539 NW Netherland Dr, Topeka, KS 66618For Sale
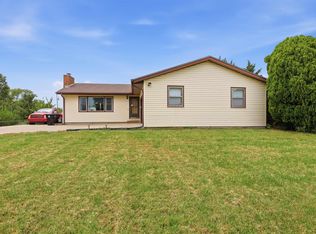 MLS ID #247077, Erica Lichtenauer, Countrywide Realty, Inc.. Sunflower AOR as distributed by MLS GRID
 - $250,0003 bd3 ba1.6k sqft4941 NW Haven Rd, Topeka, KS 66617For Sale
 MLS ID #246295, Dave Frederick, Coldwell Banker American Home. Sunflower AOR as distributed by MLS GRID
 - $329,5004 bd2 ba2.3k sqft4310 NW 46th St, Topeka, KS 66618For Sale
 MLS ID #246477, Carrie Rager, ReeceNichols Topeka Elite. Sunflower AOR as distributed by MLS GRID
 - $246,0003 bd2 ba1.8k sqft4204 SW Shenandoah Rd, Topeka, KS 66610For Sale
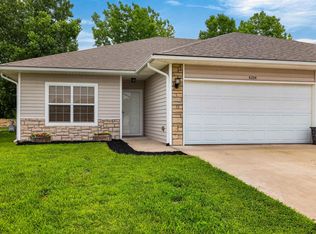 MLS ID #247174, Darin Stephens, Stone & Story RE Group, LLC. Sunflower AOR as distributed by MLS GRID
