Country Living on 27.5 Acres with Room to Make It Your Own!
Discover the possibilities at 7935 Kiowa Road, situated on 27.5 acres with a wonderful combination of open space and wooded acreage. This spacious 5-bedroom, 3-bath home features vaulted ceilings, a striking stone fireplace, and a spacious open kitchen and dining area designed for comfortable everyday living and entertaining. Step outside onto the large west-facing back deck and enjoy the peaceful wooded setting and beautiful Kansas sunsets. With some selective tree trimming, the property offers the potential to open up views toward hundreds of acres of adjoining Corps of Engineers land. The property features a large new outbuilding with three overhead doors, providing plenty of room for vehicles, equipment, a workshop, hobbies, or additional storage. A greenhouse and gardening areas add even more opportunities to enjoy the acreage. Major improvements include a new roof and gutters in 2022, new HVAC in 2021, and newer active solar panels for added energy efficiency. With 27.5 acres, wooded areas, abundant outdoor space, a substantial outbuilding, and proximity to Corps of Engineers land, this unique property offers plenty of possibilities for country living, recreation, gardening, hobbies, or simply enjoying the privacy and natural surroundings. Come experience the space and possibilities this Oskaloosa property has to offer!
Active
$629,000
7935 Kiowa Rd, Oskaloosa, KS 66066
5beds
3,870sqft
Single Family Residence
Built in 1990
27.52 Acres Lot
$-- Zestimate®
$163/sqft
$-- HOA
What's special
Striking stone fireplaceGreenhouse and gardening areasPeaceful wooded settingVaulted ceilingsAbundant outdoor spaceLarge west-facing back deck
- 77 days
- 783
- 59
Zillow last checked:
Listing updated:
Listed by:
Kevin Borger 913-940-5494,
Real Broker, LLC,
NATHAN GLESSNER 913-907-9258,
Real Broker, LLC
Source: Heartland MLS as distributed by MLS GRID,MLS#: 2635699
Facts & features
Interior
Bedrooms & bathrooms
- Bedrooms: 5
- Bathrooms: 3
- Full bathrooms: 3
Primary bedroom
- Features: Luxury Vinyl
- Level: Second
Bedroom 2
- Features: Luxury Vinyl
- Level: Main
Bedroom 3
- Features: Luxury Vinyl
- Level: Main
Bedroom 4
- Level: Lower
Bedroom 5
- Level: Lower
Primary bathroom
- Level: Second
Bathroom 2
- Features: Ceramic Tiles
- Level: Main
Dining room
- Features: Wood Floor
- Level: Main
Family room
- Features: Vinyl
- Level: Lower
Kitchen
- Features: Wood Floor
- Level: Main
Kitchen 2nd
- Level: Lower
Living room
- Features: Wood Floor
- Level: Main
Loft
- Features: Luxury Vinyl
- Level: Second
Recreation room
- Level: Lower
Heating
- Propane
Cooling
- Electric, Solar
Appliances
- Included: Dishwasher, Microwave, Refrigerator, Gas Range
- Laundry: Lower Level, Upper Level
Features
- Flooring: Luxury Vinyl, Tile, Wood
- Basement: Finished,Interior Entry,Walk-Out Access
- Number of fireplaces: 2
- Fireplace features: Basement, Living Room
Interior area
- Total structure area: 3,870
- Total interior livable area: 3,870 sqft
- Finished area above ground: 2,720
- Finished area below ground: 1,150
Property
Parking
- Total spaces: 2
- Parking features: Attached
- Attached garage spaces: 2
Features
- Patio & porch: Deck- Covered, Porch
Lot
- Size: 27.52 Acres
- Features: Acreage, Wooded
Details
- Additional structures: Greenhouse, Outbuilding
- Parcel number: 1821000000005000
Construction
Type & style
- Home type: SingleFamily
- Architectural style: Traditional
- Property subtype: Single Family Residence
Materials
- Cedar, Frame
- Roof: Composition
Condition
- Year built: 1990
Utilities & green energy
- Sewer: Septic Tank
- Water: Public
Green energy
- Energy generation: Solar
Community & HOA
Community
- Subdivision: Oskaloosa
HOA
- Has HOA: No
Location
- Region: Oskaloosa
Financial & listing details
- Price per square foot: $163/sqft
- Tax assessed value: $409,980
- Annual tax amount: $5,752
- Date on market: 8/7/2026
- Listing terms: Conventional,FHA,USDA Loan,VA Loan
- Exclusions: Water Softner
- Ownership: Private
- Road surface type: Gravel
Estimated market value
Not available
Estimated sales range
Not available
Not available
Price history
| Date | Event | Price |
|---|---|---|
| 9/11/2026 | Listed for sale | $629,000-16%$163/sqft |
Source:  Heartland MLS as distributed by MLS GRID #2635699 Report a problem | ||
| 8/14/2026 | Listing removed | $749,000$194/sqft |
Source: Heartland MLS as distributed by MLS GRID #2635699 Report a problem | ||
| 8/8/2026 | Listed for sale | $749,000$194/sqft |
Source: Heartland MLS as distributed by MLS GRID #2635699 Report a problem | ||
Public tax history
| Year | Property taxes | Tax assessment |
|---|---|---|
| 2025 | $6,088 | $51,047 +12.7% |
| 2024 | -- | $45,295 +11.4% |
| 2023 | -- | $40,671 +10.1% |
| 2022 | -- | $36,938 +14.3% |
| 2021 | -- | $32,313 +5.3% |
| 2020 | -- | $30,701 +0.7% |
| 2019 | -- | $30,498 +4.9% |
| 2018 | -- | $29,060 +3.5% |
| 2017 | -- | $28,088 +4% |
| 2016 | -- | $26,995 +1.9% |
| 2015 | -- | $26,500 +5.9% |
| 2014 | -- | $25,033 -0.6% |
| 2013 | -- | $25,193 |
| 2012 | -- | -- |
| 2011 | -- | -- |
| 2009 | -- | $25,511 -1.6% |
| 2008 | -- | $25,925 |
Find assessor info on the county website
Monthly payment
Est. payment
Payment breakdown
Explore the cost of this home by adjusting the details. Changes won't be saved.Climate risks
Neighborhood: 66066

Similar homes
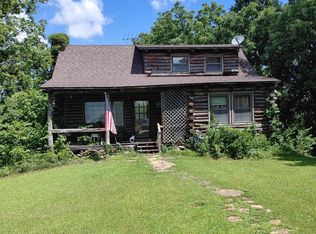
- $369,9003 bd3 ba2.2k sqft10879 90th St, Oskaloosa, KS 66066For Sale
 MLS ID #166729, MICHELLE GERETY, PIA FRIEND REALTY. LBORMLS as distributed by MLS GRID
- $575,0004 bd3 ba2.6k sqft16468 Highway 16 #K, Oskaloosa, KS 66066For Sale
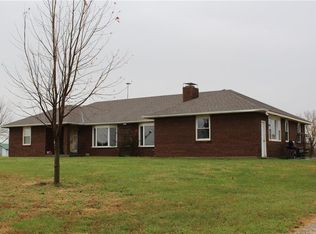 MLS ID #2539206, John Barnes, ReeceNichols Premier Realty. Heartland MLS as distributed by MLS GRID
- $700,7004 bd2 ba2.1k sqft13151 62nd St, Oskaloosa, KS 66066For Sale
 MLS ID #166021, HOLLY GARBER, AMERICAN DREAM REALTY. LBORMLS as distributed by MLS GRID
- $640,0005 bd4 ba3.3k sqft7028 NW Nickell Rd, Topeka, KS 66618For Sale
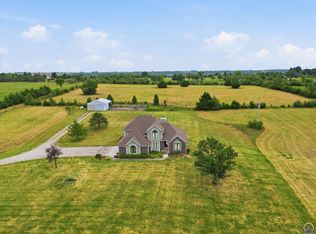 MLS ID #246524, Eric Eck, Eck Properties, LLC. Sunflower AOR as distributed by MLS GRID
