Rare opportunity to own a sprawling 5-bedroom, 3-full-bath Mid-Century Modern home designed by renowned architect John Cook, a student and colleague of Frank Lloyd Wright. Embracing classic organic architecture, the home features a signature low-horizontal roofline, rich natural brick, redwood siding, a seamlessly integrated carport, and expansive floor-to-ceiling glass panes that immerse the light-filled, open floor plan into mature surrounding landscaping. A thoughtful 1973 addition—also designed by Cook—expanded the living space effortlessly onto a private patio, screened-in porch, and a serene, tree-lined backyard backing directly to dedicated greenspace. Full, finished basement with additional bedroom, murphy bed, living space, bedroom and full bath along with tons of storage. Updates include new HVAC system, fresh interior paint, and new carpet throughout. Sought after neighborhood around the corner from the Mercantile.
Active
$625,000
2404 Orchard Ln, Lawrence, KS 66049
5beds
3,281sqft
Single Family Residence, Residential
Built in 1964
-- sqft lot
$-- Zestimate®
$190/sqft
$-- HOA
What's special
- 14 days
- 434
- 46
Zillow last checked:
Listing updated:
Listed by:
SARAH PAGE 913-709-0823,
COMPASS REALTY GROUP
Source: LBORMLS as distributed by MLS GRID,MLS#: 166539
Facts & features
Interior
Bedrooms & bathrooms
- Bedrooms: 5
- Bathrooms: 3
- Full bathrooms: 3
Heating
- Natural Gas
Cooling
- Central Air
Appliances
- Included: Dishwasher, Disposal, Refrigerator, Gas Range
Features
- Eat-in Kitchen
- Flooring: Carpet, Hardwood
- Basement: Finished,Full
Interior area
- Total structure area: 3,281
- Total interior livable area: 3,281 sqft
- Finished area below ground: 1,269
Property
Parking
- Parking features: Carport
- Has carport: Yes
- Details: Carport
Features
- Levels: One Level
Lot
- Features: Wooded
Details
- Parcel number: 0230673504008009000
Construction
Type & style
- Home type: SingleFamily
- Architectural style: Ranch
- Property subtype: Single Family Residence, Residential
Materials
- Roof: Composition
Condition
- New construction: No
- Year built: 1964
Utilities & green energy
- Water: Public
Community & HOA
Location
- Region: Lawrence
Financial & listing details
- Price per square foot: $190/sqft
- Tax assessed value: $449,300
- Annual tax amount: $6,457
- Date on market: 10/2/2026
- Ownership type: Private
- Road surface type: Hard Surface
Estimated market value
Not available
Estimated sales range
Not available
Not available
Price history
| Date | Event | Price |
|---|---|---|
| 10/7/2026 | Listed for sale | $625,000$190/sqft |
Source:  Heartland MLS as distributed by MLS GRID #2643633 Report a problem Heartland MLS as distributed by MLS GRID #2643633 Report a problem | ||
| 9/28/2026 | Contingent | $625,000$190/sqft |
Source: Heartland MLS as distributed by MLS GRID #2643633 Report a problem | ||
| 9/24/2026 | Listed for sale | $625,000-7.4%$190/sqft |
Source: Heartland MLS as distributed by MLS GRID #2643633 Report a problem | ||
| 8/24/2026 | Listing removed | $674,900$206/sqft |
Source:  LBORMLS as distributed by MLS GRID #165881 Report a problem LBORMLS as distributed by MLS GRID #165881 Report a problem | ||
| 7/18/2026 | Price change | $674,900-3.4%$206/sqft |
Source: LBORMLS as distributed by MLS GRID #165881 Report a problem | ||
| 6/18/2026 | Listed for sale | $699,000+99.8%$213/sqft |
Source: LBORMLS as distributed by MLS GRID #165881 Report a problem | ||
| 3/29/2021 | Listing removed | -- |
Source: Zillow Rental Manager Report a problem | ||
| 3/15/2021 | Listed for rent | $2,750$1/sqft |
Source: Zillow Rental Manager Report a problem | ||
| 4/9/2011 | Listing removed | $349,900$107/sqft |
Source: STEPHENS REAL ESTATE, INC #124452 Report a problem | ||
| 3/1/2011 | Listed for sale | $349,900$107/sqft |
Source: STEPHENS REAL ESTATE, INC #124452 Report a problem | ||
Public tax history
| Year | Property taxes | Tax assessment |
|---|---|---|
| 2024 | $6,457 +7% | $51,670 +10.5% |
| 2023 | $6,035 +10.3% | $46,759 +10.9% |
| 2022 | $5,473 +1.3% | $42,159 +4.5% |
| 2021 | $5,401 +8.9% | $40,335 +8.2% |
| 2019 | $4,960 +0.4% | $37,294 +1.1% |
| 2018 | $4,943 +0.6% | $36,892 +1.7% |
| 2017 | $4,914 +6.5% | $36,271 +1.9% |
| 2016 | $4,614 -0.4% | $35,581 -0.4% |
| 2015 | $4,634 | $35,731 -5.8% |
| 2014 | $4,634 | $37,950 |
| 2013 | -- | $37,950 +7.4% |
| 2012 | -- | $35,351 0% |
| 2011 | -- | $35,367 +21.7% |
| 2006 | -- | $29,072 +2.6% |
| 2005 | -- | $28,347 +5.3% |
| 2004 | -- | $26,921 +5% |
| 2003 | -- | $25,645 +6.6% |
| 2002 | -- | $24,067 +22.9% |
| 2000 | -- | $19,584 |
Find assessor info on the county website
Monthly payment
Est. payment
Payment breakdown
Explore the cost of this home by adjusting the details. Changes won't be saved.Climate risks
Neighborhood: Sunset Hills
Nearby schools
Schools provided by the listing agent
- Elementary: Hillcrest
- Middle: West
- High: Free State
Source: LBORMLS as distributed by MLS GRID. This data may not be complete. We recommend contacting the local school district to confirm school assignments for this home.

Similar homes
- $649,0004 bd4 ba3k sqft2812 Stratford Rd, Lawrence, KS 66049For Sale
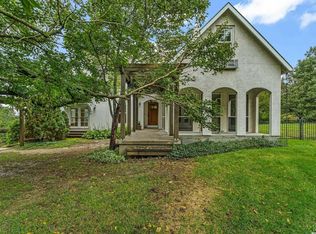 MLS ID #166609, LEE BETH DEVER, STEPHENS REAL ESTATE, INC. LBORMLS as distributed by MLS GRID
 - $679,9005 bd3 ba4.3k sqft2400 Orchard Ln, Lawrence, KS 66049For Sale
 MLS ID #166365, CHERI DRAKE, MCGREW REAL ESTATE. LBORMLS as distributed by MLS GRID
 - $540,0004 bd4 ba2.7k sqft2729 Stratford Rd, Lawrence, KS 66049For Sale
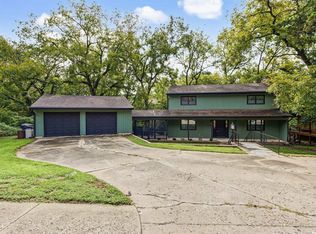 MLS ID #166499, MEAGAN COX, PLATINUM REALTY. LBORMLS as distributed by MLS GRID
 - $598,7605 bd4 ba4k sqft1324 Lawrence Ave, Lawrence, KS 66049For Sale
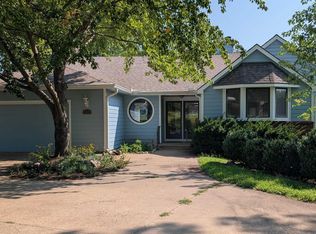 MLS ID #166150, THOMAS E HOWE, MCGREW REAL ESTATE. LBORMLS as distributed by MLS GRID
