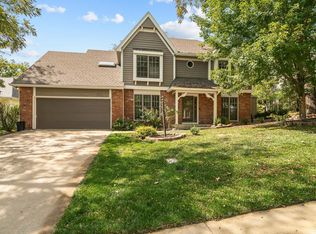
Open and inviting, this delightful home in a convenient location welcomes you. With wonderful spaces inside and out, beautiful wood floors and a great floorplan, you can relax and entertain in style. Recently spruced up by Natural Breeze Remodeling in anticipation of coming to market, you can rest assured that the most common tasks for a new homeowner have been attended to. With its large, light filled living room, and its spacious deck, entertaining in style is a given. The Kitchen with it's central island has a flow that makes food prep a breeze, and there's enough space for visitors to gather. The Principal bedroom and another bedroom are on the main level, and the lower level offers plenty of additional space. Don't miss the Murphy bed! The large lot adjoins the Orchards Golf course, and in such a way that you won't have golf balls come through your windows. This lovely home is attractively priced well below county value, don't let it get away. Be sure to visit this home today, and make it yours!
Active
$598,760
1324 Lawrence Ave, Lawrence, KS 66049
5beds
4,060sqft
Single Family Residence, Residential
Built in 1987
-- sqft lot
$-- Zestimate®
$147/sqft
$-- HOA
What's special
- 77 days
- 398
- 32
Zillow last checked:
Listing updated:
Listed by:
THOMAS E HOWE 785-550-1169,
MCGREW REAL ESTATE
Source: LBORMLS as distributed by MLS GRID,MLS#: 166150
Facts & features
Interior
Bedrooms & bathrooms
- Bedrooms: 5
- Bathrooms: 4
- Full bathrooms: 4
Primary bedroom
- Level: First
- Area: 272
- Dimensions: 17x16
Bedroom 2
- Level: First
- Area: 165
- Dimensions: 15x11
Bedroom 3
- Level: Basement
- Area: 231
- Dimensions: 21x11
Bedroom 4
- Level: Basement
- Area: 169
- Dimensions: 13x13
Bedroom 5
- Level: Basement
- Area: 143
- Dimensions: 13x11
Additional room
- Description: Craft Room
- Level: Basement
- Area: 224
- Dimensions: 16x14
Dining room
- Level: First
- Area: 168
- Dimensions: 14x12
Family room
- Level: Basement
- Area: 600
- Dimensions: 25x24
Kitchen
- Level: First
- Area: 399
- Dimensions: 21x19
Living room
- Level: First
- Area: 425
- Dimensions: 25x17
Utility room
- Level: First
Heating
- Natural Gas
Cooling
- Central Air
Appliances
- Included: Electric Range, Dishwasher, Refrigerator, Microwave, Bar Fridge, Washer, Dryer
Features
- Eat-in Kitchen, Kitchen Island, Appliance Gar.
- Flooring: Carpet, Hardwood, Tile
- Windows: Casement
- Basement: Full,Finished,Walk-Out Access
- Number of fireplaces: 2
- Fireplace features: Two, Wood Burning Stove, Living Room, Family Room
Interior area
- Total structure area: 4,060
- Total interior livable area: 4,060 sqft
- Finished area below ground: 1,900
Video & virtual tour
Property
Parking
- Total spaces: 2
- Parking features: Garage Door Opener
- Attached garage spaces: 2
- Details: Attached
Features
- Levels: One Level
- Patio & porch: Patio, Deck
Lot
- Features: On Golf Course
Details
- Parcel number: 0230673503009013000
- Zoning: R-2
Construction
Type & style
- Home type: SingleFamily
- Property subtype: Single Family Residence, Residential
Materials
- Frame, Masonite
- Roof: Composition
Condition
- New construction: No
- Year built: 1987
Utilities & green energy
- Sewer: Public Sewer
- Water: Public
- Utilities for property: Natural Gas Connected, Electricity, Internet
Community & HOA
Community
- Subdivision: Orchards
Location
- Region: Lawrence
Financial & listing details
- Price per square foot: $147/sqft
- Tax assessed value: $587,200
- Annual tax amount: $8,492
- Date on market: 7/25/2026
- Listing terms: Cash,New Loan
- Ownership type: Private
- Electric utility on property: Yes
- Road surface type: Hard Surface
Estimated market value
Not available
Estimated sales range
Not available
Not available
Price history
| Date | Event | Price |
|---|---|---|
| 7/31/2026 | Listed for sale | $598,760+90.7%$147/sqft |
Source:  Heartland MLS as distributed by MLS GRID #2633551 Report a problem Heartland MLS as distributed by MLS GRID #2633551 Report a problem | ||
| 7/23/2010 | Sold | -- |
Source: Agent Provided Report a problem | ||
| 6/23/2010 | Price change | $314,000-3.4%$77/sqft |
Source: Visual Tour #121589 Report a problem | ||
| 5/5/2010 | Price change | $324,900-6.9%$80/sqft |
Source: Visual Tour #121589 Report a problem | ||
| 4/8/2010 | Price change | $349,000-9.3%$86/sqft |
Source: Visual Tour #121589 Report a problem | ||
| 3/8/2010 | Listed for sale | $384,900$95/sqft |
Source: Visual Tour #121589 Report a problem | ||
Public tax history
| Year | Property taxes | Tax assessment |
|---|---|---|
| 2024 | $8,492 +6.2% | $67,528 +9.4% |
| 2023 | $7,993 +7.2% | $61,698 +7.8% |
| 2022 | $7,460 +12.8% | $57,213 +16% |
| 2021 | $6,615 +8.9% | $49,326 +8.1% |
| 2019 | $6,076 +4.1% | $45,610 +4.9% |
| 2018 | $5,835 -0.2% | $43,494 +0.9% |
| 2017 | $5,850 +6.4% | $43,114 +1.8% |
| 2016 | $5,500 0% | $42,343 |
| 2015 | $5,501 | $42,343 +3.4% |
| 2014 | $5,501 | $40,963 +0.8% |
| 2013 | -- | $40,641 -0.5% |
| 2012 | -- | $40,836 +1.2% |
| 2011 | -- | $40,354 -5.1% |
| 2006 | -- | $42,527 +2.6% |
| 2005 | -- | $41,458 +2.5% |
| 2004 | -- | $40,446 +3% |
| 2003 | -- | $39,261 +5% |
| 2002 | -- | $37,375 |
Find assessor info on the county website
Monthly payment
Est. payment
Payment breakdown
Explore the cost of this home by adjusting the details. Changes won't be saved.Climate risks
Neighborhood: Sunset Hills
Nearby schools
Schools provided by the listing agent
- Elementary: Sunset Hill
- Middle: West
- High: Free State
Source: LBORMLS as distributed by MLS GRID. This data may not be complete. We recommend contacting the local school district to confirm school assignments for this home.
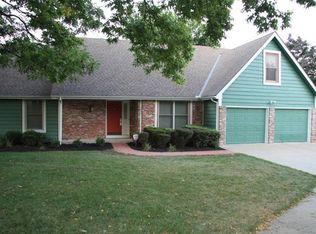
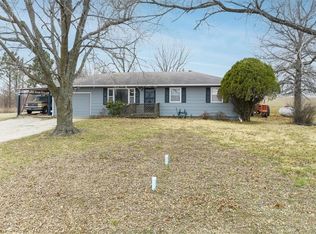
Similar homes
- $584,5004 bd4 ba3.9k sqft1128 Dubs Ct, Lawrence, KS 66049For Sale
 MLS ID #166604, DAVID DUNN, STEPHENS REAL ESTATE, INC. LBORMLS as distributed by MLS GRID
 - $649,0004 bd4 ba3k sqft2812 Stratford Rd, Lawrence, KS 66049For Sale
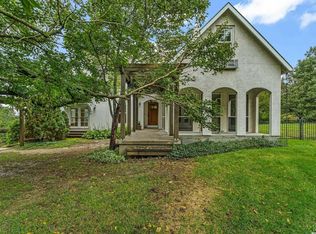 MLS ID #166609, LEE BETH DEVER, STEPHENS REAL ESTATE, INC. LBORMLS as distributed by MLS GRID
 - $589,9005 bd4 ba3.7k sqft912 Summerfield Ct, Lawrence, KS 66049For Sale
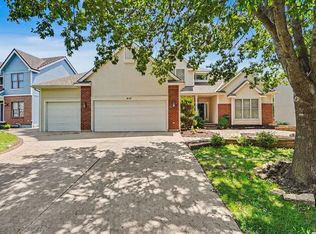 MLS ID #166329, AMY LEMERT, MCGREW REAL ESTATE. LBORMLS as distributed by MLS GRID
 - $565,0005 bd5 ba3.5k sqft4512 Cedar Ridge Ct, Lawrence, KS 66049For Sale
 MLS ID #166357, HOLLY GARBER, AMERICAN DREAM REALTY. LBORMLS as distributed by MLS GRID
