Your Family Legacy Awaits in the Beautiful Chippewa Hills!
Wow! This is a rare opportunity to own a truly special 148-acre legacy property in the scenic Chippewa Hills of Franklin County, Kansas. Offering the perfect blend of comfortable country living, recreational opportunities and income potential, this property has something for everyone.
Nestled among beautiful hardwood timber, open meadows and a stocked 6-acre lake, you’ll find an inviting 2,100-square-foot earth-contact home featuring 3 bedrooms, 2 bathrooms, rustic cedar siding, a vaulted ceiling, a stunning floor-to-ceiling stone fireplace and a welcoming covered porch. The spacious living room provides the perfect gathering place for family and friends, while the versatile upstairs loft offers the opportunity to create additional bedrooms, a game room or whatever best suits your needs.
Outdoor enthusiasts will appreciate the endless recreational possibilities this property has to offer. Enjoy exceptional whitetail deer and turkey hunting, fishing, waterfowl hunting, horseback riding and OHV adventures right in your own backyard. The property is fully fenced and also features a functional shop and hay barn, providing plenty of space for equipment, livestock and all your country living needs. Rural water serves the home.
Conveniently located just one mile from I-35 at Exit 176, this remarkable property offers the perfect combination of privacy, recreation and accessibility. Whether you’re looking for a family retreat, a hunting paradise, a working farm or a place to build memories for generations to come, this one-of-a-kind property is ready to become your legacy!
Active
$1,100,000
1593 Rock Creek Rd, Ottawa, KS 66067
3beds
2,077sqft
Single Family Residence
Built in 1990
148 Acres Lot
$-- Zestimate®
$530/sqft
$-- HOA
What's special
- 6 days
- 554
- 38
Zillow last checked:
Listing updated:
Listed by:
Todd Burroughs 785-229-5654,
Signature Realty, LLC
Source: Heartland MLS as distributed by MLS GRID,MLS#: 2642494
Facts & features
Interior
Bedrooms & bathrooms
- Bedrooms: 3
- Bathrooms: 2
- Full bathrooms: 2
Primary bedroom
- Level: First
- Area: 195 Square Feet
- Dimensions: 13 x 15
Bedroom 2
- Level: First
- Area: 156 Square Feet
- Dimensions: 12 x 13
Bedroom 3
- Level: First
- Area: 169 Square Feet
- Dimensions: 13 x 13
Primary bathroom
- Level: First
- Area: 72 Square Feet
- Dimensions: 8 x 9
Bathroom 1
- Level: First
- Area: 77 Square Feet
- Dimensions: 7 x 11
Dining room
- Level: First
- Area: 112 Square Feet
- Dimensions: 8 x 14
Kitchen
- Level: First
- Area: 143 Square Feet
- Dimensions: 11 x 13
Living room
- Features: Fireplace
- Level: First
- Area: 450 Square Feet
- Dimensions: 15 x 30
Other
- Level: First
- Area: 102 Square Feet
- Dimensions: 6 x 17
Other
- Level: Second
- Area: 154 Square Feet
- Dimensions: 7 x 22
Heating
- Natural Gas, Propane
Cooling
- Electric
Appliances
- Laundry: Laundry Room, Main Level
Features
- Flooring: Carpet
- Basement: Slab
- Number of fireplaces: 1
- Fireplace features: Great Room, Heat Circulator
Interior area
- Total structure area: 2,077
- Total interior livable area: 2,077 sqft
- Finished area above ground: 2,077
- Finished area below ground: 0
Property
Parking
- Parking features: Other
Features
- Fencing: Other
- Waterfront features: Pond
Lot
- Size: 148 Acres
- Features: Acreage, Lake on Lot, Many Trees
Details
- Parcel number: LIN0045
Construction
Type & style
- Home type: SingleFamily
- Property subtype: Single Family Residence
Materials
- Cedar, Concrete
- Roof: Composition
Condition
- Year built: 1990
Utilities & green energy
- Sewer: Septic Tank
- Water: Rural
Community & HOA
Community
- Subdivision: Other
HOA
- Has HOA: No
Location
- Region: Ottawa
Financial & listing details
- Price per square foot: $530/sqft
- Tax assessed value: $265,790
- Annual tax amount: $4,291
- Date on market: 10/1/2026
- Listing terms: Cash,Conventional
- Ownership: Private
Estimated market value
Not available
Estimated sales range
Not available
Not available
Price history
| Date | Event | Price |
|---|---|---|
| 10/1/2026 | Listed for sale | $1,100,000$530/sqft |
Source:  Heartland MLS as distributed by MLS GRID #2642494 Report a problem Heartland MLS as distributed by MLS GRID #2642494 Report a problem | ||
Public tax history
| Year | Property taxes | Tax assessment |
|---|---|---|
| 2024 | $4,076 +8.4% | $34,884 +12.6% |
| 2023 | $3,760 +2.1% | $30,978 +5.9% |
| 2022 | $3,684 | $29,260 +11.3% |
| 2021 | -- | $26,289 +5.4% |
| 2020 | -- | $24,934 +5.5% |
| 2019 | $3,248 +2% | $23,623 +3.2% |
| 2018 | $3,186 +1.8% | $22,884 +1.8% |
| 2017 | $3,130 -0.1% | $22,482 -1.6% |
| 2016 | $3,135 +9.9% | $22,839 +1.4% |
| 2015 | $2,853 | $22,518 +2.3% |
| 2014 | $2,853 | $22,003 -0.9% |
| 2013 | -- | $22,193 |
| 2012 | -- | -- |
| 2011 | -- | -- |
| 2009 | -- | $23,584 -1.5% |
| 2008 | -- | $23,948 |
Find assessor info on the county website
Monthly payment
Est. payment
Payment breakdown
Explore the cost of this home by adjusting the details. Changes won't be saved.Climate risks
Neighborhood: 66067
Similar homes
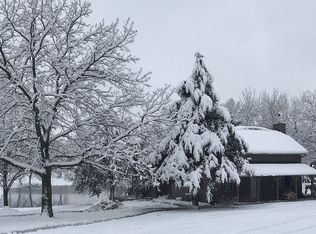
- $750,0004 bd3 ba3k sqft2171 Eisenhower Rd, Ottawa, KS 66067For Sale
 MLS ID #2629496, Mary Ann Pearson, KW Diamond Partners. Heartland MLS as distributed by MLS GRID
 - $1,089,0004 bd4 ba2.9k sqft1482 N 300th Rd, Baldwin City, KS 66006For Sale
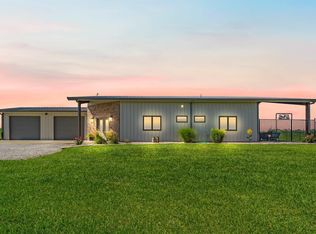 MLS ID #166397, JOY N SLAVENS, KW INTEGRITY. LBORMLS as distributed by MLS GRID
 - $890,0003 bd3 ba2.6k sqft11 E 1100th Rd, Baldwin City, KS 66006For Sale
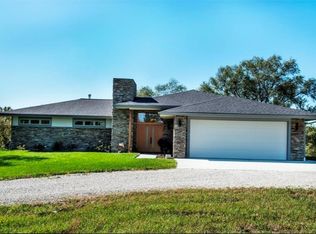 MLS ID #2607116, Linda Sadler, Platinum Realty LLC. Heartland MLS as distributed by MLS GRID
 - $550,0005 bd6 ba2.5k sqft825 S Main St, Ottawa, KS 66067For Sale
 MLS ID #2609094, Mandi Rae Gipson, RE/MAX Connections. Heartland MLS as distributed by MLS GRID
