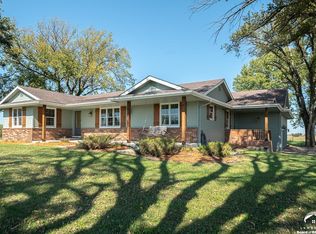
Great home and cattle farm. 160 acres m/l. Spacious 3 bedroom, one bedroom without a built in closet was used as a big sewing/all purpose room, 2.5 bath, nice kitchen opens up to dining and living area - both with views out the south windows and covered patio, large main floor laundry room, 3 huge closets off the great room, full unfinished basement includes a 10 x 26 concrete storm shelter, huge attached garage. Stairs to basement is accessed thru the garage, house comes with an elevator but it is not in working order. Seller built this home in 2006, loved by the family all these years. Almost 160 acres of nice native and tame grass. Parcel is approx a half mile by a half mile square. Sits on the corner of Hwy 56 and S. Stanley Rd. Fenced, Cross-fenced, 3 ponds. Outbuildings! 2 detached loafing sheds , and 2 large 54 x 75 and 60 x 80 shop/ sheds. A great place to put down roots or expand your operation. Acreage, Measurements, Square Ftg, taxes are approx. and m/l.
For sale
$1,450,000
6841 E Highway 56, Overbrook, KS 66524
3beds
2,148sqft
Single Family Residence, Residential
Built in 2006
156.29 Acres Lot
$-- Zestimate®
$675/sqft
$-- HOA
What's special
Huge attached garageFenced cross-fenced
- 99 days
- 281
- 2
Zillow last checked:
Listing updated:
Listed by:
Neva Thurston 785-806-3784,
Superior Real Estate
Source: Sunflower AOR as distributed by MLS GRID,MLS#: 245369
Facts & features
Interior
Bedrooms & bathrooms
- Bedrooms: 3
- Bathrooms: 3
- Full bathrooms: 2
- 1/2 bathrooms: 1
Primary bedroom
- Level: Main
- Area: 188.94
- Dimensions: 13.4 x 14.10
Bedroom 2
- Level: Main
- Area: 131.32
- Dimensions: 9.8 x 13.4
Bedroom 3
- Level: Main
- Area: 201
- Dimensions: 13.4 x 15
Great room
- Level: Main
Kitchen
- Level: Main
Laundry
- Level: Main
Heating
- Has Heating (Unspecified Type)
Cooling
- Central Air
Features
- Doors: Storm Door(s)
- Basement: Concrete
- Has fireplace: No
Interior area
- Total structure area: 2,148
- Total interior livable area: 2,148 sqft
- Finished area above ground: 2,148
- Finished area below ground: 0
Property
Parking
- Total spaces: 4
- Parking features: Attached
- Attached garage spaces: 4
Features
- Patio & porch: Glassed Porch, Patio
- Fencing: Fenced,Chain Link
- Waterfront features: Pond/Creek
Lot
- Size: 156.29 Acres
- Features: Corner Lot
Details
- Parcel number: 4629
- Special conditions: Standard
Construction
Type & style
- Home type: SingleFamily
- Architectural style: Ranch
- Property subtype: Single Family Residence, Residential
Materials
- Frame
- Roof: Metal
Condition
- Year built: 2006
Utilities & green energy
- Water: Rural Water
Community & HOA
Community
- Subdivision: Other
HOA
- Has HOA: No
Location
- Region: Overbrook
Financial & listing details
- Price per square foot: $675/sqft
- Tax assessed value: $378,480
- Annual tax amount: $7,191
- Date on market: 7/2/2026
- Cumulative days on market: 63 days
Estimated market value
Not available
Estimated sales range
Not available
Not available
Price history
| Date | Event | Price |
|---|---|---|
| 8/7/2026 | Listed for sale | $1,450,000$675/sqft |
Source:  Sunflower AOR as distributed by MLS GRID #245369 Report a problem Sunflower AOR as distributed by MLS GRID #245369 Report a problem | ||
Public tax history
| Year | Property taxes | Tax assessment |
|---|---|---|
| 2025 | -- | $57,535 +2% |
| 2024 | $7,277 -1.2% | $56,398 +3.3% |
| 2023 | $7,364 | $54,607 +6.7% |
| 2022 | -- | $51,159 +2.5% |
| 2021 | -- | $49,921 +0.6% |
| 2020 | $6,927 | $49,619 +2.5% |
| 2019 | -- | $48,408 +3.9% |
| 2018 | -- | $46,612 +1.9% |
| 2017 | -- | $45,753 +2.3% |
| 2016 | $5,340 | $44,704 +0.7% |
| 2015 | $5,340 | $44,392 +6.4% |
| 2013 | $5,340 | $41,722 -83.3% |
| 2010 | $5,340 | $250,040 |
Find assessor info on the county website
Monthly payment
Est. payment
Payment breakdown
Explore the cost of this home by adjusting the details. Changes won't be saved.Climate risks
Neighborhood: 66524
Nearby schools
Schools provided by the listing agent
- Elementary: Overbrook Attendance Center/USD 434
- Middle: Carbondale Attendance Center/USD 434
- High: Santa Fe Trail High School/USD 434
Source: Sunflower AOR as distributed by MLS GRID. This data may not be complete. We recommend contacting the local school district to confirm school assignments for this home.
Similar homes
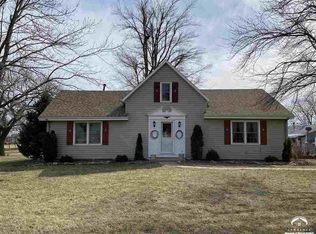
- $849,0005 bd2 ba2.3k sqft193 N 600th Rd, Overbrook, KS 66524For Sale
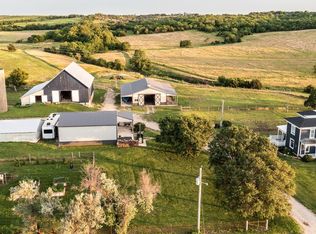 MLS ID #245284, Brenda Doudican, Midwest Land Group. Sunflower AOR as distributed by MLS GRID
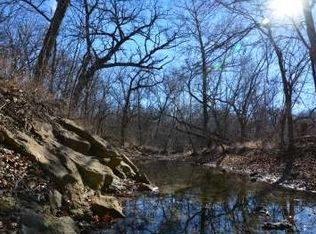
 - $1,285,0001 bd1 ba1.1k sqft374 N 750th Rd #&-2, Overbrook, KS 66524For Sale
 MLS ID #246602, Chris Earl, Stephens Real Estate inc.. Sunflower AOR as distributed by MLS GRID
 - $1,285,0001 bd1 ba1.1k sqft374 N 750th Rd, Overbrook, KS 66524For Sale
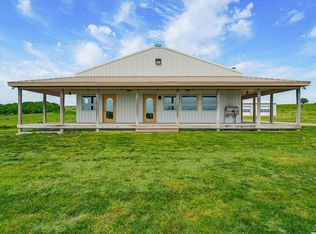 MLS ID #166491, CHRIS J EARL, STEPHENS REAL ESTATE, INC. LBORMLS as distributed by MLS GRID
 - $1,150,0003 bd2 ba1.5k sqft1460 E 250th Rd, Lecompton, KS 66050For Sale
 MLS ID #166141, STEVEN B LARUE, MCGREW REAL ESTATE. LBORMLS as distributed by MLS GRID
