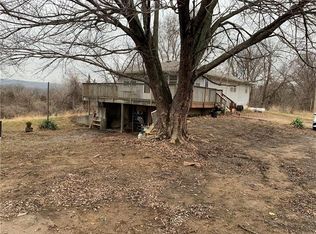
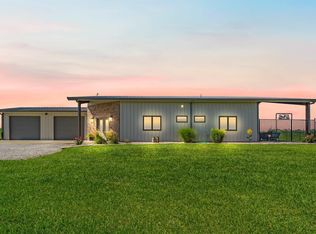
Don't miss this incredibly rare opportunity to own a beautiful estate on a 40-acre lake. Set on 45 acres near Baldwin City, this exceptional lakefront home offers seclusion and serene nature that's rich with wildlife. The property features direct shoreline access, ideal for fishing and water recreation. A spacious deck extends the living area outdoors and captures stunning views of the surrounding countryside. Inside, more than 3,500 square feet includes 4 bedrooms and 5 bath areas. The kitchen features soapstone countertops, a gas range, extensive cabinetry, and an oversized island with well-planned storage. A casual dining area sits just off the kitchen, while a formal dining room with crown molding provides a more defined space for gatherings. The living room is centered around a gorgeous fireplace with an oak mantel and insert, creating a warm focal point while entertaining guests. The primary suite offers a spacious retreat, complete with a jetted tub, walk-in shower, and a large walk-in closet. The walkout lower level is unfinished and ready for future expansion. It includes a nearly 800 sq ft concrete storm room beneath the garage, complete with built-in shelving. Additional features include newer roof, zoned HVAC, multiple water heaters, a water softener, and a humidifier. Thoughtful landscaping enhances the home’s natural surroundings. Access is convenient, with primarily paved roads and only a short gravel approach, an uncommon advantage for a property of this size. This is a rare opportunity to experience private lakefront living that is hard to come by.
Active
Price cut: $50K (7/9)
$1,449,000
1548 N 800th Rd, Baldwin City, KS 66006
4beds
3,512sqft
Rural Residential, Residential
Built in 2001
45.4 Acres Lot
$-- Zestimate®
$413/sqft
$-- HOA
What's special
Exceptional lakefront homeKitchen features soapstone countertopsLarge walk-in closetGas rangeExtensive cabinetryJetted tubWalk-in shower
- 161 days
- 599
- 26
Zillow last checked:
Listing updated:
Listed by:
RANDY RUSSELL Cell:785-331-7954,
STEPHENS REAL ESTATE, INC,
Libby Grady 785-760-2530,
STEPHENS REAL ESTATE, INC
Source: LBORMLS as distributed by MLS GRID,MLS#: 165451
Facts & features
Interior
Bedrooms & bathrooms
- Bedrooms: 4
- Bathrooms: 5
- Full bathrooms: 4
- 1/2 bathrooms: 1
Primary bedroom
- Level: Second
- Area: 315
- Dimensions: 21x15
Bedroom 2
- Level: Second
- Area: 180
- Dimensions: 12x15
Bedroom 3
- Level: Second
- Area: 180
- Dimensions: 12x15
Bedroom 4
- Level: Second
- Area: 168
- Dimensions: 12x14
Additional room
- Description: Office
- Level: First
- Area: 180
- Dimensions: 12x15
Additional room 2
- Description: Safe Room
- Level: Basement
- Area: 777
- Dimensions: 37x21
Dining room
- Level: First
- Area: 180
- Dimensions: 12x15
Family room
- Level: Second
- Area: 476
- Dimensions: 28x17
Kitchen
- Level: First
- Area: 352
- Dimensions: 16x22
Living room
- Level: First
- Area: 288
- Dimensions: 12x24
Utility room
- Level: First
- Area: 110
- Dimensions: 11x10
Heating
- Propane, Zoned
Cooling
- Central Air, Zoned
Appliances
- Included: Dishwasher, Refrigerator, Microwave, Washer, Dryer, Range Hood, Gas Range, Humidifier, Water Softener
Features
- Ceiling Fan(s), Kitchen Island, Pantry, Storm Room, Safe Room
- Flooring: Carpet, Hardwood, Tile
- Windows: Double Pane Windows, Wood Frames, Double Hung
- Basement: Full,Unfinished,Walk-Out Access,Other
- Number of fireplaces: 1
- Fireplace features: One, Insert, Living Room
Interior area
- Total structure area: 3,512
- Total interior livable area: 3,512 sqft
Video & virtual tour
Property
Parking
- Total spaces: 3
- Parking features: Garage Door Opener
- Attached garage spaces: 3
- Details: Attached
Features
- Levels: Two Level
- Patio & porch: Deck
- Exterior features: Other
- Spa features: Bath
- Fencing: Barbed Wire
Lot
- Size: 45.4 Acres
Details
- Additional structures: One
- Parcel number: 0231730500000003030
- Special conditions: Estate/Trust
- Other equipment: Irrigation Equipment
Construction
Type & style
- Home type: SingleFamily
- Property subtype: Rural Residential, Residential
Materials
- Roof: Composition
Condition
- New construction: No
- Year built: 2001
Utilities & green energy
- Water: Rural
- Utilities for property: Propane - Rent, Electricity
Community & HOA
Location
- Region: Baldwin City
Financial & listing details
- Price per square foot: $413/sqft
- Tax assessed value: $958,590
- Annual tax amount: $12,920
- Date on market: 4/17/2026
- Listing terms: Cash,New Loan
- Electric utility on property: Yes
- Road surface type: Gravel, Rock
Estimated market value
Not available
Estimated sales range
Not available
Not available
Price history
| Date | Event | Price |
|---|---|---|
| 7/9/2026 | Price change | $1,449,000-3.3%$413/sqft |
Source:  Sunflower AOR as distributed by MLS GRID #244055 Report a problem Sunflower AOR as distributed by MLS GRID #244055 Report a problem | ||
| 4/17/2026 | Price change | $1,499,000+202.8%$427/sqft |
Source:  LBORMLS as distributed by MLS GRID #165451 Report a problem LBORMLS as distributed by MLS GRID #165451 Report a problem | ||
| 3/13/2026 | Pending sale | $495,000$141/sqft |
Source: eXp Realty #2607031 Report a problem | ||
| 3/13/2026 | Listed for sale | $495,000-73.9%$141/sqft |
Source: eXp Realty #2607031 Report a problem | ||
| 1/30/2026 | Sold | -- |
Source: eXp Realty #204219447 Report a problem | ||
| 1/2/2026 | Price change | $1,900,000+15.2%$541/sqft |
Source: eXp Realty #2569945 Report a problem | ||
| 1/2/2026 | Pending sale | $1,650,000$470/sqft |
Source:  Heartland MLS as distributed by MLS GRID #2577961 Report a problem Heartland MLS as distributed by MLS GRID #2577961 Report a problem | ||
| 9/27/2025 | Price change | $1,650,000+26.9%$470/sqft |
Source: Heartland MLS as distributed by MLS GRID #2577961 Report a problem | ||
| 8/25/2025 | Price change | $1,300,000-31.6%$370/sqft |
Source: Heartland MLS as distributed by MLS GRID #2570714 Report a problem | ||
| 8/25/2025 | Listed for sale | $1,900,000$541/sqft |
Source: Heartland MLS as distributed by MLS GRID #2569945 Report a problem | ||
Public tax history
| Year | Property taxes | Tax assessment |
|---|---|---|
| 2024 | $12,920 -2.7% | $111,124 +0.6% |
| 2023 | $13,281 | $110,506 +4.7% |
| 2022 | -- | $105,584 +14.3% |
| 2021 | $11,806 +8.7% | $92,390 +10.4% |
| 2019 | $10,861 +0.5% | $83,720 +1% |
| 2018 | $10,808 -2.1% | $82,858 +1.6% |
| 2017 | $11,043 +108.8% | $81,558 +3% |
| 2016 | $5,290 +4.4% | $79,153 +3.3% |
| 2015 | $5,066 | $76,610 +0.1% |
| 2014 | $5,066 | $76,547 +2.8% |
| 2013 | -- | $74,476 -7.8% |
| 2012 | -- | $80,742 -1.3% |
| 2011 | -- | $81,818 +64.5% |
| 2006 | -- | $49,742 +5.4% |
| 2005 | -- | $47,191 +2.2% |
| 2004 | -- | $46,171 +2.4% |
| 2003 | -- | $45,083 |
Find assessor info on the county website
Monthly payment
Est. payment
Payment breakdown
Explore the cost of this home by adjusting the details. Changes won't be saved.Climate risks
Neighborhood: 66006
Similar homes
- $1,400,0005 bd4 ba4.3k sqft1949 N 900th Rd, Eudora, KS 66025For Sale
 MLS ID #166541, KATIE MOORE, HECK. LBORMLS as distributed by MLS GRID
 - $1,250,0004 bd3 ba2.7k sqft856 E 1150th Rd, Baldwin City, KS 66006For Sale
 MLS ID #166385, KATIE MOORE, HECK. LBORMLS as distributed by MLS GRID
 - $1,089,0004 bd4 ba2.9k sqft1482 N 300th Rd, Baldwin City, KS 66006For Sale
 MLS ID #166397, JOY N SLAVENS, KW INTEGRITY. LBORMLS as distributed by MLS GRID
 - $899,9504 bd4 ba4.2k sqft1028 N 600th Rd, Baldwin City, KS 66006For Sale
 MLS ID #2627164, Steve Pittman, Freestate Realty, LLC. Heartland MLS as distributed by MLS GRID
