Welcome Home!
Experience the best of country living with the convenience of being just minutes from downtown Baldwin City! Nestled on a spacious 1-acre lot in the brand-new Trail View Subdivision, this stunning new construction home offers the space, style, and peaceful setting you've been looking for.
The Charlie floor plan features 4 bedrooms and 3 bathrooms, with an unfinished basement providing endless possibilities for future living space, a home gym, recreation room, or additional bedrooms. Step inside to a beautiful open-concept living and kitchen area, designed for everyday living and effortless entertaining. The kitchen offers plenty of workspace and storage, including a walk-in pantry that makes organization a breeze.
Outside, the impressive circle entrance adds beautiful curb appeal and plenty of space for guests and everyday convenience. With an expansive 1-acre lot, you'll have room to enjoy the outdoors, entertain, garden, play, or simply take in the peaceful surroundings.
Located in the desirable new Trail View Subdivision, Charlie gives you the feeling of getting away from it all while keeping downtown Baldwin City just minutes away. If you've been dreaming of a brand-new home with room to breathe, this is one you won't want to miss!
Country setting. New construction. 1 acre. Room to grow. Welcome to Charlie!
VIRTUAL RENDERING – For illustrative purposes only. Actual colors, finishes, materials & features may vary.
Active
$935,000
817 Trail View Dr, Baldwin City, KS 66006
4beds
2,484sqft
Single Family Residence
Built in 2027
1 Acres Lot
$-- Zestimate®
$376/sqft
$-- HOA
What's special
- 4 days
- 170
- 7
Zillow last checked:
Listing updated:
Listed by:
Kate Johnson 913-271-5801,
Real Broker, LLC
Source: Heartland MLS as distributed by MLS GRID,MLS#: 2643693
Facts & features
Interior
Bedrooms & bathrooms
- Bedrooms: 4
- Bathrooms: 3
- Full bathrooms: 3
Heating
- Forced Air
Cooling
- Electric
Features
- Basement: Full,Unfinished
- Number of fireplaces: 1
Interior area
- Total structure area: 2,484
- Total interior livable area: 2,484 sqft
- Finished area above ground: 2,484
- Finished area below ground: 0
Property
Parking
- Total spaces: 3
- Parking features: Attached
- Attached garage spaces: 3
Lot
- Size: 1 Acres
Details
- Parcel number: 0232020300000025000
Construction
Type & style
- Home type: SingleFamily
- Property subtype: Single Family Residence
Materials
- Frame
- Roof: Composition
Condition
- Year built: 2027
Details
- Builder model: Charlie
Utilities & green energy
- Sewer: Public Sewer
- Water: Public
Community & HOA
Community
- Subdivision: Other
HOA
- Has HOA: Yes
- HOA name: Trail View
Location
- Region: Baldwin City
Financial & listing details
- Price per square foot: $376/sqft
- Annual tax amount: $7,000
- Date on market: 9/24/2026
- Listing terms: Cash,Conventional
- Ownership: Investor
Estimated market value
Not available
Estimated sales range
Not available
Not available
Price history
| Date | Event | Price |
|---|---|---|
| 9/24/2026 | Listed for sale | $935,000$376/sqft |
Source:  Heartland MLS as distributed by MLS GRID #2643693 Report a problem Heartland MLS as distributed by MLS GRID #2643693 Report a problem | ||
Public tax history
Tax history is unavailable.
Monthly payment
Est. payment
Payment breakdown
Explore the cost of this home by adjusting the details. Changes won't be saved.Climate risks
Neighborhood: 66006
Nearby schools
Schools provided by the listing agent
- Elementary: Baldwin
- Middle: Baldwin
- High: Baldwin
Source: Heartland MLS as distributed by MLS GRID. This data may not be complete. We recommend contacting the local school district to confirm school assignments for this home.
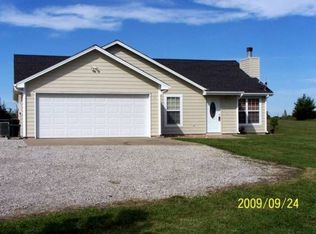
- $547,3004 bd3 ba2.4k sqft4858 Old Us Highway 59, Baldwin City, KS 66006Off Market
- $391,3003 bd2 ba1.3k sqft4824 Old Us Highway 59, Baldwin City, KS 66006Off Market
- $562,6004 bd4 ba4k sqft4816 Old Us Highway 59, Baldwin City, KS 66006Off Market
- $382,6003 bd2 ba1.5k sqft4840 Old Us Highway 59, Baldwin City, KS 66006Off Market
Similar homes
- $891,0004 bd3 ba2.3k sqft205 Settlers Ln, Baldwin City, KS 66006New Construction
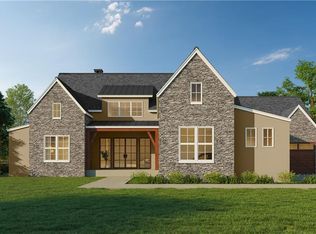 MLS ID #2643716, Kate Johnson, Real Broker, LLC. Heartland MLS as distributed by MLS GRID
 - $1,028,5004 bd4 ba2.7k sqft911 Trail View Dr, Baldwin City, KS 66006For Sale
 MLS ID #2643711, Kate Johnson, Real Broker, LLC. Heartland MLS as distributed by MLS GRID
 - $730,0005 bd4 ba2.9k sqft1108 Trail View Ct, Baldwin City, KS 66006For Sale
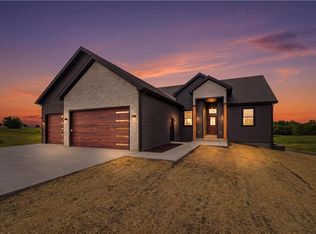 MLS ID #2611826, Kate Johnson, Real Broker, LLC. Heartland MLS as distributed by MLS GRID
 - $1,089,0004 bd4 ba2.9k sqft1482 N 300th Rd, Baldwin City, KS 66006For Sale
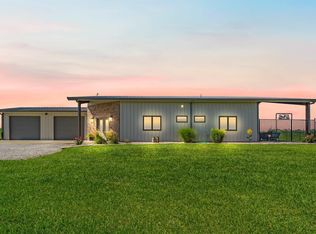 MLS ID #166397, JOY N SLAVENS, KW INTEGRITY. LBORMLS as distributed by MLS GRID
