Photos coming 10/29! Enjoy 40 beautiful, rolling acres featuring a spacious 4-bed, 2-bath farmhouse with a wraparound porch, two ponds, mature trees, and a barn! Open-concept granite kitchen, wood-burning stoves on main and lower levels, and fresh paint throughout. Four garage spaces with 10-foot insulated doors offer ample room for vehicles, equipment, and projects. Non-conforming 5th bedroom space in the basement. Partially rebuilt following the 2019 tornado, much of the home's interior and exterior is essentially new. Enjoy spectacular Kansas River views, rolling countryside, and exceptional hunting opportunities right on your own property. Conveniently located between Lawrence and Kansas City, this unique acreage offers the perfect blend of country living, recreation, and convenience. Hunt, play, and stay in your own Kansas countryside retreat!
Active
$895,000
12014 214th St, Linwood, KS 66052
4beds
2,535sqft
Single Family Residence
Built in 1974
40 Acres Lot
$-- Zestimate®
$353/sqft
$-- HOA
What's special
Two pondsRolling countrysideFresh paint throughoutWraparound porchOpen-concept granite kitchenMature treesSpectacular kansas river views
- 5 days
- 579
- 58
Zillow last checked:
Listing updated:
Listed by:
Lisa Simmermon 913-526-7413,
Hills Real Estate
Source: Heartland MLS as distributed by MLS GRID,MLS#: 2648885
Facts & features
Interior
Bedrooms & bathrooms
- Bedrooms: 4
- Bathrooms: 2
- Full bathrooms: 2
Bedroom 2
- Features: Carpet
- Level: Second
Bedroom 3
- Features: Carpet
- Level: Second
Bedroom 4
- Features: Carpet
- Level: Second
Primary bathroom
- Features: Carpet
- Level: First
Hearth room
- Features: Ceramic Tiles, Fireplace
- Level: First
Kitchen
- Features: Ceramic Tiles, Fireplace
- Level: First
Laundry
- Level: First
Living room
- Features: Wood Floor
- Level: First
Heating
- Zoned
Cooling
- Electric, Zoned
Appliances
- Included: Built-In Oven, Electric Range
- Laundry: Main Level
Features
- Ceiling Fan(s), Walk-In Closet(s)
- Flooring: Carpet, Wood
- Doors: Storm Door(s)
- Windows: Wood Frames
- Basement: Basement BR,Concrete,Interior Entry,Sump Pump
- Number of fireplaces: 2
- Fireplace features: Hearth Room, Masonry
Interior area
- Total structure area: 2,535
- Total interior livable area: 2,535 sqft
- Finished area above ground: 2,535
- Finished area below ground: 0
Video & virtual tour
Property
Parking
- Total spaces: 2
- Parking features: Attached, Garage Door Opener
- Attached garage spaces: 2
Features
- Patio & porch: Deck, Porch
- Exterior features: Sat Dish Allowed
- Fencing: Other
- Waterfront features: Pond
Lot
- Size: 40 Acres
- Dimensions: 2626 ft x 657 ft
- Features: Acreage, Many Trees
Details
- Additional structures: Barn(s)
- Parcel number: 00000018743
Construction
Type & style
- Home type: SingleFamily
- Architectural style: Traditional
- Property subtype: Single Family Residence
Materials
- Frame, Vinyl Siding
- Roof: Composition
Condition
- Year built: 1974
Utilities & green energy
- Sewer: Septic Tank
- Water: Well
Community & HOA
Community
- Subdivision: Other
HOA
- Has HOA: No
Location
- Region: Linwood
Financial & listing details
- Price per square foot: $353/sqft
- Tax assessed value: $359,330
- Annual tax amount: $5,158
- Date on market: 10/29/2026
- Listing terms: Cash,Conventional,FHA,VA Loan
- Ownership: Private
Estimated market value
Not available
Estimated sales range
Not available
Not available
Price history
| Date | Event | Price |
|---|---|---|
| 10/29/2026 | Listed for sale | $895,000$353/sqft |
Source:  Heartland MLS as distributed by MLS GRID #2648885 Report a problem | ||
Public tax history
| Year | Property taxes | Tax assessment |
|---|---|---|
| 2025 | $5,178 +1.8% | $45,017 -0.1% |
| 2024 | $5,088 +5.6% | $45,040 +0.5% |
| 2023 | $4,819 +9.8% | $44,820 +14.4% |
| 2022 | $4,391 +11.6% | $39,169 +11.2% |
| 2021 | $3,934 +9.5% | $35,236 +11.8% |
| 2020 | $3,593 +12% | $31,503 +12.6% |
| 2019 | $3,209 +11.3% | $27,990 +11.2% |
| 2018 | $2,883 +9.2% | $25,166 +9.2% |
| 2017 | $2,640 -0.9% | $23,042 -0.6% |
| 2016 | $2,664 | $23,175 -0.9% |
| 2015 | $2,664 +1.9% | $23,381 +2.2% |
| 2014 | $2,613 | $22,872 -0.2% |
| 2013 | -- | $22,911 -4.7% |
| 2012 | -- | $24,043 |
| 2011 | -- | -- |
| 2010 | -- | $24,122 -0.4% |
| 2009 | -- | $24,221 -3.8% |
| 2008 | -- | $25,189 -0.5% |
| 2007 | -- | $25,325 +1.9% |
| 2006 | -- | $24,858 +6.9% |
| 2005 | -- | $23,257 +4.9% |
| 2004 | -- | $22,171 -0.6% |
| 2003 | -- | $22,312 +15.7% |
| 2002 | -- | $19,288 +15.5% |
| 2000 | -- | $16,693 |
Find assessor info on the county website
Monthly payment
Est. payment
Payment breakdown
Explore the cost of this home by adjusting the details. Changes won't be saved.Climate risks
Neighborhood: 66052
Nearby schools
Schools provided by the listing agent
- Elementary: Linwood
- Middle: Basehor-Linwood
- High: Basehor-Linwood
Source: Heartland MLS as distributed by MLS GRID. This data may not be complete. We recommend contacting the local school district to confirm school assignments for this home.

Similar homes
- $859,9503 bd4 ba3.4k sqft21936 Linwood Rd, Linwood, KS 66052For Sale
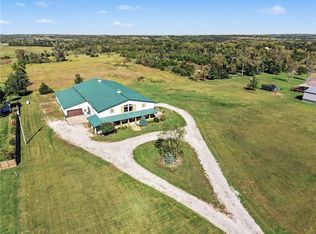 MLS ID #2644935, Diana Bryan-Smith, Speedway Realty LLC. Heartland MLS as distributed by MLS GRID
- $675,0004 bd3 ba2.5k sqft20128 Linwood Rd, Linwood, KS 66052For Sale
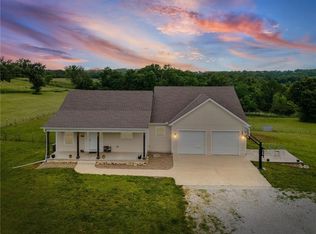 MLS ID #2646120, Terry Gall, Platinum Realty LLC. Heartland MLS as distributed by MLS GRID
- $595,0003 bd3 ba1.8k sqft20193 Linwood Rd, Linwood, KS 66052For Sale
 MLS ID #2636633, Britt Cogan, Realty Executives. Heartland MLS as distributed by MLS GRID
- $549,9003 bd2 ba1.6k sqft12580 238th St, Linwood, KS 66052For Sale
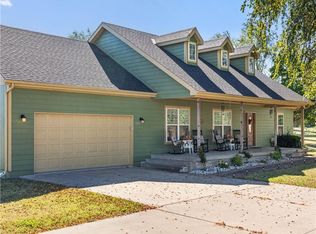 MLS ID #2637452, Murrell Signature Real Estate Group, KW KANSAS CITY METRO. Heartland MLS as distributed by MLS GRID
