The Amazing Rosebud by Roeser Homes –**MOVE IN READY** A True Showstopper! Step through the front door and be wowed by all the stunning features this home offers. From elegant arched doorways to soaring ceilings and a dramatic wall of windows, every detail makes a statement. The spacious main level boasts a grand staircase, a prep kitchen, and a large dining area that easily fits a table for eight. The oversized island seats four and overlooks the covered deck with its cozy outdoor fireplace—perfect for entertaining. The primary suite is privately tucked away and includes a luxurious freestanding tub, double vanities, and a generous roll-in shower. For added convenience, the closet connects directly to the laundry room. Also on the main level is a second bedroom—ideal for guests or a home office. The finished lower level features two additional bedrooms, two bathrooms, a large entertaining space with a wet bar, and yes—there’s still plenty of storage. Additional trees have been planted in the backyard and you already have a fenced backyard. Canyon Creek Forest is a maintenance-provided community, meaning lawn care, landscaping, and snow removal are all taken care of — giving you more time to enjoy the things you love.
Active
Price cut: $14.4K (8/13)
$899,950
24916 W 98th Pl, Lenexa, KS 66227
4beds
3,255sqft
Villa
Built in ----
9,130 Square Feet Lot
$-- Zestimate®
$276/sqft
$195/mo HOA
What's special
Luxurious freestanding tubPrep kitchenDouble vanitiesSpacious main levelPlenty of storageFenced backyardOversized island seats four
- 433 days
- 124
- 9
Zillow last checked:
Listing updated:
Listed by:
Teresa Acklin 913-461-4618,
Prime Development Land Co LLC,
Debbie Sinclair 816-419-1994,
Prime Development Land Co LLC
Source: Heartland MLS as distributed by MLS GRID,MLS#: 2567020
Facts & features
Interior
Bedrooms & bathrooms
- Bedrooms: 4
- Bathrooms: 4
- Full bathrooms: 4
Primary bedroom
- Features: All Carpet
- Level: Main
Bedroom 2
- Features: Wood Floor
- Level: Main
Bedroom 3
- Features: All Carpet
- Level: Lower
Bedroom 4
- Features: All Carpet
- Level: Lower
Primary bathroom
- Features: Ceramic Tiles, Double Vanity, Separate Shower And Tub, Walk-In Closet(s)
- Level: Main
Bathroom 2
- Features: Ceramic Tiles
- Level: Main
Bathroom 3
- Features: Ceramic Tiles
- Level: Lower
Bathroom 4
- Level: Lower
Breakfast room
- Features: Wood Floor
- Level: Main
Family room
- Features: Luxury Vinyl, Wet Bar
- Level: Lower
Great room
- Features: Built-in Features, Fireplace, Wood Floor
- Level: Main
Kitchen
- Features: Kitchen Island, Pantry, Quartz Counter, Wood Floor
- Level: Main
Laundry
- Features: Ceramic Tiles
- Level: Main
Heating
- Forced Air
Cooling
- Electric
Appliances
- Included: Cooktop, Dishwasher, Disposal, Exhaust Fan, Microwave, Built-In Oven, Gas Range, Stainless Steel Appliance(s), Under Cabinet Appliance(s)
- Laundry: Laundry Room, Main Level
Features
- Ceiling Fan(s), Custom Cabinets, Kitchen Island, Painted Cabinets, Pantry, Vaulted Ceiling(s), Walk-In Closet(s), Wet Bar
- Flooring: Carpet, Ceramic Tile, Wood
- Windows: Thermal Windows
- Basement: Basement BR,Egress Window(s),Finished
- Number of fireplaces: 2
- Fireplace features: Gas, Great Room, Other
Interior area
- Total structure area: 3,255
- Total interior livable area: 3,255 sqft
- Finished area above ground: 2,100
- Finished area below ground: 1,155
Property
Parking
- Total spaces: 3
- Parking features: Attached, Garage Faces Front
- Attached garage spaces: 3
Features
- Patio & porch: Covered
Lot
- Size: 9,130 Square Feet
- Features: City Lot, Level, Sprinkler-In Ground
Details
- Parcel number: IP086400000043
- Other equipment: Back Flow Device
Construction
Type & style
- Home type: SingleFamily
- Architectural style: Traditional
- Property subtype: Villa
Materials
- Stone Trim, Stucco & Frame
- Roof: Composition
Condition
- Under Construction
- New construction: Yes
Details
- Builder model: Rosebud
- Builder name: Roeser Homes
Utilities & green energy
- Sewer: Public Sewer
- Water: Public
Green energy
- Energy efficient items: Appliances, Thermostat
- Water conservation: Low-Flow Fixtures
Community & HOA
Community
- Security: Smoke Detector(s)
- Subdivision: Canyon Creek Forest
HOA
- Has HOA: Yes
- Services included: Maintenance Grounds, Snow Removal
- HOA fee: $195 monthly
Location
- Region: Lenexa
Financial & listing details
- Price per square foot: $276/sqft
- Tax assessed value: $114,830
- Annual tax amount: $11,462
- Date on market: 8/3/2025
- Listing terms: Cash,Conventional
- Ownership: Private
- Road surface type: Paved
Estimated market value
Not available
Estimated sales range
Not available
Not available
Price history
| Date | Event | Price |
|---|---|---|
| 8/13/2026 | Price change | $899,950-1.6%$276/sqft |
Source:  Heartland MLS as distributed by MLS GRID #2567020 Report a problem Heartland MLS as distributed by MLS GRID #2567020 Report a problem | ||
| 6/4/2026 | Price change | $914,305+1.8%$281/sqft |
Source: Heartland MLS as distributed by MLS GRID #2567020 Report a problem | ||
| 4/2/2026 | Price change | $898,515-0.2%$276/sqft |
Source: Heartland MLS as distributed by MLS GRID #2567020 Report a problem | ||
| 4/1/2026 | Price change | $899,930-0.1%$276/sqft |
Source: Heartland MLS as distributed by MLS GRID #2567020 Report a problem | ||
| 10/24/2025 | Price change | $900,625+0.1%$277/sqft |
Source: Heartland MLS as distributed by MLS GRID #2567020 Report a problem | ||
| 10/19/2025 | Listed for sale | $899,987$276/sqft |
Source: Heartland MLS as distributed by MLS GRID #2567020 Report a problem | ||
| 10/19/2025 | Pending sale | $899,987$276/sqft |
Source: Heartland MLS as distributed by MLS GRID #2567020 Report a problem | ||
| 10/9/2025 | Price change | $899,987-2%$276/sqft |
Source: Heartland MLS as distributed by MLS GRID #2567020 Report a problem | ||
| 9/30/2025 | Price change | $918,530+0.1%$282/sqft |
Source: Heartland MLS as distributed by MLS GRID #2567020 Report a problem | ||
| 9/19/2025 | Price change | $917,635+1.2%$282/sqft |
Source: Heartland MLS as distributed by MLS GRID #2567020 Report a problem | ||
| 8/3/2025 | Listed for sale | $906,885$279/sqft |
Source: Heartland MLS as distributed by MLS GRID #2567020 Report a problem | ||
Public tax history
| Year | Property taxes | Tax assessment |
|---|---|---|
| 2025 | $1,913 +13.9% | $13,780 +10% |
| 2024 | $1,679 -0.7% | $12,524 |
| 2023 | $1,692 +169% | $12,524 +219.3% |
| 2022 | $629 | $3,922 |
Find assessor info on the county website
Monthly payment
Est. payment
Payment breakdown
Explore the cost of this home by adjusting the details. Changes won't be saved.Climate risks
Neighborhood: 66227
Nearby schools
Schools provided by the listing agent
- Elementary: Canyon Creek
- Middle: Prairie Trail
- High: Olathe Northwest
Source: Heartland MLS as distributed by MLS GRID. This data may not be complete. We recommend contacting the local school district to confirm school assignments for this home.

Similar homes
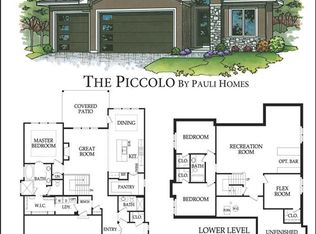
- $889,9004 bd3 ba2.9k sqft24933 W 98th Pl, Lenexa, KS 66227New Construction
 MLS ID #2595976, Debbie Sinclair, Prime Development Land Co LLC. Heartland MLS as distributed by MLS GRID
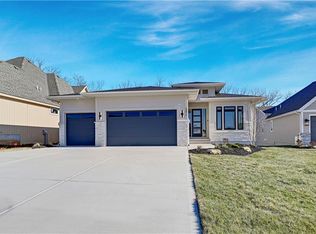
 - $975,0004 bd4 ba3.2k sqft24948 W 98th Pl, Lenexa, KS 66227For Sale
 MLS ID #2637292, Elevated Home Team, Keller Williams Realty Partners Inc.. Heartland MLS as distributed by MLS GRID
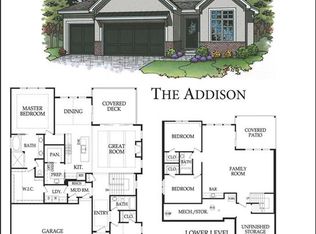
 - $774,6005 bd3 ba3.2k sqft25047 W 98th St, Lenexa, KS 66227New Construction
 MLS ID #2568327, Debbie Sinclair, Prime Development Land Co LLC. Heartland MLS as distributed by MLS GRID
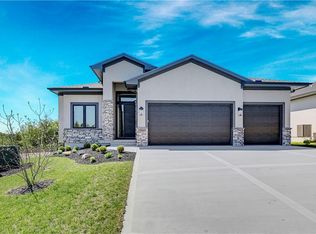
 - $899,9504 bd4 ba2.8k sqft22017 W 99th Ter, Lenexa, KS 66220New Construction
 MLS ID #2555397, Kelsey Patterson, Weichert, Realtors Welch & Co.. Heartland MLS as distributed by MLS GRID
