Welcome to this beautifully designed new construction home in the coveted Westwood Hills neighborhood. This light and airy 3-level ranch home offers stunning views, an open layout, thoughtful upgraded finishes throughout, with great attention to detail. The main level features soaring jump ceilings with oversized picturesque windows, showing off the views. Gorgeous white oak engineered flooring in the main level living/kitchen/dining areas. The kitchen is a standout with custom cabinetry, quartz countertops, large island with a farmhouse sink, gas range, and a wall oven for all your culinary needs. This plan is perfect for every day needs and entertaining, featuring 3 living areas, and an incredible bar area with a large island. Custom cabinetry, quartz countertops, and upgraded trim throughout. A 20x18 sq ft unfinished storage space for storage needs. Enjoy the beautiful screened-in covered deck and additional tier decking for a relaxing indoor-outdoor experience. Wonderful backyard for all your outdoor needs- fully sodded yard with sprinkler system. HOA provides for common areas; pool, basketball court, beautiful ponds, and trails. Desirable location, close to shopping, restaurants, and schools.
Active
$814,900
311 N Dole Dr, Lawrence, KS 66049
6beds
4,215sqft
Single Family Residence, Residential
Built in 2026
-- sqft lot
$-- Zestimate®
$193/sqft
$135/mo HOA
What's special
Beautiful screened-in covered deckQuartz countertopsThoughtful upgraded finishes throughoutWall ovenGas rangeStunning viewsOpen layout
- 86 days
- 351
- 12
Zillow last checked:
Listing updated:
Listed by:
GRETCHEN GARBER 785-393-1138,
LAWRENCE REAL ESTATE CONNECTIONS
Source: LBORMLS as distributed by MLS GRID,MLS#: 166117
Facts & features
Interior
Bedrooms & bathrooms
- Bedrooms: 6
- Bathrooms: 5
- Full bathrooms: 4
- 3/4 bathrooms: 1
Primary bedroom
- Level: First
- Area: 221
- Dimensions: 17x13
Bedroom 2
- Level: First
- Area: 144
- Dimensions: 12x12
Bedroom 3
- Level: Basement
- Area: 225
- Dimensions: 15x15
Bedroom 4
- Level: Basement
- Area: 176
- Dimensions: 16x11
Bedroom 5
- Level: Basement
- Area: 176
- Dimensions: 16x11
Additional room
- Description: 6th Bdrm
- Level: Basement
- Area: 225
- Dimensions: 15x15
Additional room 2
- Description: Family rm
- Level: Basement
- Area: 400
- Dimensions: 25x16
Dining room
- Level: First
- Area: 121
- Dimensions: 11x11
Family room
- Level: Basement
- Area: 700
- Dimensions: 28x25
Kitchen
- Level: First
Living room
- Level: First
Utility room
- Level: First
- Area: 30
- Dimensions: 6x5
Heating
- Natural Gas
Cooling
- Central Air
Appliances
- Included: Dishwasher, Wall Oven, Microwave, Bar Fridge, Range Hood, Gas Range
Features
- Ceiling Fan(s), Eat-in Kitchen, Kitchen Island
- Flooring: Carpet, Engineered Hardwood, Tile
- Basement: Full,Finished,Walk-Out Access
- Number of fireplaces: 1
- Fireplace features: One, Insert, Gas, Gas Log, Gas Starter, Living Room
Interior area
- Total structure area: 4,215
- Total interior livable area: 4,215 sqft
Property
Parking
- Total spaces: 3
- Parking features: Garage Door Opener
- Attached garage spaces: 3
- Details: Attached
Features
- Levels: One Level
- Patio & porch: Patio, Screened, Covered
- Fencing: None
Details
- Additional structures: None
- Parcel number: 0230682802003009000
- Other equipment: Irrigation Equipment
Construction
Type & style
- Home type: SingleFamily
- Property subtype: Single Family Residence, Residential
Materials
- Frame, Stone Veneer
- Roof: Composition
Condition
- New Construction
- New construction: Yes
- Year built: 2026
Details
- Builder name: Jake Garber Construction
- Warranty included: Yes
Utilities & green energy
- Sewer: Public Sewer, Septic Tank
- Water: Public
- Utilities for property: Electricity, Internet, Natural Gas Connected
Community & HOA
Community
- Subdivision: Westwood Hills
HOA
- Has HOA: Yes
- Amenities included: Pool
- HOA fee: $1,620 annually
- HOA phone: 785-766-9078
Location
- Region: Lawrence
Financial & listing details
- Price per square foot: $193/sqft
- Tax assessed value: $112,500
- Annual tax amount: $1,732
- Date on market: 7/22/2026
- Listing terms: Cash,New Loan
- Ownership type: Investor
- Electric utility on property: Yes
- Road surface type: Hard Surface, Hard Surface Road
Estimated market value
Not available
Estimated sales range
Not available
Not available
Price history
| Date | Event | Price |
|---|---|---|
| 7/22/2026 | Listed for sale | $814,900+604%$193/sqft |
Source:  LBORMLS as distributed by MLS GRID #166117 Report a problem LBORMLS as distributed by MLS GRID #166117 Report a problem | ||
| 5/9/2025 | Listing removed | $115,750$27/sqft |
Source: LBORMLS as distributed by MLS GRID #160586 Report a problem | ||
| 3/30/2025 | Contingent | $115,750$27/sqft |
Source: LBORMLS as distributed by MLS GRID #160586 Report a problem | ||
| 3/13/2024 | Listed for sale | $115,750-6.2%$27/sqft |
Source: LBORMLS as distributed by MLS GRID #160586 Report a problem | ||
| 3/12/2024 | Listing removed | -- |
Source: LBORMLS as distributed by MLS GRID #159633 Report a problem | ||
| 9/9/2023 | Listed for sale | $123,450$29/sqft |
Source: LBORMLS as distributed by MLS GRID #159633 Report a problem | ||
| 9/1/2023 | Listing removed | -- |
Source: LBORMLS as distributed by MLS GRID #156789 Report a problem | ||
| 12/11/2022 | Price change | $123,450-0.8%$29/sqft |
Source: LBORMLS as distributed by MLS GRID #156789 Report a problem | ||
| 6/5/2022 | Listed for sale | $124,500-0.3%$30/sqft |
Source: LBORMLS as distributed by MLS GRID #156789 Report a problem | ||
| 7/22/2021 | Listing removed | -- |
Source:  LBORMLS as distributed by MLS GRID Report a problem LBORMLS as distributed by MLS GRID Report a problem | ||
| 1/20/2021 | Listed for sale | $124,900$30/sqft |
Source: MCGREW REAL ESTATE #153104 Report a problem | ||
| 3/23/2018 | Sold | -- |
Source: Agent Provided Report a problem | ||
Public tax history
| Year | Property taxes | Tax assessment |
|---|---|---|
| 2024 | $1,732 -3.2% | $13,500 -1.1% |
| 2023 | $1,790 -0.7% | $13,650 |
| 2022 | $1,802 +0.9% | $13,650 +3.3% |
| 2021 | $1,785 -3.6% | $13,219 -4.2% |
| 2019 | $1,852 +3.6% | $13,800 +4.4% |
| 2018 | $1,787 -1.1% | $13,219 |
| 2017 | $1,808 +15% | $13,219 +10.1% |
| 2016 | $1,572 | $12,006 |
Find assessor info on the county website
Monthly payment
Est. payment
Payment breakdown
Explore the cost of this home by adjusting the details. Changes won't be saved.Climate risks
Neighborhood: 66049
Nearby schools
Schools provided by the listing agent
- Elementary: Quail Run
- Middle: West
- High: Free State
Source: LBORMLS as distributed by MLS GRID. This data may not be complete. We recommend contacting the local school district to confirm school assignments for this home.


Similar homes
- $900,0005 bd5 ba4.9k sqft219 Earhart Cir, Lawrence, KS 66049For Sale
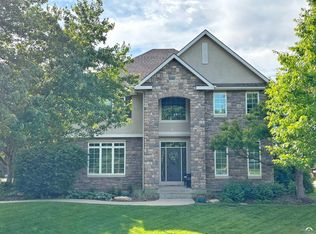 MLS ID #165606, RYAN DESCH, R+K REAL ESTATE SOLUTIONS, LLC. LBORMLS as distributed by MLS GRID
 - $879,0006 bd6 ba3.8k sqft5813 Robinson Dr, Lawrence, KS 66049For Sale
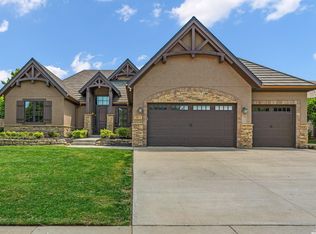 MLS ID #165632, LEE BETH DEVER, STEPHENS REAL ESTATE, INC. LBORMLS as distributed by MLS GRID
 - $679,0004 bd4 ba3.4k sqft236 Earhart Cir, Lawrence, KS 66049For Sale
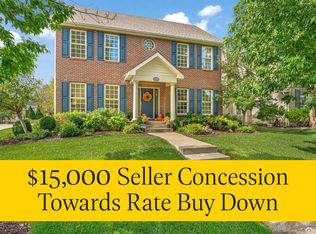 MLS ID #166534, LEE BETH DEVER, STEPHENS REAL ESTATE, INC. LBORMLS as distributed by MLS GRID
 - $684,0006 bd5 ba4.3k sqft5204 Fox Chase Dr, Lawrence, KS 66049For Sale
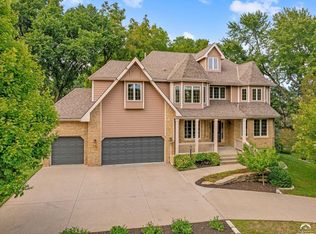 MLS ID #166345, KEVIN L NEWKIRK, PLATINUM REALTY. LBORMLS as distributed by MLS GRID
