Nestled on a rare 1.4-acre wooded cul-de-sac lot in sought-after Cedar Creek, this exceptional Starr-built home offers the perfect combination of luxury, privacy, and outdoor living. Since 2022, the property has been extensively enhanced with more than $366,000 in improvements, creating a truly turnkey experience.
The backyard is a standout feature, professionally redesigned with extensive hardscape, retaining walls, landscape lighting, irrigation, fencing, mature landscaping, and a rebuilt deck and patio to create a private resort-style retreat. Whether entertaining guests or enjoying a quiet evening surrounded by trees, the outdoor spaces are simply extraordinary.
Inside, thoughtful updates include a Magnolia smart home and entertainment system, flooring upgrades, garage enhancements, fireplace improvements, lighting updates, storage solutions, and numerous additional improvements throughout. Walls of windows capture beautiful wooded views while filling the home with natural light.
Offering the rare combination of neighborhood living, mature trees, privacy, and exceptional outdoor spaces, this Cedar Creek property delivers a lifestyle that is difficult to replicate. Conveniently located within the award-winning Olathe School District and close to golf, pools, trails, pickleball, tennis, dining, and shopping.
Active
$1,450,000
11520 S Carbondale St, Olathe, KS 66061
5beds
4,249sqft
:
Get pre-qualified$9,204/mo
Single Family Residence
Built in 2012
1.4 Acres Lot
$-- Zestimate®
$341/sqft
$144/mo HOA
What's special
Fireplace improvementsPrivate resort-style retreatRebuilt deck and patioGarage enhancementsLandscape lightingLighting updatesNatural light
- 44 days |
- 1,564 |
- 77 |
Zillow last checked:
Listing updated:
Listed by:
Dave Johns 913-710-5174,
Keller Williams Realty Partners Inc.
Source: Heartland MLS as distributed by MLS GRID,MLS#: 2624706
Facts & features
Interior
Bedrooms & bathrooms
- Bedrooms: 5
- Bathrooms: 4
- Full bathrooms: 3
- 1/2 bathrooms: 1
Dining room
- Description: Breakfast Area,Formal
Heating
- Forced Air
Cooling
- Electric
Appliances
- Laundry: Bedroom Level, Main Level
Features
- Kitchen Island, Vaulted Ceiling(s), Walk-In Closet(s), Wet Bar
- Flooring: Carpet, Tile, Wood
- Basement: Basement BR,Finished,Walk-Out Access
- Number of fireplaces: 2
Interior area
- Total structure area: 4,249
- Total interior livable area: 4,249 sqft
- Finished area above ground: 2,324
- Finished area below ground: 1,925
Property
Parking
- Total spaces: 3
- Parking features: Attached, Garage Faces Front
- Attached garage spaces: 3
Features
- Patio & porch: Deck
- Exterior features: Fire Pit
Lot
- Size: 1.4 Acres
- Features: Acreage, Cul-De-Sac
Details
- Parcel number: DP793100000186
Construction
Type & style
- Home type: SingleFamily
- Architectural style: Traditional
- Property subtype: Single Family Residence
Materials
- Stone Veneer, Stucco & Frame
- Roof: Composition
Condition
- Year built: 2012
Details
- Builder model: Expanded River Cliff Reverse
- Builder name: Starr Homes!
Utilities & green energy
- Sewer: Public Sewer
- Water: Public
Community & HOA
Community
- Subdivision: Cedar Creek- Southglen Woods
HOA
- Has HOA: Yes
- HOA fee: $865 semi-annually
- HOA name: Cedar Creek
Location
- Region: Olathe
Financial & listing details
- Price per square foot: $341/sqft
- Tax assessed value: $1,023,900
- Annual tax amount: $13,365
- Date on market: 6/15/2026
- Listing terms: Cash,Conventional
- Ownership: Private
Estimated market value
Not available
Estimated sales range
Not available
Not available
Price history
| Date | Event | Price |
|---|---|---|
| 6/15/2026 | Listed for sale | $1,450,000+45%$341/sqft |
Source:  Heartland MLS as distributed by MLS GRID #2624706 Report a problem Heartland MLS as distributed by MLS GRID #2624706 Report a problem | ||
| 10/24/2022 | Listing removed | -- |
Source:  ReeceNichols Real Estate Report a problem ReeceNichols Real Estate Report a problem | ||
| 7/19/2022 | Sold | -- |
Source: Heartland MLS as distributed by MLS GRID #2379806 Report a problem | ||
| 7/19/2022 | Pending sale | $1,000,000$235/sqft |
Source: ReeceNichols Real Estate #2379806 Report a problem | ||
| 7/19/2022 | Listing removed | -- |
Source: ReeceNichols Real Estate Report a problem | ||
| 5/15/2022 | Pending sale | $1,000,000$235/sqft |
Source: Heartland MLS as distributed by MLS GRID #2379806 Report a problem | ||
| 5/12/2022 | Listed for sale | $1,000,000$235/sqft |
Source: Heartland MLS as distributed by MLS GRID #2379806 Report a problem | ||
Public tax history
| Year | Property taxes | Tax assessment |
|---|---|---|
| 2025 | $13,365 +2.8% | $117,749 +4.1% |
| 2024 | $13,003 +4.3% | $113,149 +5.4% |
| 2023 | $12,471 +80.7% | $107,398 +84.8% |
| 2022 | $6,900 | $58,109 +2.3% |
| 2021 | -- | $56,810 -3.4% |
| 2020 | $7,377 | $58,834 -5.7% |
| 2019 | -- | $62,399 +8.7% |
| 2018 | -- | $57,408 +1.5% |
| 2017 | -- | $56,557 +2.3% |
| 2016 | $6,926 -1% | $55,269 -1% |
| 2015 | $6,995 +4.7% | $55,833 +0.8% |
| 2013 | $6,680 +295% | $55,372 -3.8% |
| 2012 | $1,691 +120.8% | $57,581 +824.4% |
| 2009 | $766 | $6,229 |
Find assessor info on the county website
Monthly payment
Est. payment
Payment breakdown
Explore the cost of this home by adjusting the details. Changes won't be saved.Climate risks
Neighborhood: Cedar Creek
Nearby schools
GreatSchools rating
- 8/10Cedar Creek Elementary SchoolGrades: PK-5Distance: 0.5 mi
- 8/10Mission Trail Middle SchoolGrades: 6-8Distance: 1.6 mi
- 9/10Olathe West High SchoolGrades: 9-12Distance: 2.5 mi
Schools provided by the listing agent
- Elementary: Cedar Creek
- Middle: Mission Trail
- High: Olathe West
Source: Heartland MLS as distributed by MLS GRID. This data may not be complete. We recommend contacting the local school district to confirm school assignments for this home.
- $959,6004 bd3 ba3.7k sqft11574 S Carbondale St, Olathe, KS 66061Off Market
- $--5 bd6 ba4.4k sqft11514 S Carbondale St, Olathe, KS 66061Sold

- $755,7005 bd4 ba3.1k sqft11526 S Carbondale St, Olathe, KS 66061Off Market
- $790,5005 bd5 ba4.2k sqft11568 S Carbondale St, Olathe, KS 66061Off Market
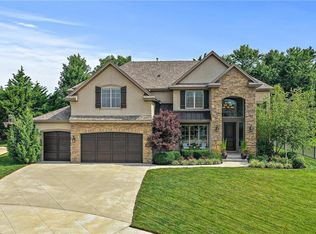
- $--4 bd5 ba5.5k sqft11580 S Carbondale St, Olathe, KS 66061Sold
- $732,4004 bd4 ba2.9k sqft11532 S Carbondale St, Olathe, KS 66061Off Market
- $--4 bd4 ba3.4k sqft11508 S Carbondale St, Olathe, KS 66061Sold
- $760,0004 bd4 ba3.3k sqft11562 S Carbondale St, Olathe, KS 66061Off Market
A local agent can set up tours, give advice and negotiate with sellers.
A local lender can help you make sure your offer is ready when you are.
Similar homes
- $1,895,0005 bd7 ba4.4k sqft2853 W 131st St, Olathe, KS 66061For Sale
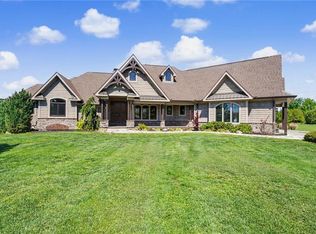 MLS ID #2618070, John Olmstead, Platinum Realty LLC. Heartland MLS as distributed by MLS GRID
 - $1,599,0005 bd4 ba4k sqft14555 Oak Valley Dr, Gardner, KS 66030For Sale By Owner
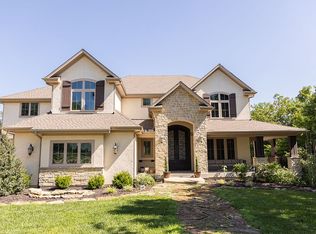
- $850,0005 bd6 ba5.7k sqft10853 S Cedar Niles Cir, Olathe, KS 66061For Sale
 MLS ID #2632800, Alison Zimmerlin, ReeceNichols - Leawood. Heartland MLS as distributed by MLS GRID
 - $1,599,0006 bd6 ba5.7k sqft14645 S Caenen Ln, Olathe, KS 66062For Sale
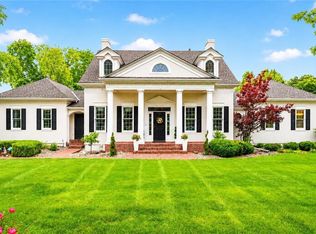 MLS ID #2633071, Erin Miller, ReeceNichols - Country Club Plaza. Heartland MLS as distributed by MLS GRID
 - $1,274,0005 bd6 ba4.4k sqft7447 Mize Rd, Shawnee, KS 66227For SaleMLS ID #2624128, Laura Fosha, KW Diamond Partners. Heartland MLS as distributed by MLS GRID
- $1,150,0004 bd4 ba3.3k sqft31305 W 89th St, De Soto, KS 66018For SaleMLS ID #2630896, Alvin Schrepel, ReeceNichols - Leawood. Heartland MLS as distributed by MLS GRID
- $735,0005 bd5 ba3.2k sqft11563 S Montclaire Dr, Olathe, KS 66061For SaleMLS ID #2627898, Dan O'Dell, Real Broker, LLC. Heartland MLS as distributed by MLS GRID
- $1,400,0004 bd4 ba4.8k sqft12811 W 71st St, Shawnee, KS 66216For SaleMLS ID #2621361, Kerwin Holloway, ReeceNichols - Overland Park. Heartland MLS as distributed by MLS GRID
- $983,7704 bd3 ba3.2k sqft11209 S Sunray St, Olathe, KS 66061New ConstructionMLS ID #2578228, Randi Platko, Prime Development Land Co LLC. Heartland MLS as distributed by MLS GRID
- $834,4454 bd3 ba3.2k sqft11216 S Gleason Rd, Olathe, KS 66061New ConstructionMLS ID #2603742, Jeff Sheppard, Prime Development Land Co LLC. Heartland MLS as distributed by MLS GRID
- $1,700,0004 bd6 ba6.2k sqft12605 W 160th St, Overland Park, KS 66221For SaleMLS ID #2632864, Judy Shearman, BHG Kansas City Homes. Heartland MLS as distributed by MLS GRID
- $1,055,5005 bd5 ba4.4k sqft14798 S Parkhill St, Olathe, KS 66061For SaleMLS ID #2623506, Alex Thome, ReeceNichols - Leawood. Heartland MLS as distributed by MLS GRID
- $1,650,0008 bd8 ba3k sqft24200 W 199th St, Spring Hill, KS 66083For SaleMLS ID #2579569, Threasa Lang, ReeceNichols -Johnson County W. Heartland MLS as distributed by MLS GRID
- $890,2654 bd3 ba3.2k sqft11221 S Sunray Dr, Olathe, KS 66061New ConstructionMLS ID #2577073, Randi Platko, Prime Development Land Co LLC. Heartland MLS as distributed by MLS GRID
- $1,400,0004 bd4 ba4k sqft11357 Buena Vista St, Leawood, KS 66211For SaleMLS ID #2622365, Heather Broderick, RE/MAX State Line. Heartland MLS as distributed by MLS GRID
- $1,399,0004 bd5 ba5.1k sqft14302 Briar St, Leawood, KS 66224For SaleMLS ID #2626832, Jonas Barrish, Compass Realty Group. Heartland MLS as distributed by MLS GRID
- $1,199,0005 bd5 ba5.9k sqft18702 W 64th St, Shawnee, KS 66218For SaleMLS ID #2628037, Mendy Jarman, Keller Williams Realty Partners Inc.. Heartland MLS as distributed by MLS GRID
- $1,200,0004 bd4 ba3.4k sqft9885 Edgerton Rd, De Soto, KS 66018For SaleMLS ID #2608996, Jackie Boyce, KW KANSAS CITY METRO. Heartland MLS as distributed by MLS GRID
- $1,475,0004 bd5 ba5.1k sqft254 Arapaho Cir E, Lake Quivira, KS 66217For SaleMLS ID #2607075, Leigh Anne Thomas, ReeceNichols -Johnson County W. Heartland MLS as distributed by MLS GRID
- $1,138,0003 bd3 ba2.3k sqft33180 W 95th St, De Soto, KS 66018For SaleMLS ID #2625965, Kris Johnson, Keller Williams Legacy Partner. Heartland MLS as distributed by MLS GRID
